 For sale 50
$539,900
3+4 bed4 bath1,100–1,500 sq ft
475 Aylmer Street North
Town Ward 3, Peterborough
3 months agoMLS® X13523050
RE/MAX HALLMARK EASTERN REALTY
958 Smithside Court
Monaghan Ward 2, Peterborough, Ontario K9J8E2
For sale· Added
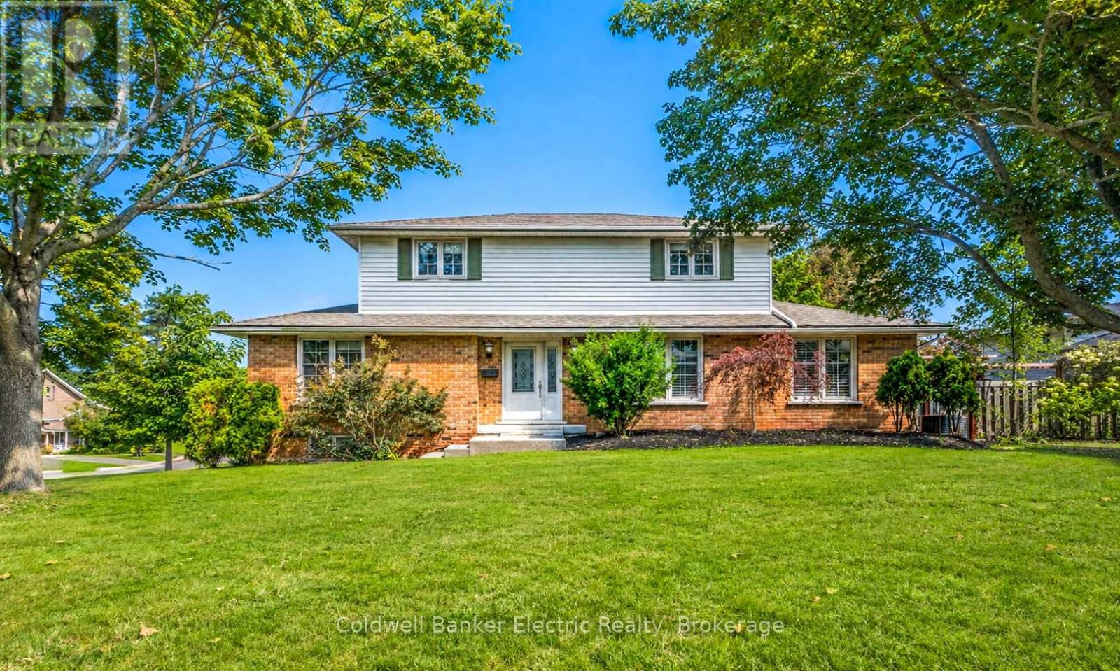
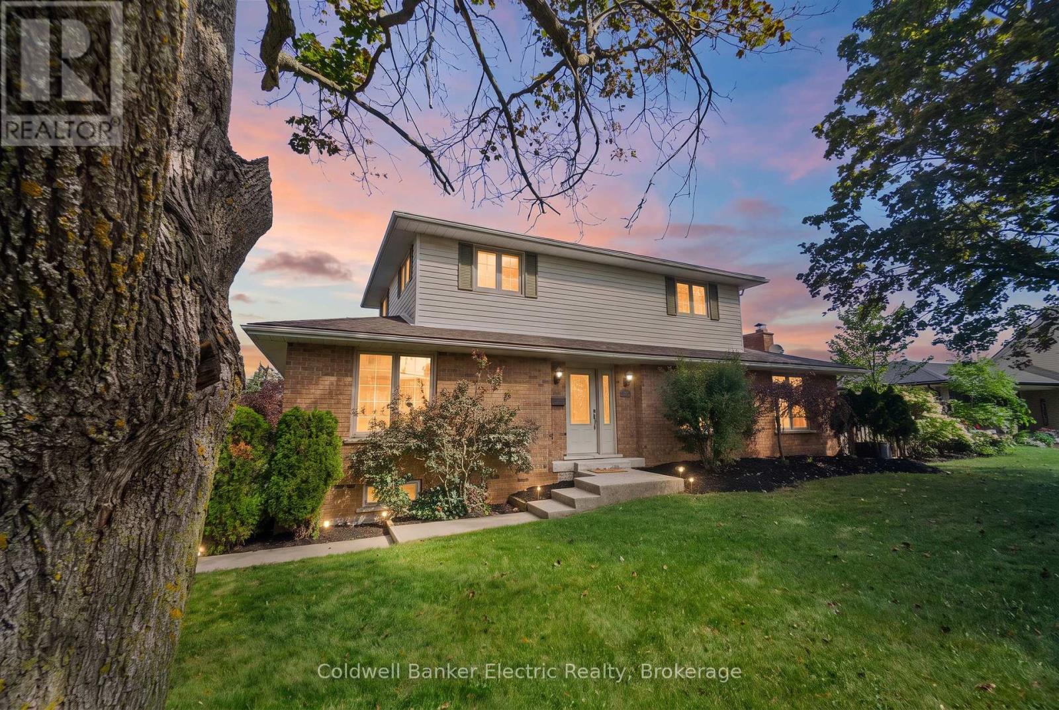
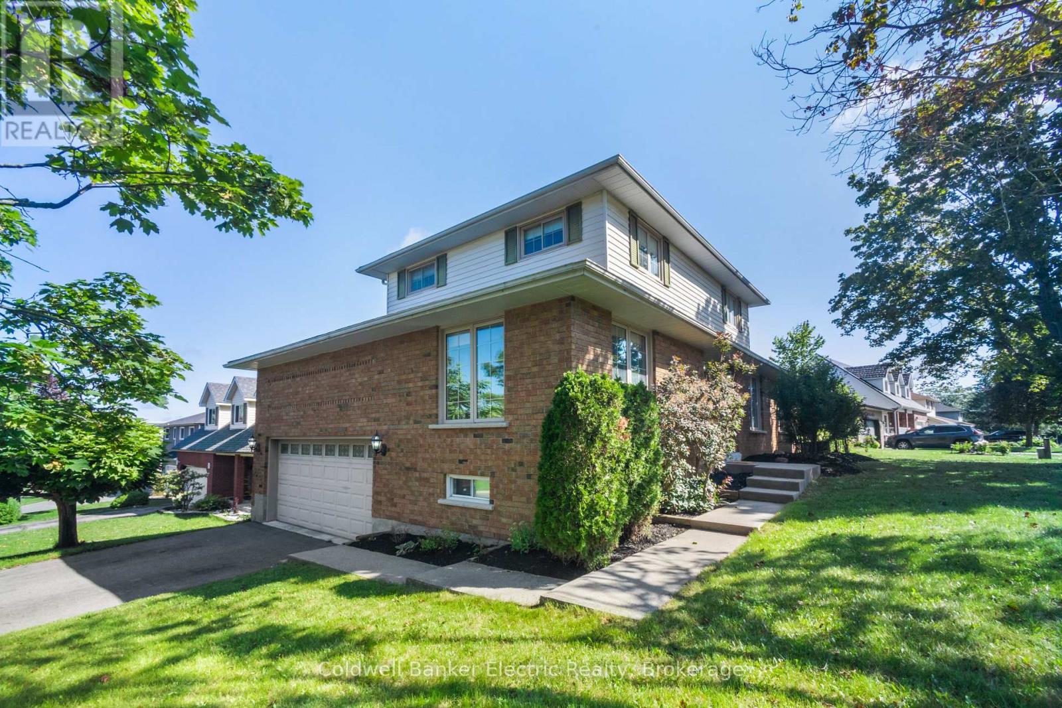
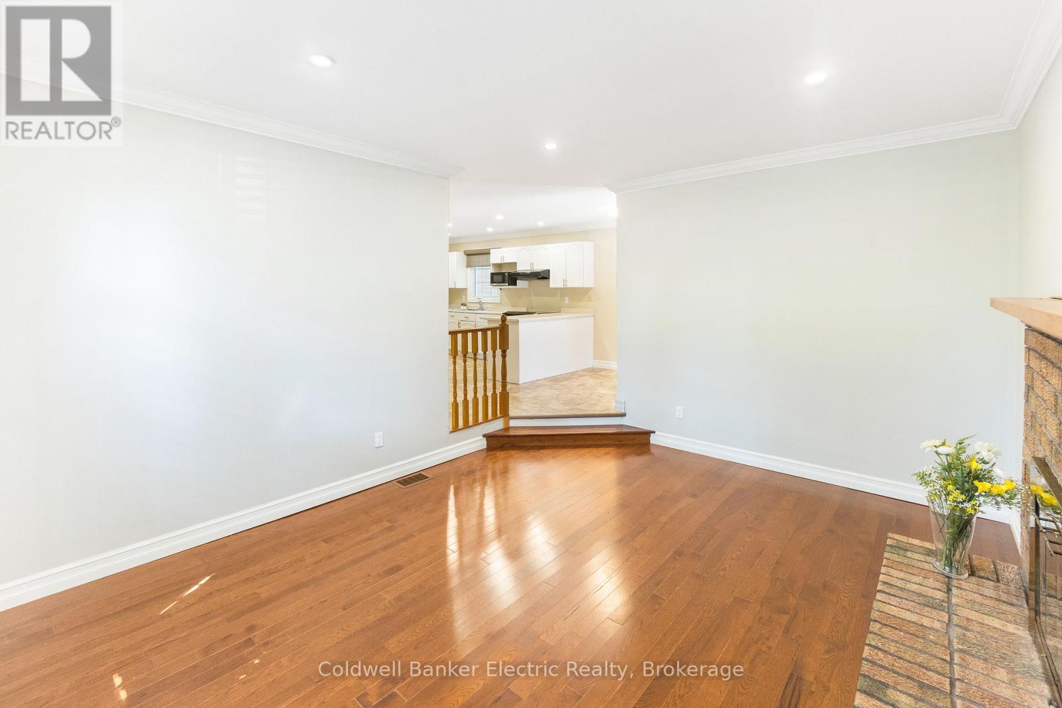
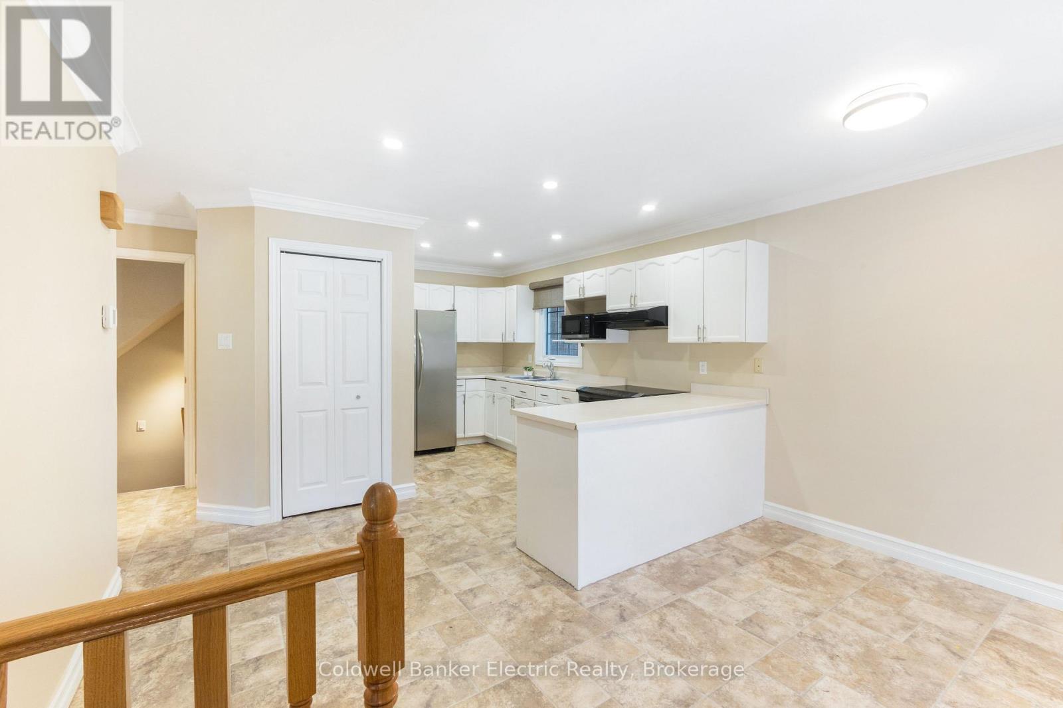
Tucked away on a quiet cul-de-sac in Peterborough's desirable West End, 958 Smithside Court offers plenty of space, a standout oversized garage, a fully decked on-ground pool, all in an established family-friendly neighbourhood. This traditional two-storey features four bedrooms, three bathrooms and multiple separate living areas, giving everyone their own space. The main floor includes a bright living room, separate dining room, eat-in kitchen and family room with a wood-burning fireplace. Upstairs are four bedrooms, while the finished basement adds a recreation room with flexibility for a games room, home gym, office or kids' hangout. A true highlight is the oversized attached garage, offering exceptional storage and workspace, plus overhead storage and a pulley system for canoes. Outside, a deck overlooks the in-ground pool, with additional yard space, a small dog run and storage shed.Located minutes from Jackson Park and its extensive trail system, schools, PRHC, shopping and everyday amenities, this West End home offers plenty of opportunity for its next owners to make it their own.**Pool Information:** The pool was in use this summer and the equipment is in good working order and regularly maintained by Sterling Pools. The liner requires replacement; a quote is available in the listing documents.
Map data © OpenStreetMap contributors
No open houses are scheduled for this home.
Can't make it? Request a private viewing.
| Kitchen | Main level | 4.06 x 2.08 m |
| Eating area | Main level | 2.82 x 2.08 m |
| Bedroom 3 | Second level | 3.71 x 3.45 m |
| Bedroom 4 | Second level | 3.35 x 3.23 m |
| Recreational, Games room | Basement | 3.71 x 3.56 m |
| Laundry room | Basement | 4.01 x 3.76 m |
| Utility room | Basement | 6.45 x 5 m |
| Living room | Main level | 3.71 x 3.56 m |
| Dining room | Main level | 3.17 x 2.82 m |
| Family room | Main level | 4.5 x 3.3 m |
| Bathroom | Main level | 1.55 x 1.35 m |
| Primary Bedroom | Second level | 4.27 x 2.44 m |
| Bathroom | Second level | 2.77 x 1.65 m |
| Bathroom | Second level | 2.21 x 1.8 m |
| Bedroom 2 | Second level | 4.27 x 3.23 m |