
 For sale 50
$539,900
3+4 bed4 bath1,100–1,500 sq ft
475 Aylmer Street North
Town Ward 3, Peterborough
3 months agoMLS® X13523050
RE/MAX HALLMARK EASTERN REALTY
959 Golfview Road
Otonabee Ward 1, Peterborough, Ontario K9J7W2
For sale· Added
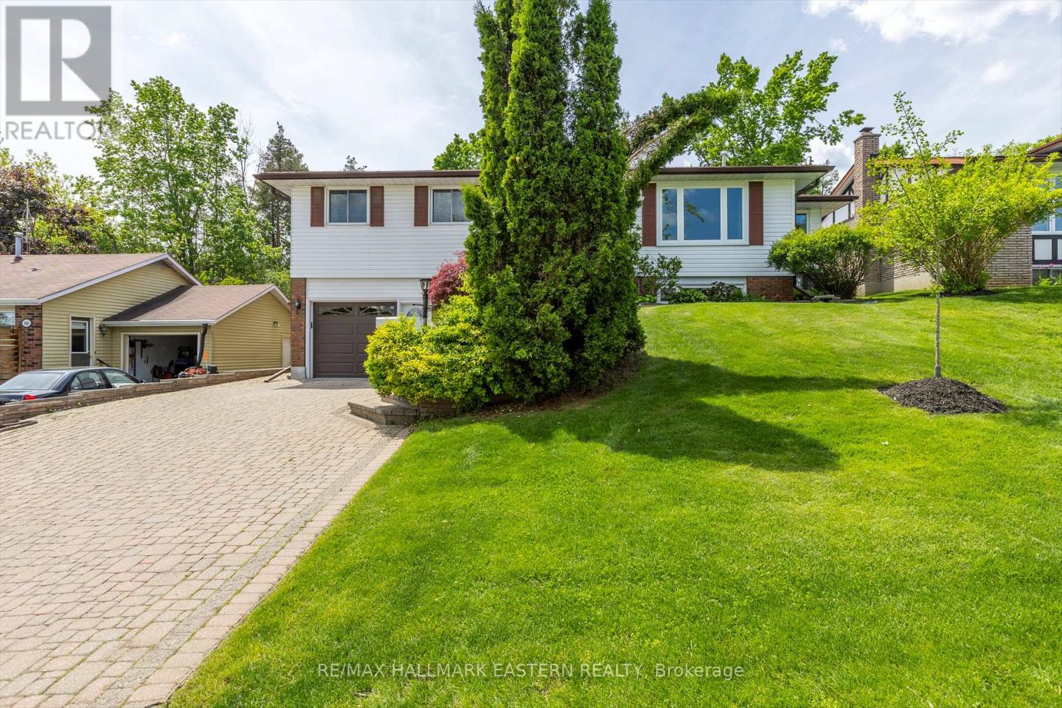
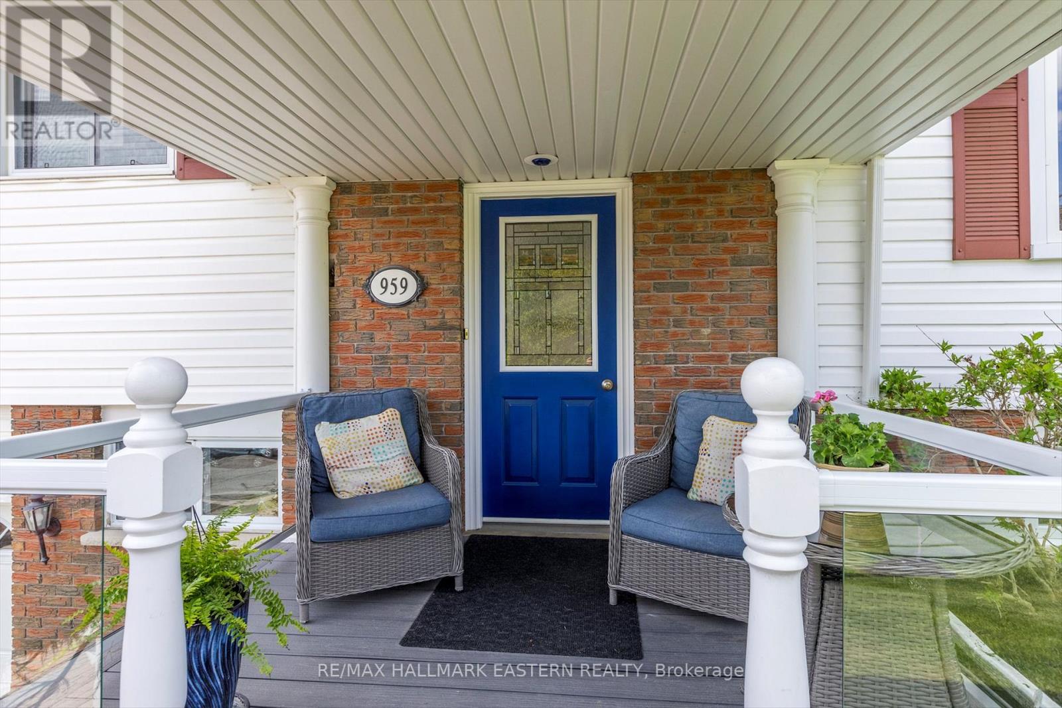
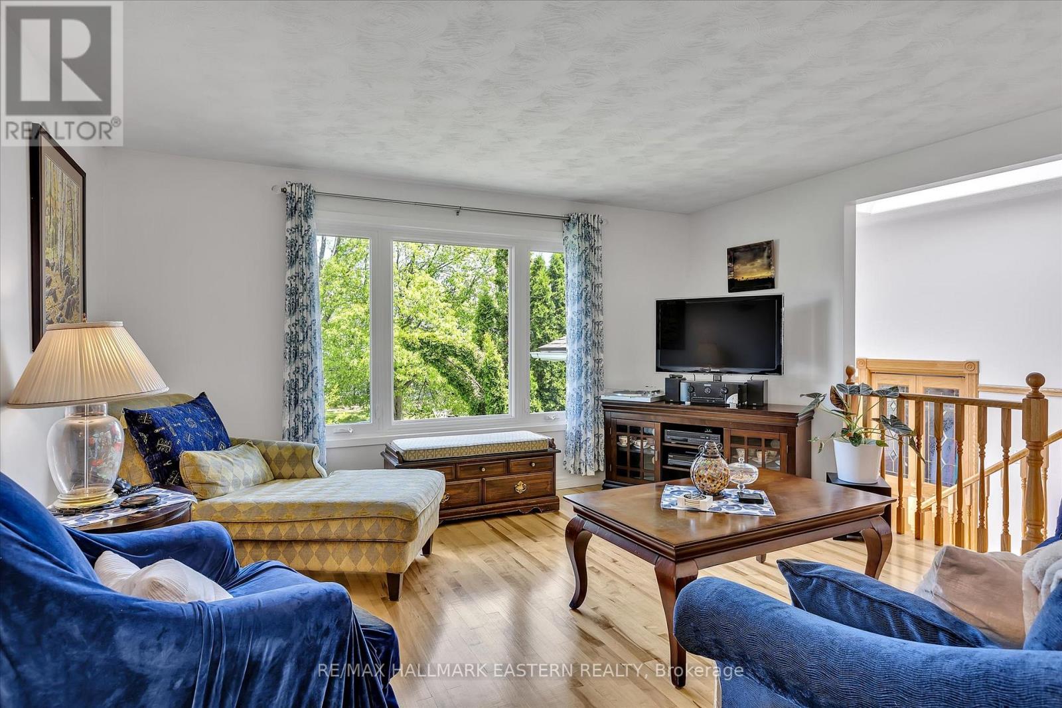
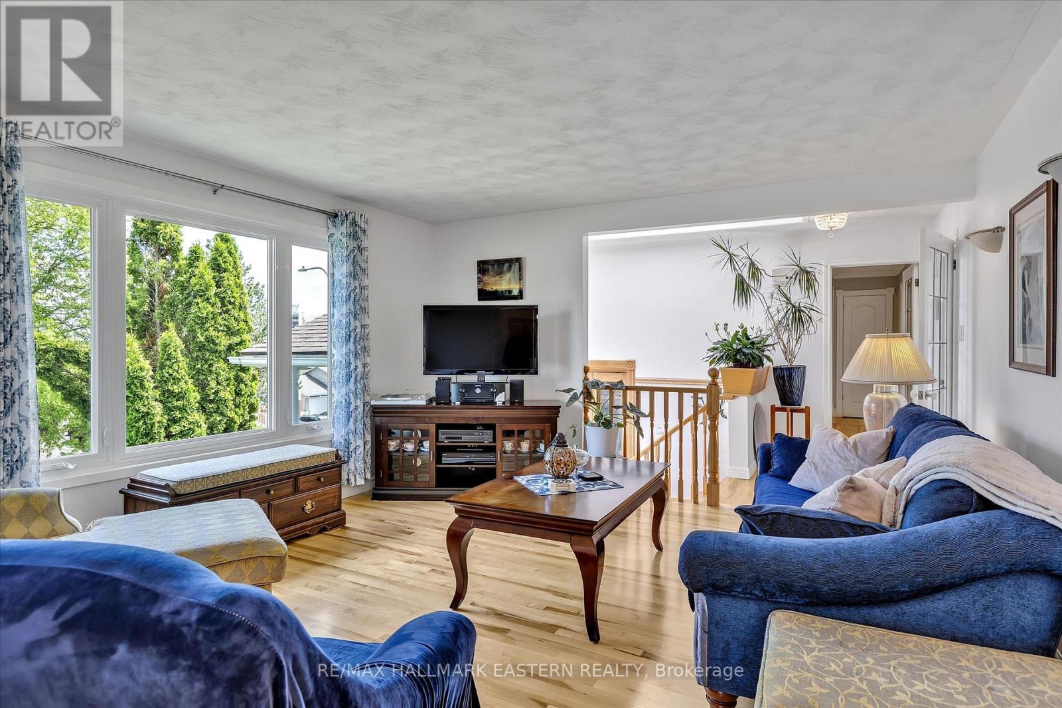
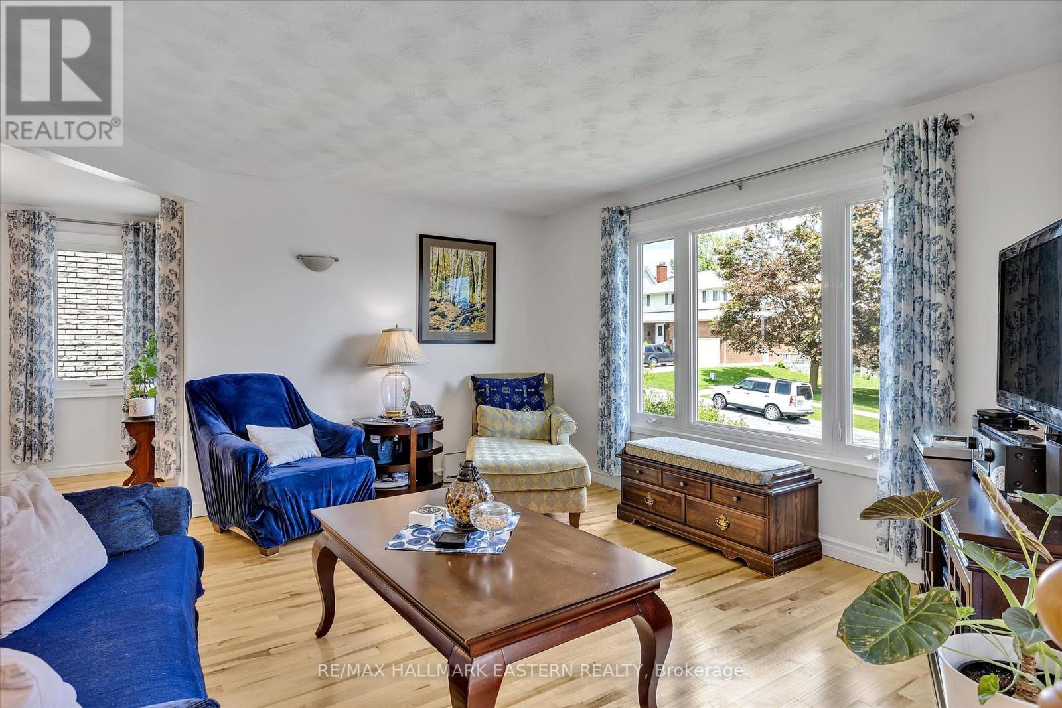
Welcome to 959 Golfview Road- Backing onto Kawartha Golf & Country Club. This well-maintained 3 bedroom, 2-bath bungalow offers the perfect blend of privacy, space and location. Backing onto the lush fairways of Kawartha Golf & Country Club, this home is nestled in one of Peterborough's most desirable neighborhoods, just minutes from amenities and highway 115. Step inside to find a spacious kitchen, and a sun-filled main floor featuring a large living room, bright updated kitchen, and a cozy family room with a gas fireplace overlooking beautifully landscaped backyard. Hardwood floors run throughout the main living area. Three generously sized bedrooms share a 4-piece bathroom with jacuzzi tub. The lower level is ideal for entertaining, boasting a large rec room with wet bar and gas fireplace, an office, 3-piece bath, and a dedicated laundry and storage area. Enjoy your morning coffee on the recently resurfaced front porch with glass railings, or host family and friends in the private backyard retreat featuring a fenced inground pool, deck with12*14 gazebo, and a versatile workshop/change room. Complete with a 1.5 car garage, this property offers lifestyle and location. Don't miss this rare opportunity to live beside the golf course in a move-in-ready home with unbeatable outdoor space.
Map data © OpenStreetMap contributors
No open houses are scheduled for this home.
Can't make it? Request a private viewing.
| Kitchen | Main level | 3.733 x 3.74 m |
| Mud room | Basement | 1.45 x 2.96 m |
| Office | Basement | 3.48 x 2.24 m |
| Bathroom | Basement | 3.24 x 2.69 m |
| Living room | Main level | 4.32 x 4.68 m |
| Dining room | Main level | 4.23 x 3.75 m |
| Family room | Main level | 5.75 x 5.19 m |
| Primary Bedroom | Main level | 3.69 x 3.85 m |
| Bedroom 2 | Main level | 3.26 x 3.02 m |
| Bedroom 3 | Main level | 3.26 x 2.62 m |
| Bathroom | Main level | 3.33 x 2.32 m |
| Utility room | Basement | 1.85 x 2.83 m |
| Recreational, Games room | Basement | 4.85 x 4.28 m |




