
 For sale 46
$1,624,900
3+2 bed4 bath4,053 sq ft
11 Cecil Kennedy Court
Petersburg
25 days agoMLS® 40864723
Re/Max Twin City Realty Inc.
2371 Snyders Road East
Petersburg, Ontario N0B2H0
For sale· Added
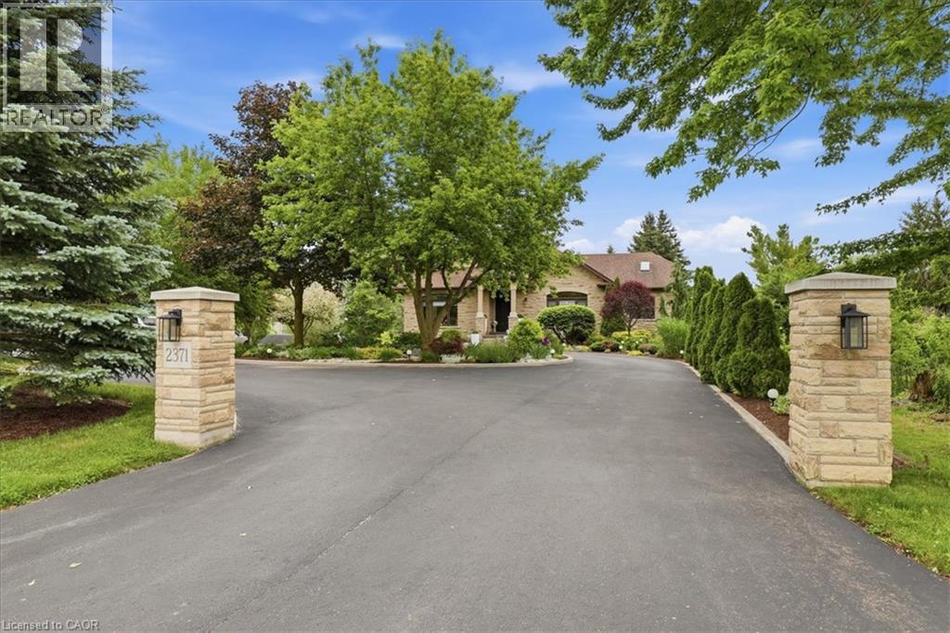
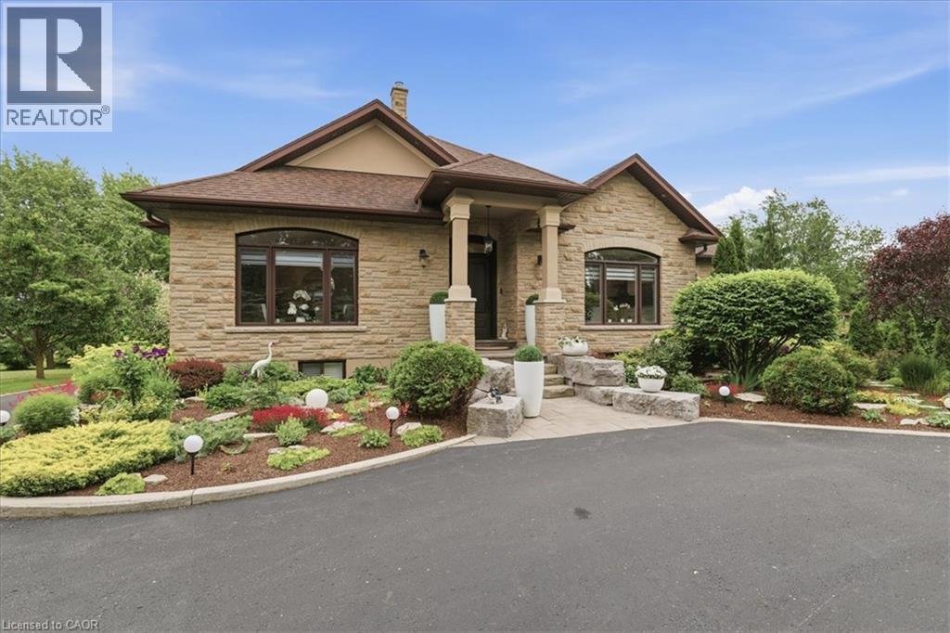
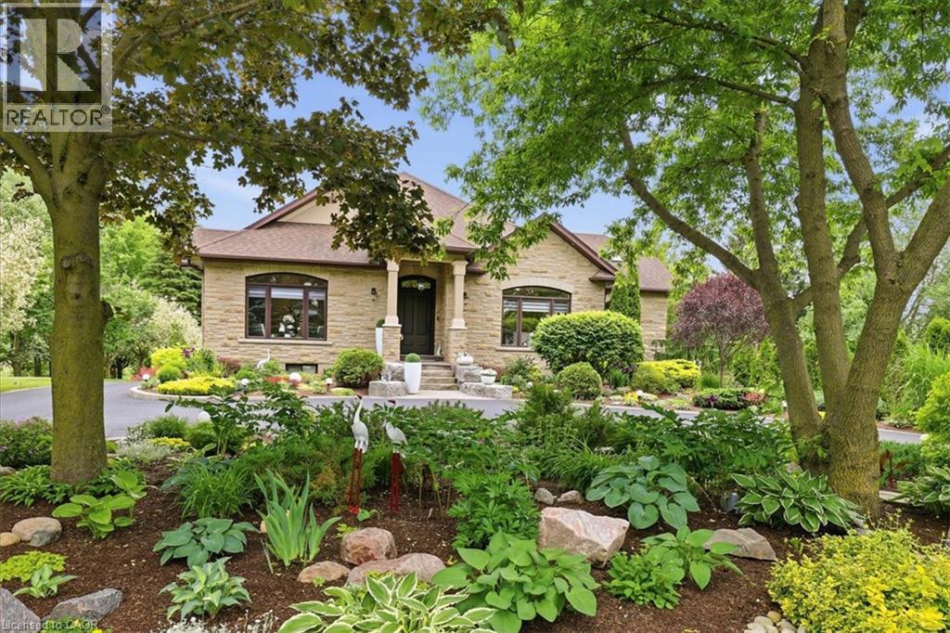
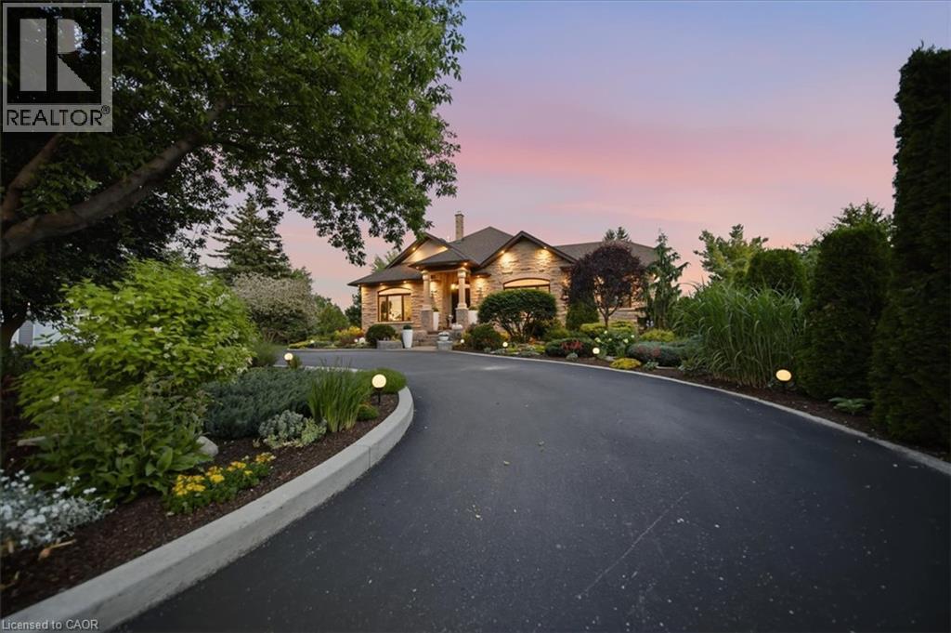
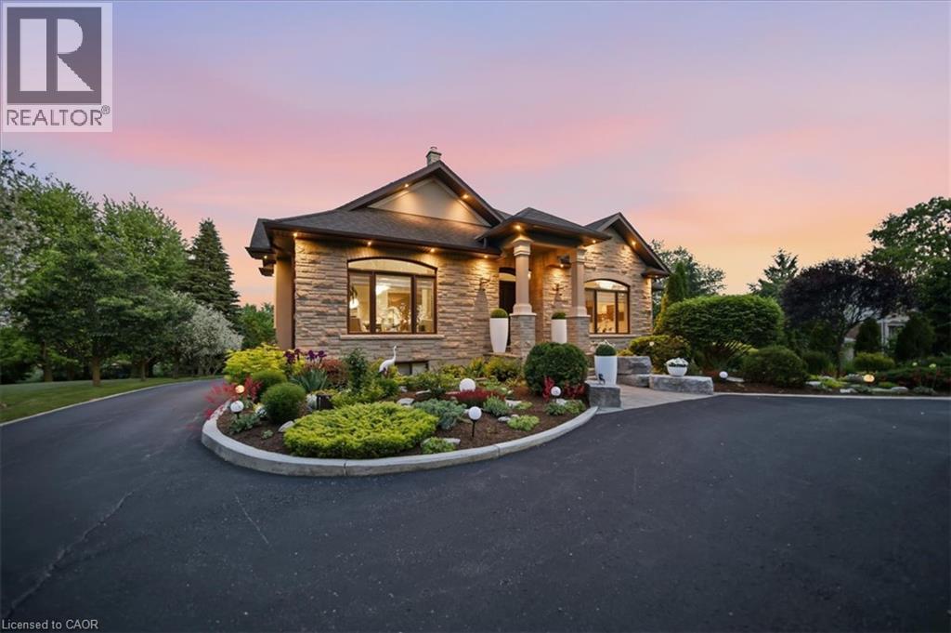
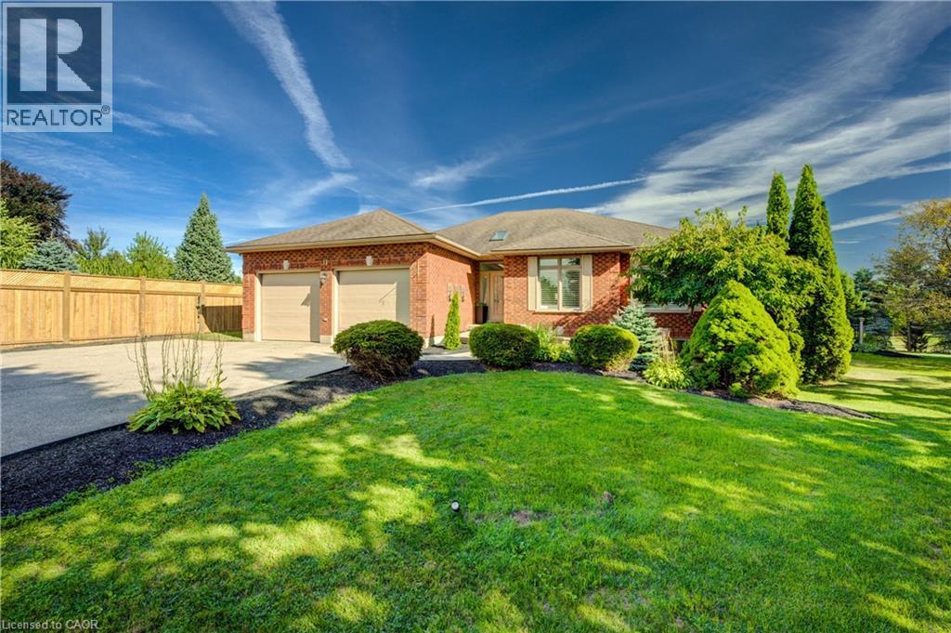
Welcome to this exceptional custom-built bungalow, 2,660 sqft of thoughtfully designed living space on a 1.2 acre lot. From the moment you arrive, the circular driveway and meticulously landscaped grounds set the tone. Step inside to discover stunning walnut hardwood floors, 11-foot vaulted ceilings, and an open-concept design that blends elegance with everyday comfort. The spacious dining and living areas create the perfect setting. A true chef’s kitchen, featuring a 10’ x 4’ granite-topped island, double built-in ovens, and a 10’ x 4’ walk-in pantry. Off the kitchen, the inviting sunroom offers cedar-lined ceilings and windows that open fully, creating a bright, airy retreat. The main level features 3 spacious bedrooms and 3 beautiful bathrooms. The primary suite is a private sanctuary, complete with a 5 pc ensuite, walk-in closet, and a charming balcony. The fully finished lower level offers an ideal in-law suite, featuring a full kitchen, one bedroom plus a den, and an additional full bathroom. For added comfort, the 3 full bathrooms in the home feature in-floor heating. The surprises continue when you step into the incredible garage space. With room for up to 5 vehicles, heated interiors, and finished epoxy floors, this is a dream setup for car enthusiasts and hobbyists alike. The detached garage offers the 5th parking space and can easily serve as a workshop, storage area, or home for your recreational vehicles. Outside, the beautifully landscaped backyard is designed for relaxation and enjoyment, featuring stone walkways, a cozy fire pit area, and a thriving vegetable garden. The detached garage also includes a convenient kitchenette and two-piece bathroom, making outdoor entertaining effortless. With parking for more than 15 vehicles and a rare combination of space, luxury, and convenience, this remarkable property delivers the best of both worlds; peaceful country-style living with all the benefits of city amenities just minutes away.
Map data © OpenStreetMap contributors
No open houses are scheduled for this home.
Can't make it? Request a private viewing.
| 2pc Bathroom | Basement | — |
| Utility room | Basement | 8'2'' x 15'5'' |
| Storage | Basement | 3'8'' x 16'5'' |
| Recreation room | Basement | 25'5'' x 26'7'' |
| Kitchen | Basement | 13'4'' x 8'9'' |
| Bedroom | Basement | 10'5'' x 12'8'' |
| Den | Basement | 8'6'' x 12'8'' |
| 3pc Bathroom | Basement | 9'4'' x 7'0'' |
| Sunroom | Main level | 8'11'' x 6'1'' |
| Primary Bedroom | Main level | 16'9'' x 16'5'' |
| Pantry | Main level | 4'3'' x 10'7'' |
| Bedroom | Main level | 14'11'' x 12'3'' |
| Living room | Main level | 19'1'' x 23'2'' |
| Laundry room | Main level | 6'7'' x 16'5'' |
| Kitchen | Main level | 20'1'' x 16'0'' |
| Foyer | Main level | 18'7'' x 9'1'' |
| Dining room | Main level | 25'4'' x 22'10'' |
| Bedroom | Main level | 14'11'' x 11'11'' |
| 5pc Ensuite bath | Main level | 8'11'' x 9'11'' |
| 3pc Bathroom | Main level | 5'0'' x 8'7'' |
| 2pc Bathroom | Main level | 4'8'' x 6'0'' |