 For sale 50
$1,349,900
7+1 bed5 bath2,500–3,000 sq ft
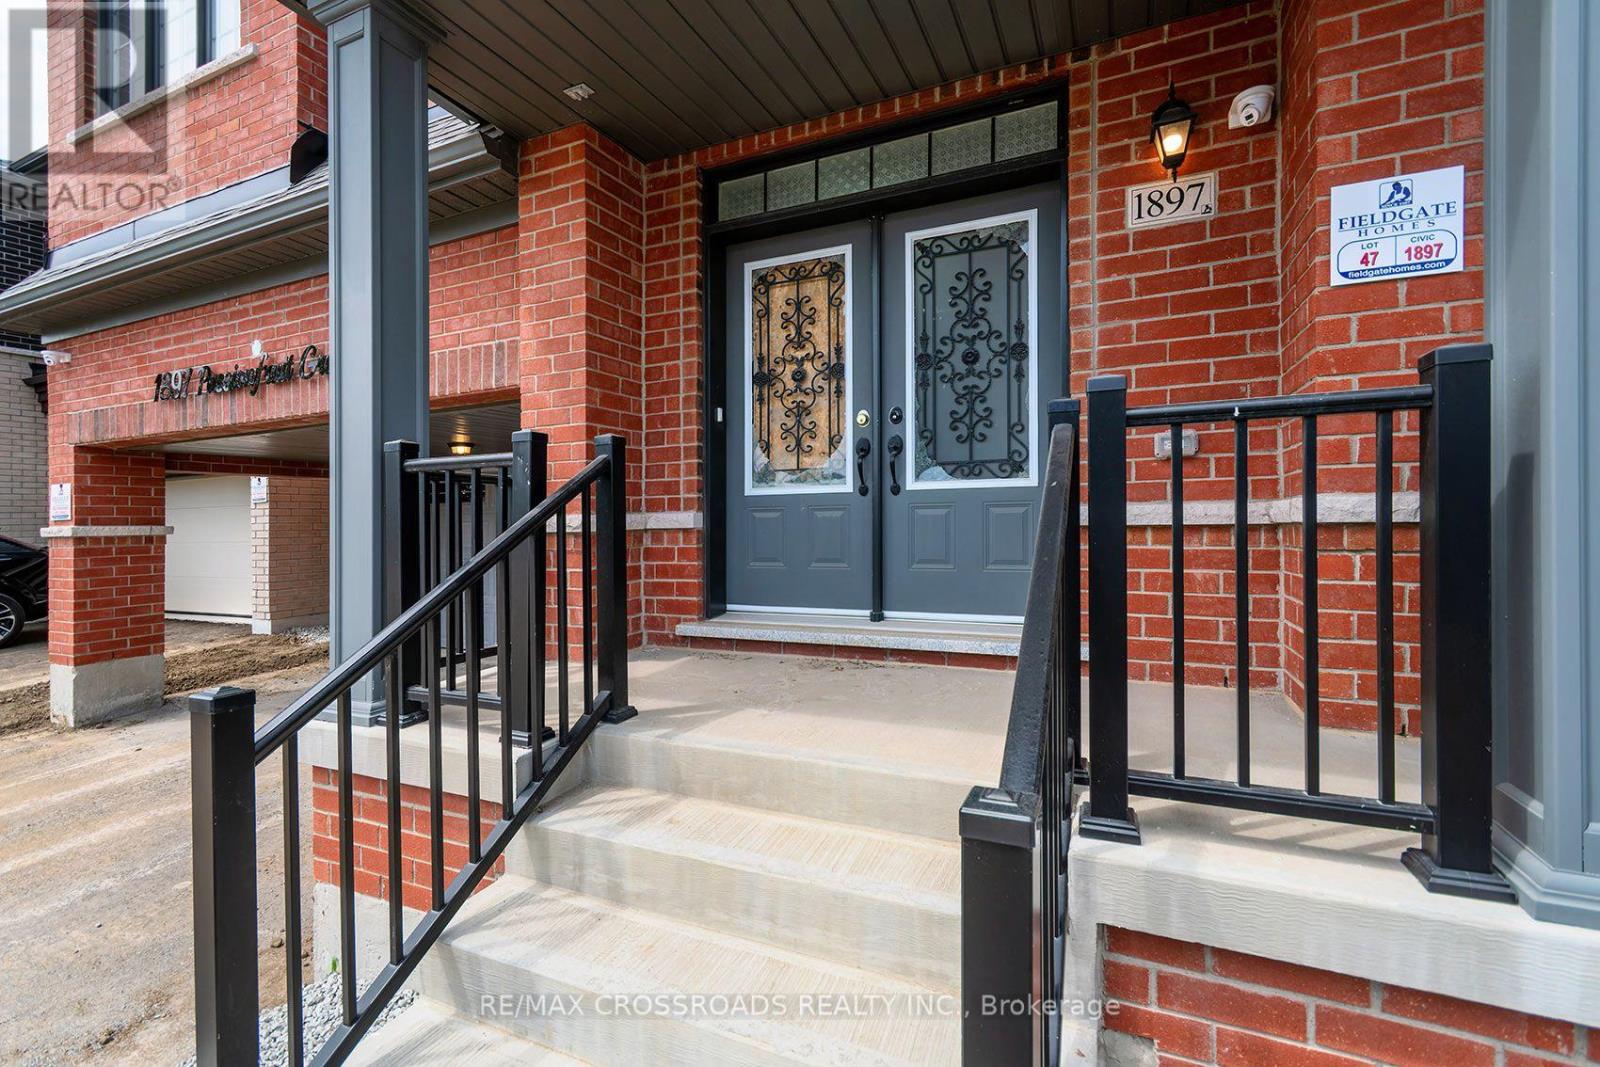
1897 Passionfruit Grove
Rural Pickering, Pickering
8 days agoMLS® E13862604
RE/MAX CROSSROADS REALTY INC.
1001 Lytton Court
Rosebank, Pickering, Ontario L1W3Z2
For sale· Added
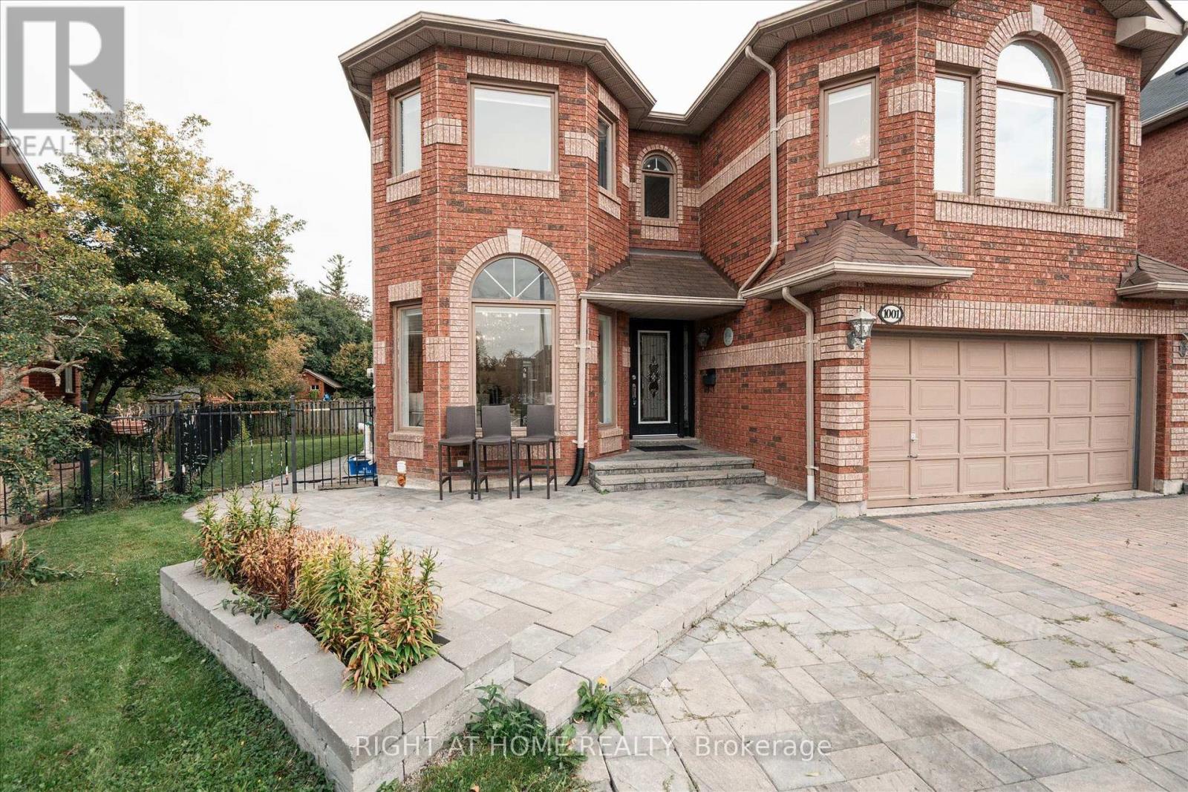
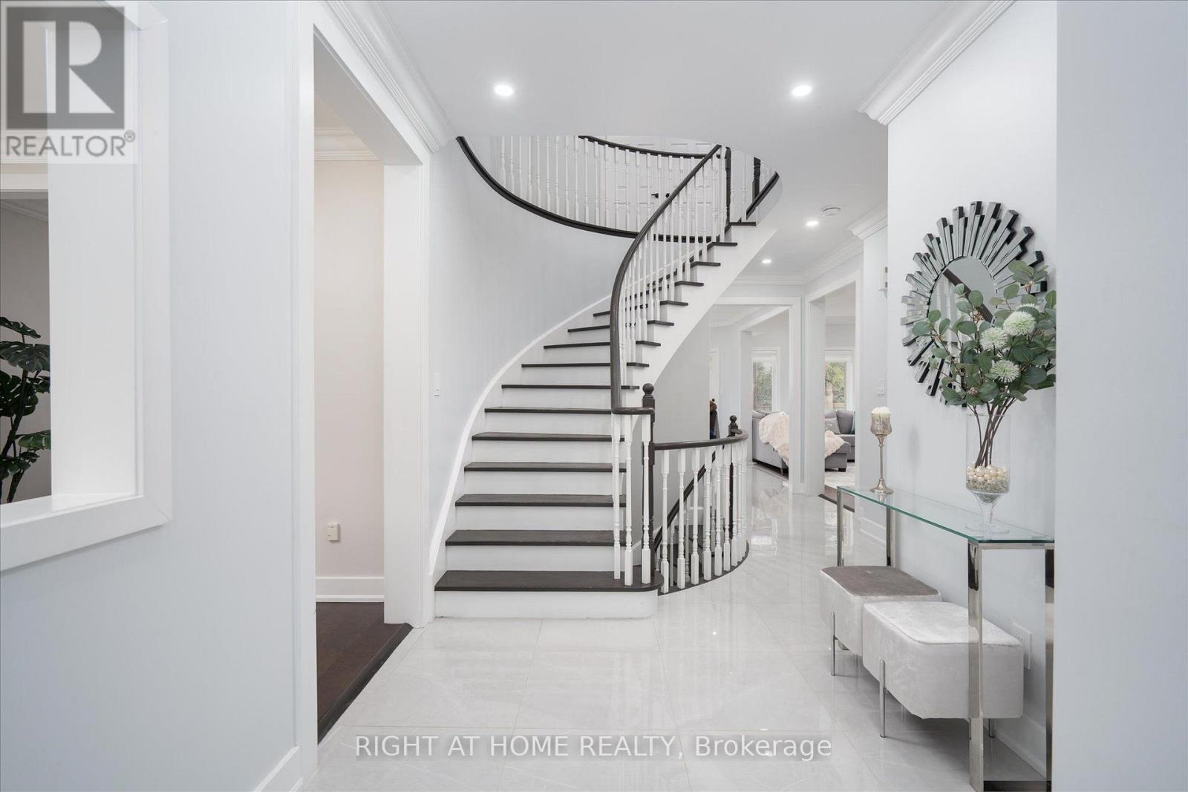
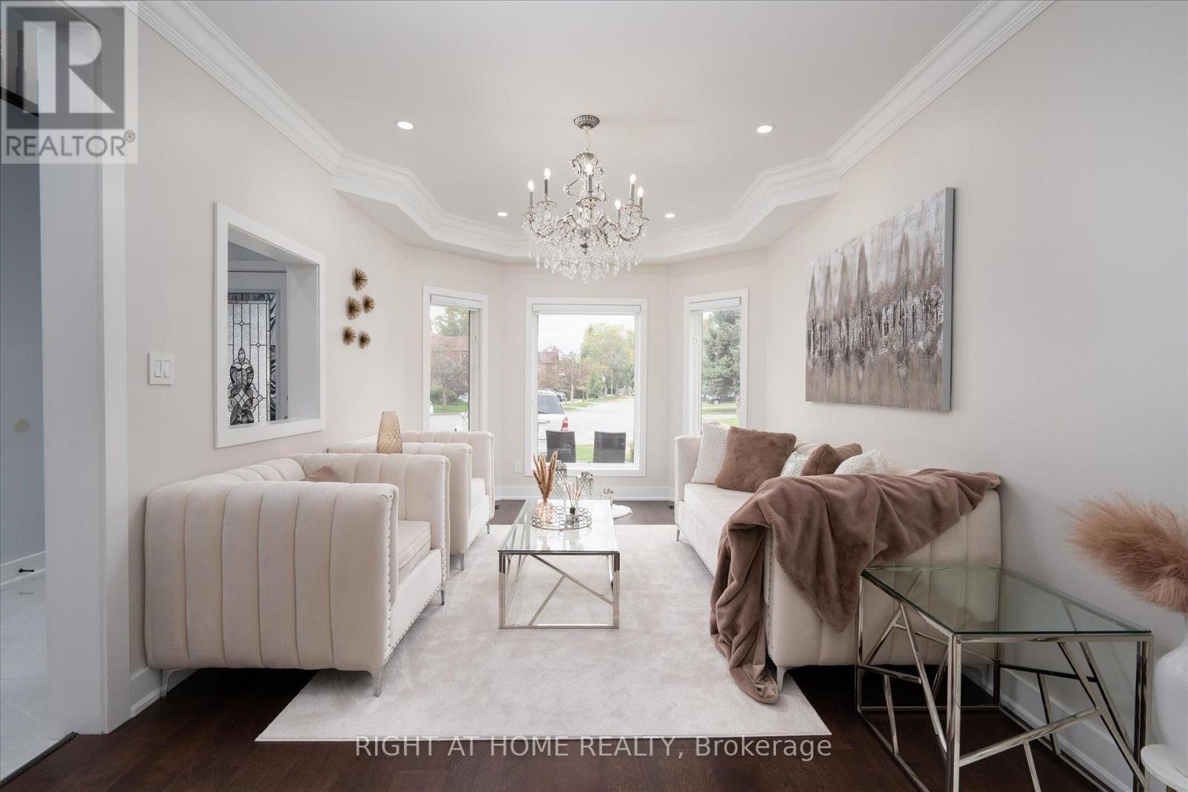
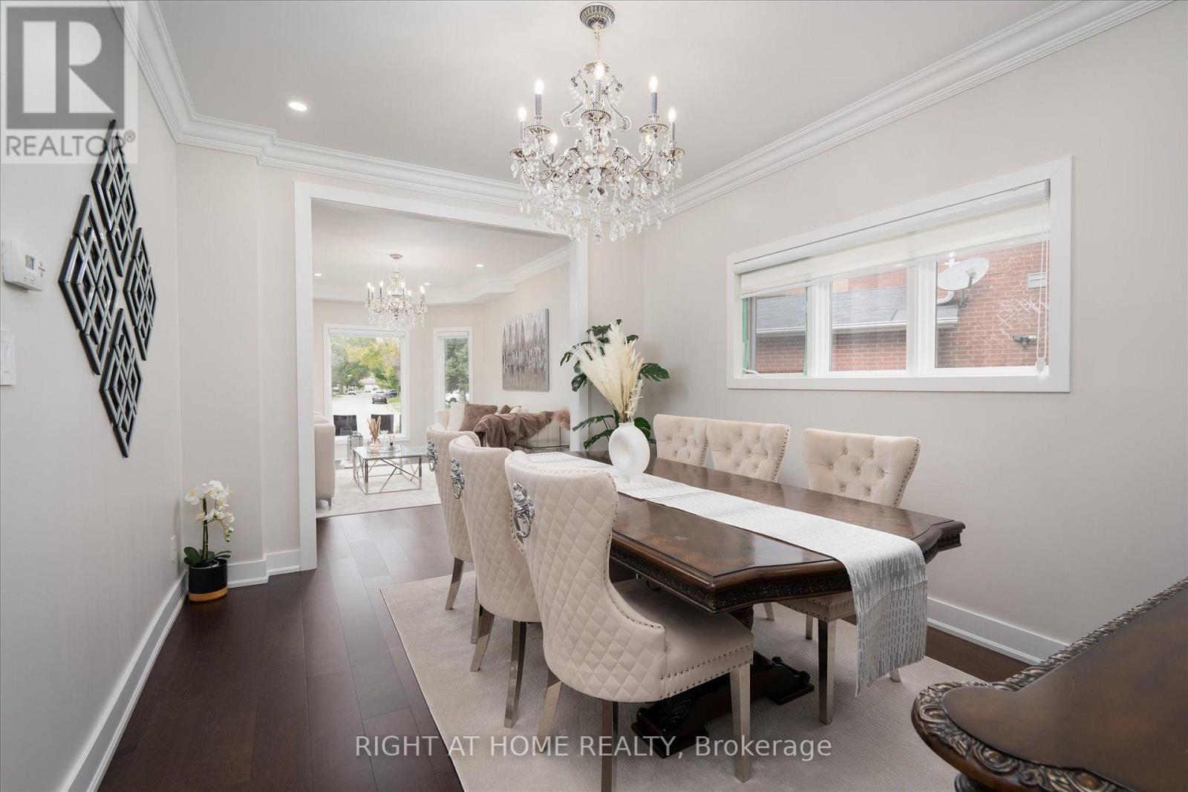
Welcome to this stunning, sun-filled 4 + 2 bedroom, 5 bathroom fully detached executive home, perfectly situated on a quiet, child-friendly cul-de-sac in a high-demand Pickering neighborhood. Completely carpet-free and loaded with premium upgrades, this home showcases exceptional craftsmanship with beautiful crown moulding throughout and seamlessly blends luxury with functionality. At the heart of the home is a spectacular chef-inspired kitchen featuring an oversized center island - absolutely perfect for grand-scale entertaining or the passionate home chef. The upper level boasts a bright, airy layout, featuring a massive open flex room perfect for a grand home office or an effortless conversion into a 5th bedroom. Ideal for multi-generational living, the property includes a legal basement apartment providing excellent rental income potential. A truly turnkey masterpiece in the desirable Rosebank neighbourhood, close to the Rouge beach, HWY 401 and top-rated schools.
Map data © OpenStreetMap contributors
No open houses are scheduled for this home.
Can't make it? Request a private viewing.
| Living room | Main level | 5.13 x 3.31 m |
| Office | Second level | 5.17 x 3.53 m |
| Bedroom | Basement | 3.26 x 3.02 m |
| Bedroom | Basement | 3.78 x 2.8 m |
| Kitchen | Basement | 5 x 3.06 m |
| Living room | Basement | 2.99 x 2.52 m |
| Bathroom | Basement | 1 x 1 m |
| Dining room | Main level | 4.085 x 3.337 m |
| Kitchen | Main level | 4.3 x 2.9 m |
| Eating area | Main level | 4.663 x 4.097 m |
| Family room | Main level | 5.79 x 3.32 m |
| Laundry room | Main level | 0.31 x 0.03 m |
| Primary Bedroom | Second level | 6.72 x 4.38 m |
| Bedroom 2 | Second level | 3.61 x 3.35 m |
| Bedroom 3 | Second level | 4.81 x 3.22 m |
| Bedroom 4 | Second level | 12 x 3.35 m |