
 For sale 50
$679,000
3 bed2 bath1,100–1,500 sq ft
865 Krosno Boulevard
Bay Ridges, Pickering
11 days agoMLS® E13854618
RE/MAX CROSSTOWN REALTY INC.
1034 Skyridge Boulevard
Rural Pickering, Pickering, Ontario L1X0G5
For sale· Added
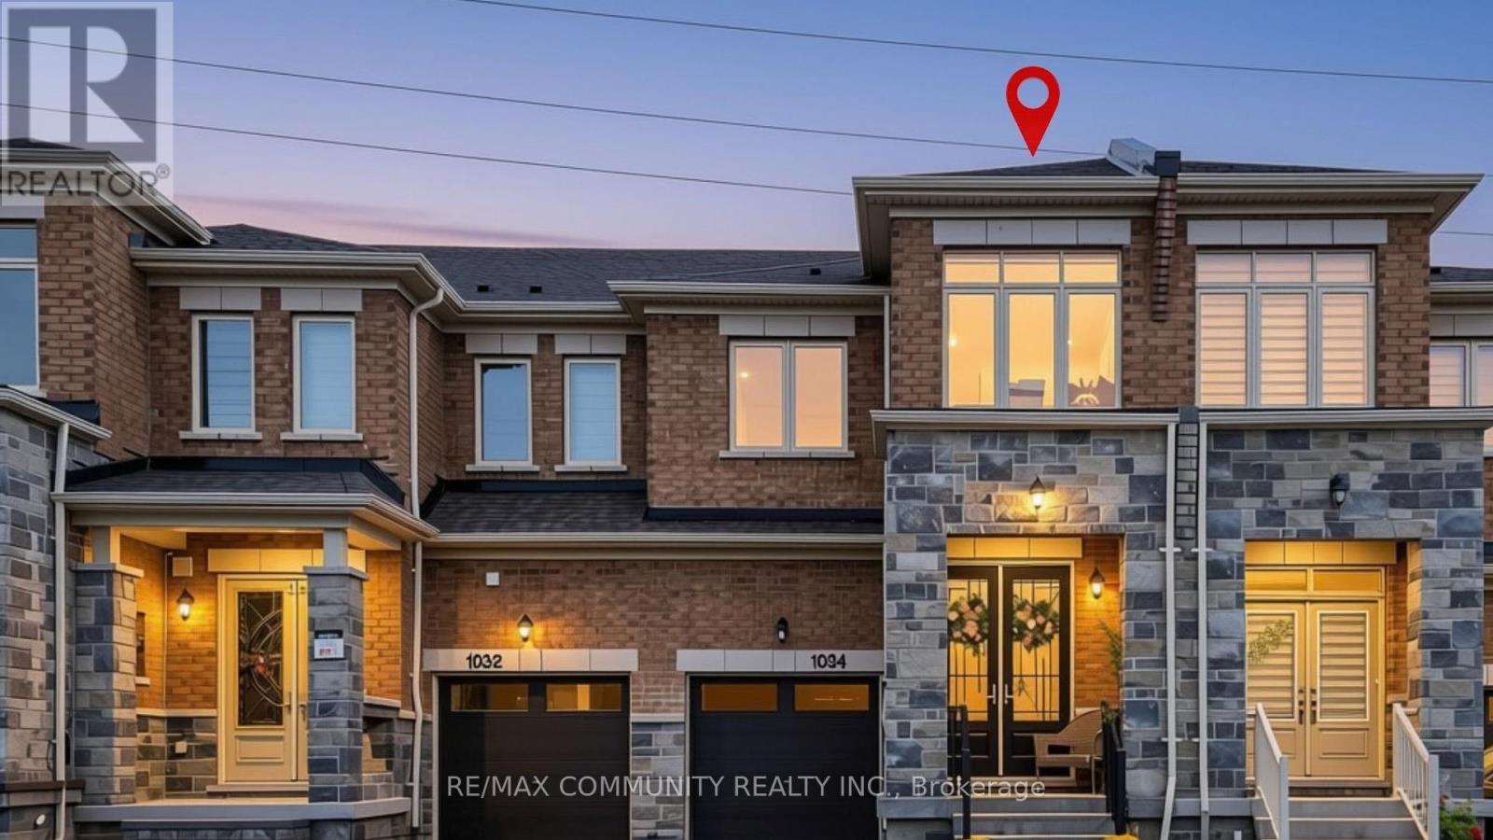
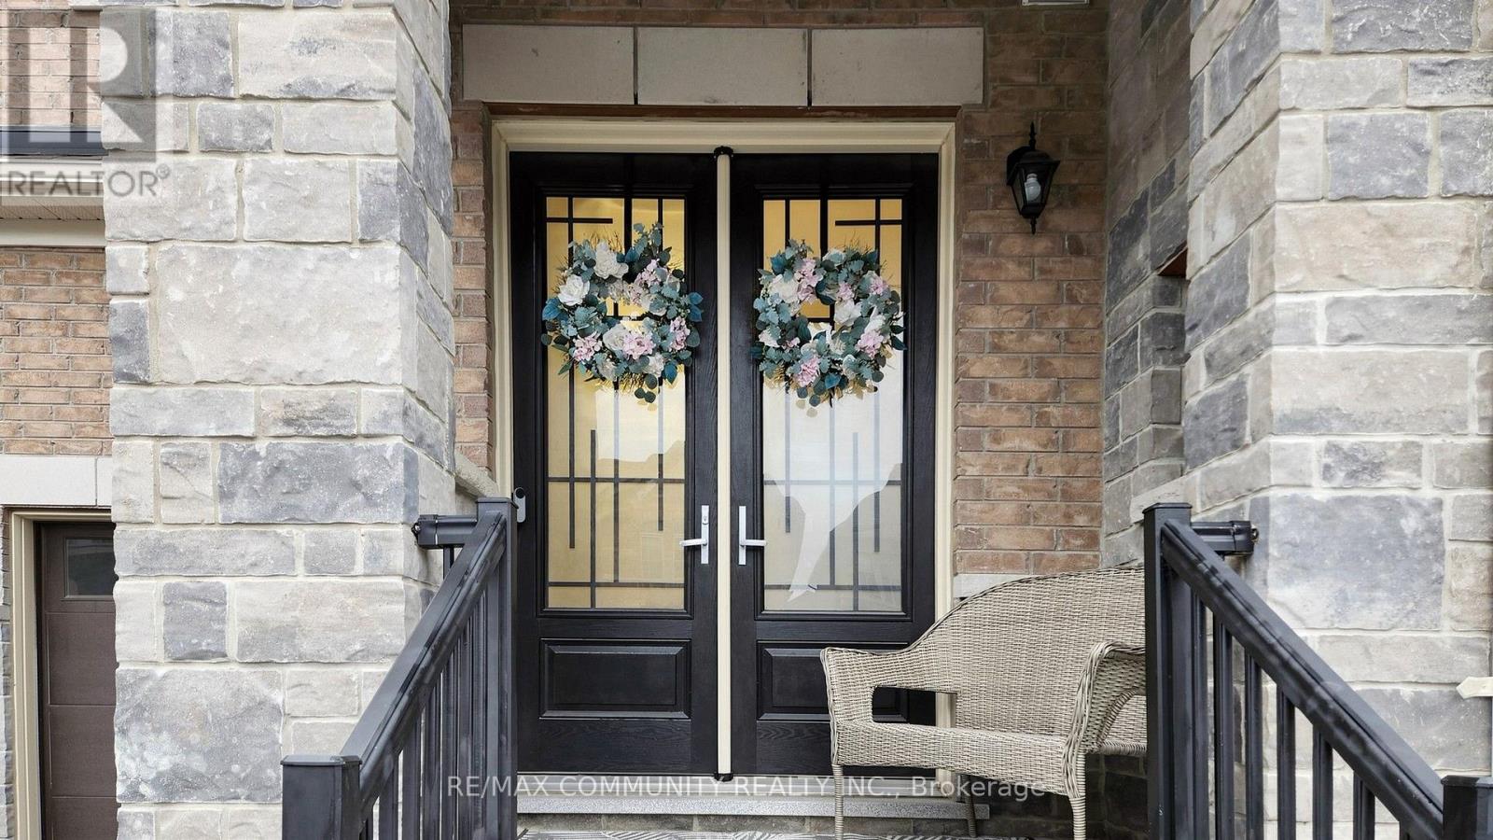
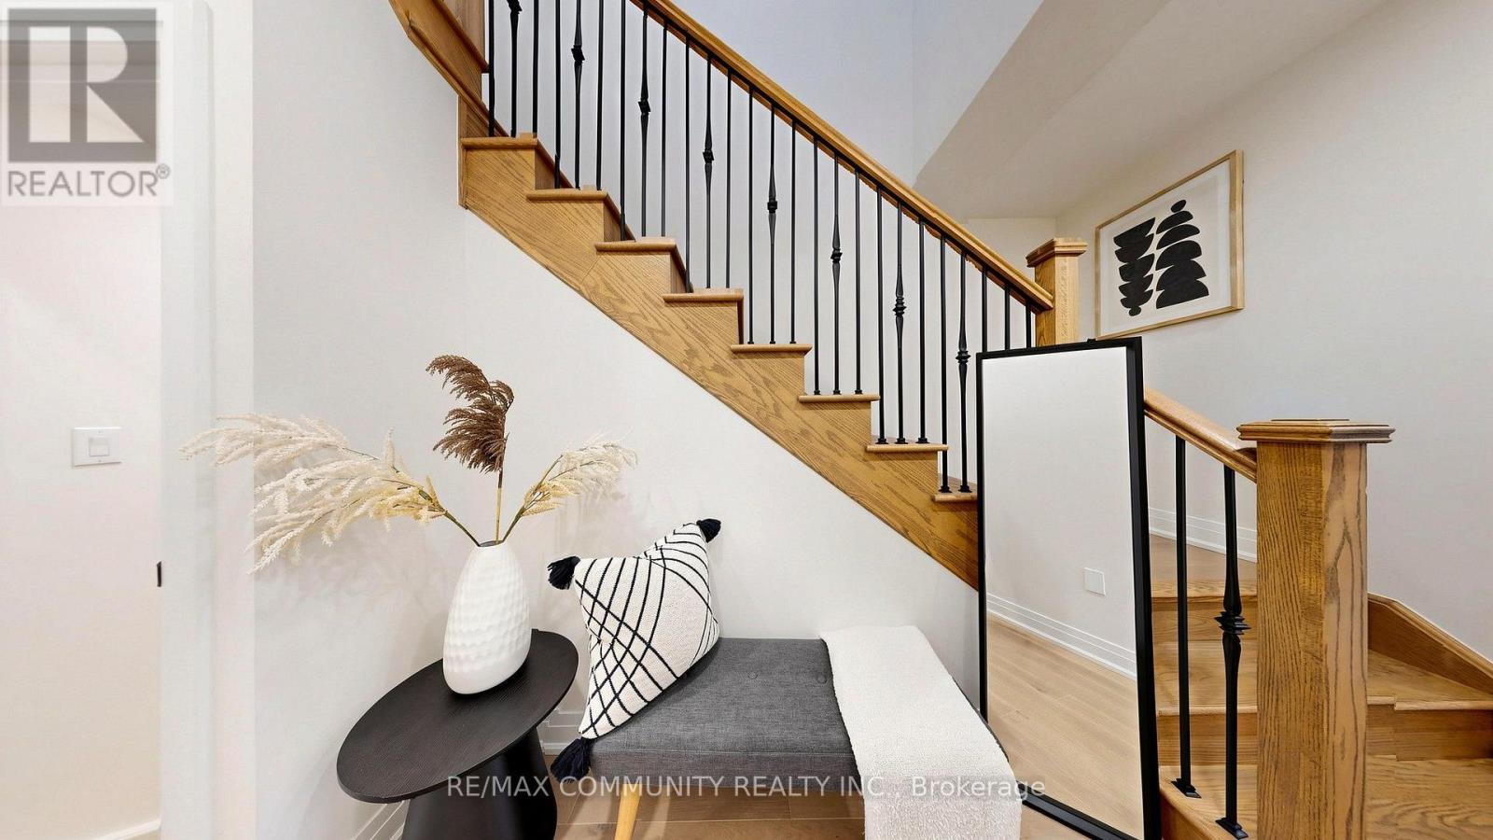
Welcome To This Beautifully Upgraded 4-Bedroom, 4-Bathroom Townhome In The Highly Sought-After New Seaton Community Of Pickering. Boasting Over 2,300 Sq. Ft. Of Thoughtfully Designed Living Space, Plus A Fully Finished Basement With A Stunning Full Bathroom, This Home Offers The Perfect Blend Of Style, Comfort, And Functionality. Step Inside To A Bright And Spacious Open- Concept Layout Featuring Engineered Hardwood Flooring, An Elegant Oak Staircase, And Large Windows That Fill The Home With Natural Light. Enjoy The Added Privacy Of Having No Rear Neighbours, Creating A Peaceful And Private Backyard Setting. The Modern Kitchen Overlooks The Living And Dining Areas, Making It The Perfect Space For Everyday Family Living And Entertaining. Enjoy The Convenience Of Upper-Level Laundry, Generously Sized Bedrooms, And Numerous Upgrades Throughout. Situated In A Family-Friendly Neighbourhood Just Minutes From A Brand-New School, Parks, Trails, Shopping, And Everyday Amenities. No Sidewalk And The Interlocked Front And Backyard Provide Low-Maintenance Outdoor Living. This Is The One You've Been Waiting For. Welcome Home!
Map data © OpenStreetMap contributors
No open houses are scheduled for this home.
Can't make it? Request a private viewing.
| Living room | Main level | 5.74 x 3.96 m |
| Dining room | Main level | 3.35 x 3.55 m |
| Kitchen | Main level | 2.39 x 4.78 m |
| Primary Bedroom | Second level | 3.05 x 5.18 m |
| Bedroom 2 | Second level | 3 x 3.51 m |
| Bedroom 3 | Second level | 2.64 x 3.66 m |
| Bedroom 4 | Second level | 2.59 x 3.05 m |
| Recreational, Games room | Basement | 5.51 x 5.87 m |




