 For rent 49
$2,600/mo
3 bed1 bath1,100–1,500 sq ft
855 Zator Avenue
Bay Ridges, Pickering
1 month agoMLS® E13771982
CENTURY 21 LEADING EDGE REALTY INC.
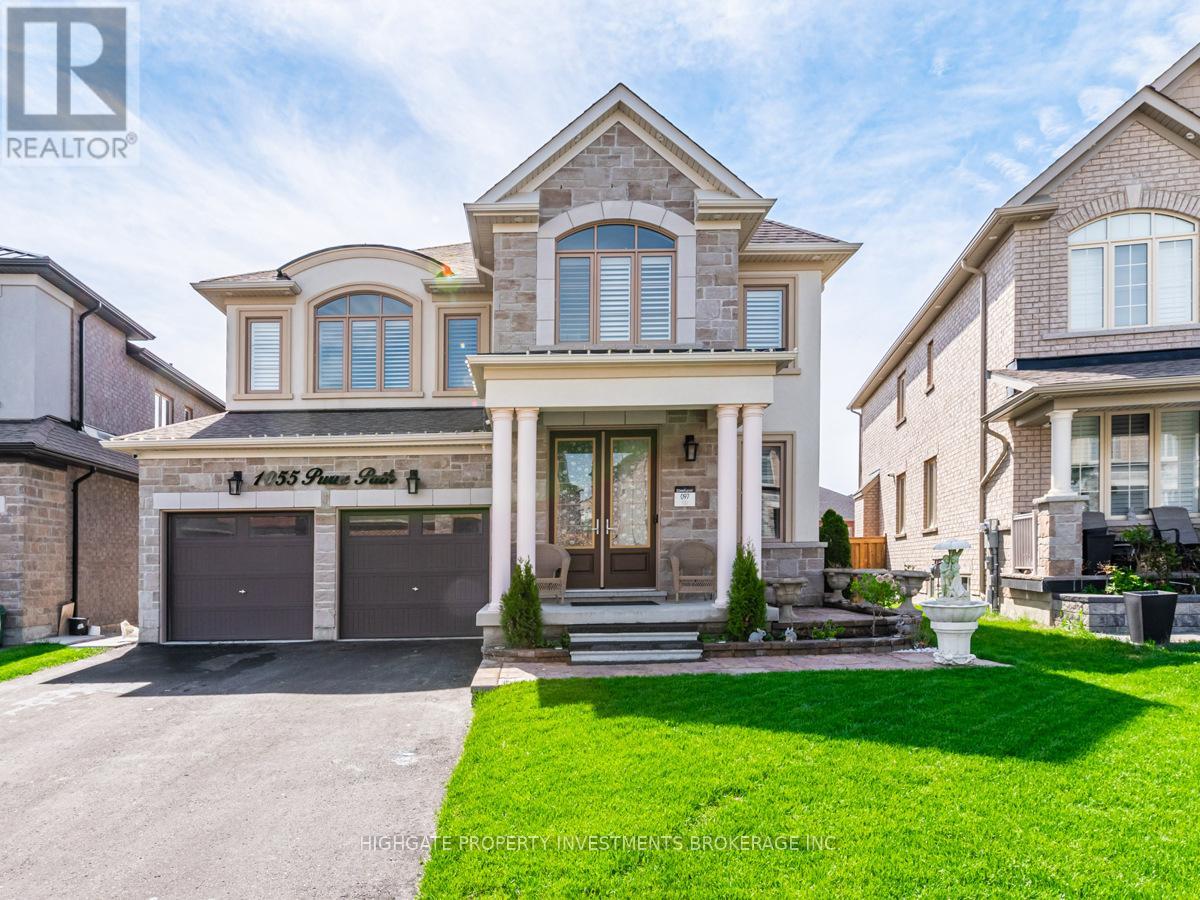
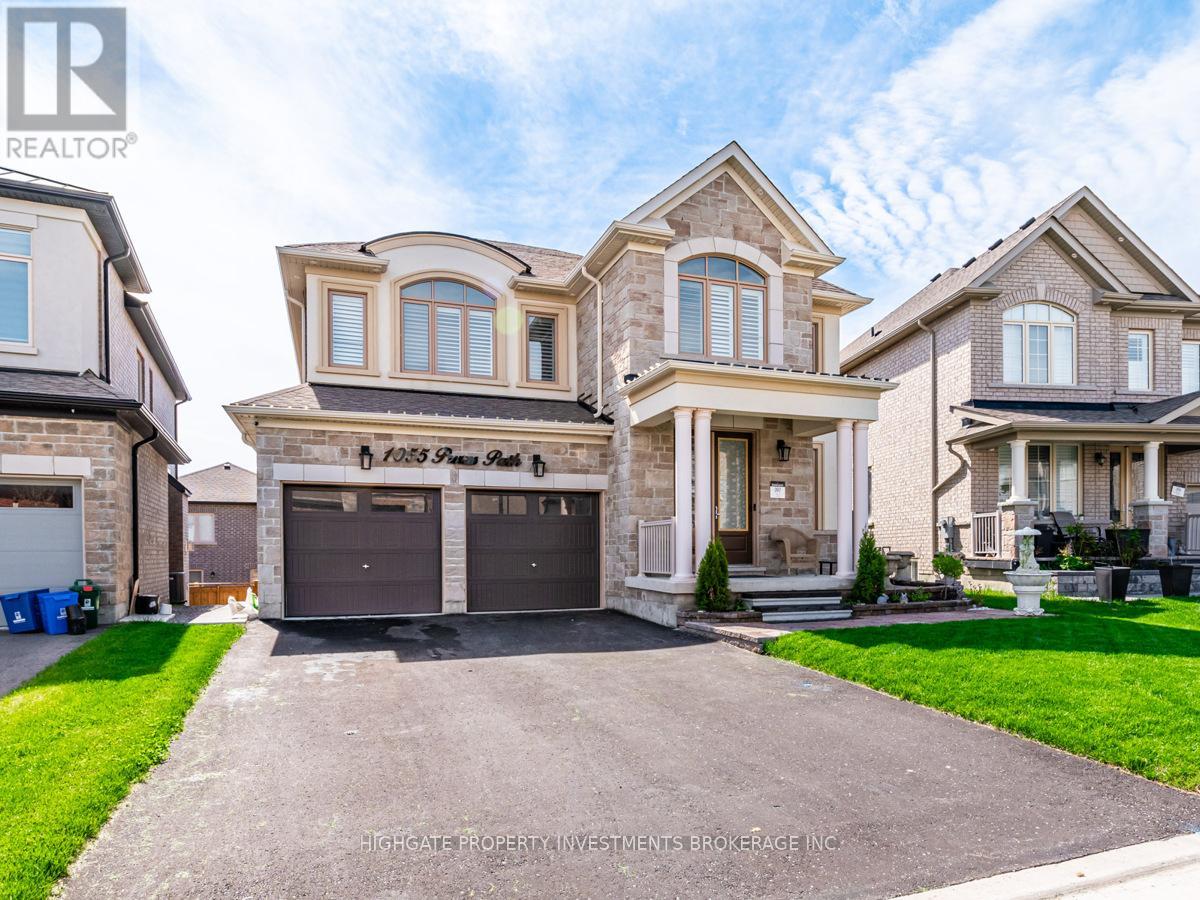
1055 Purus Path #Bsmt
Rural Pickering, Pickering, Ontario L1V2P8
For rent· Added
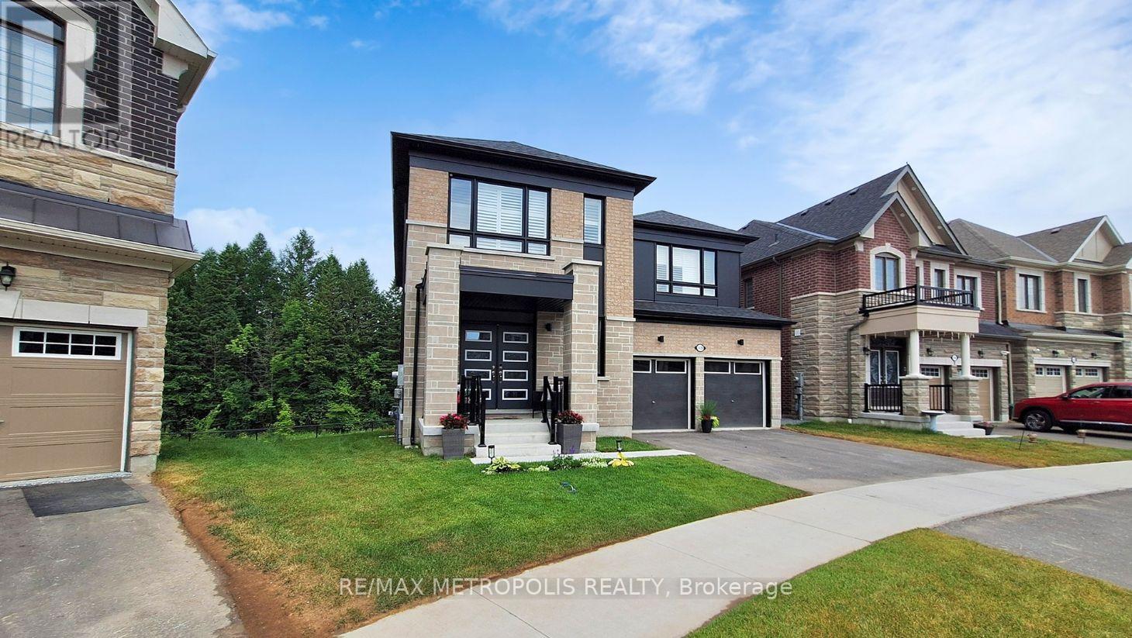
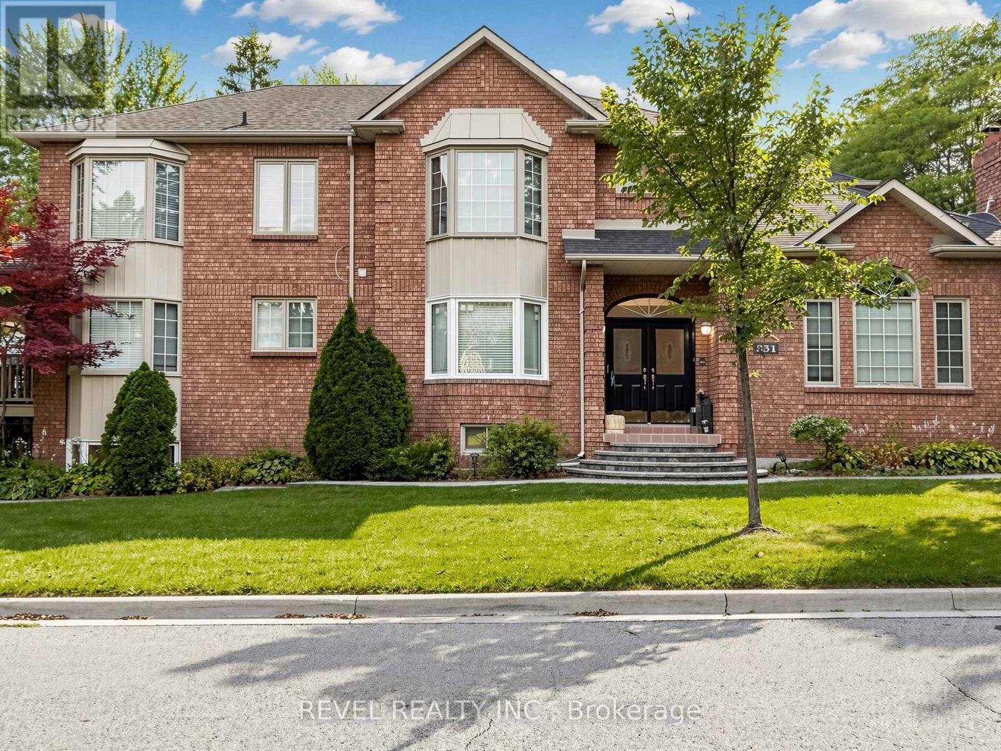
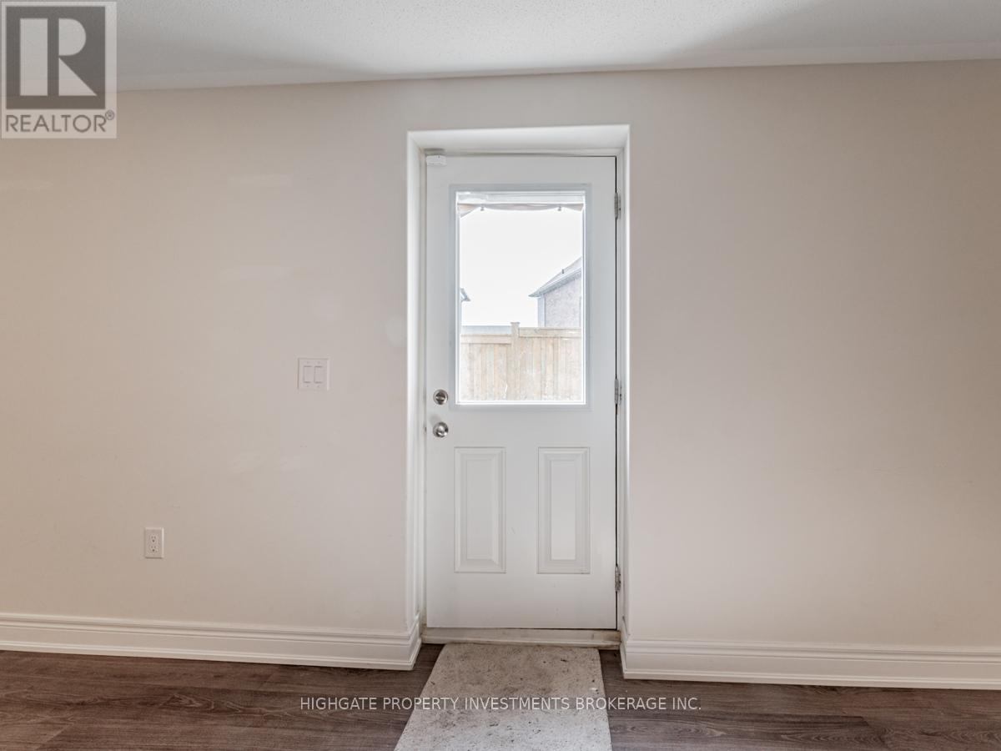
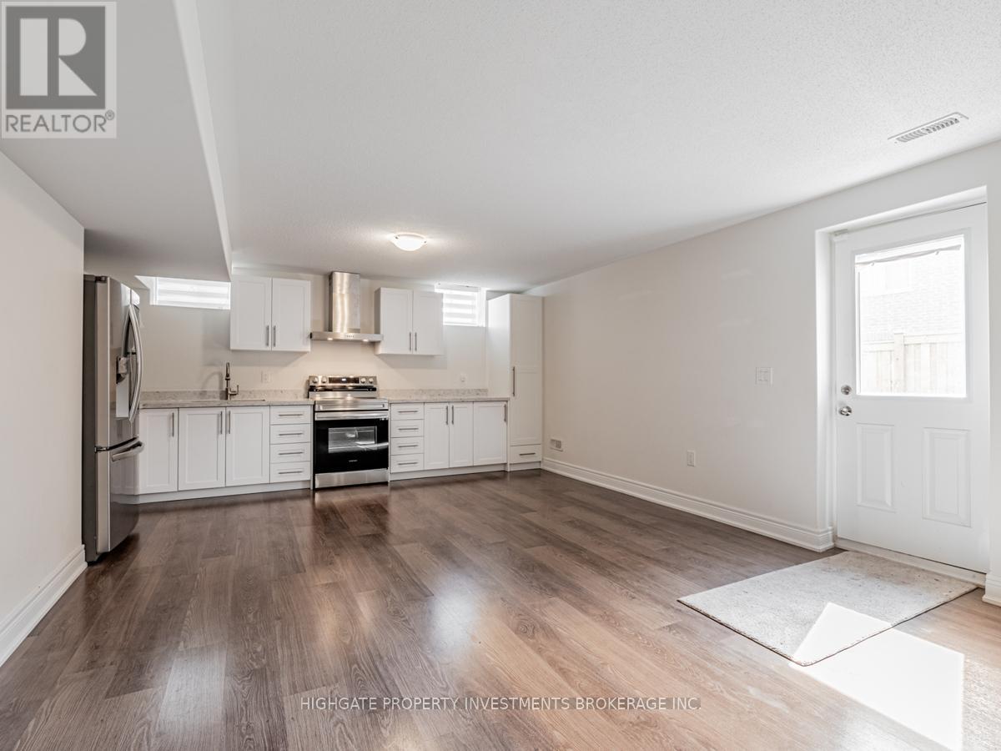
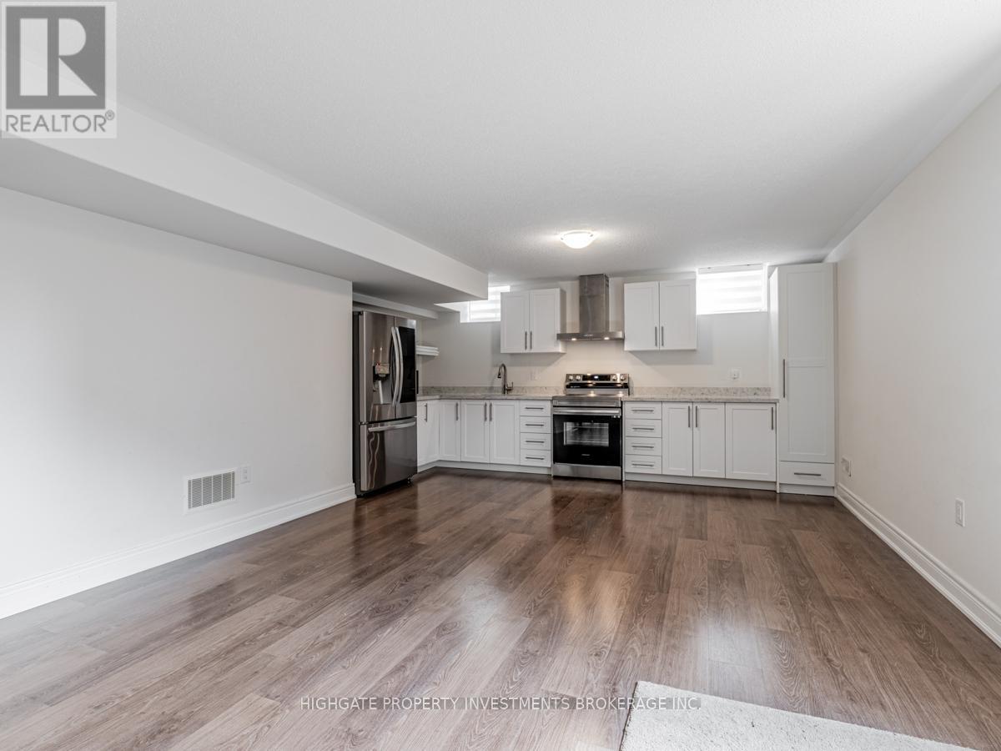
Spacious, Above-Grade 2 Bedroom, 1 Bath Basement. Open Concept Floorplan With Tall Ceilings. Premium & Modern Finishes Throughout. Luxurious Kitchen With Double-Door Fridge, Extended Stone Countertop, Windows & Eat-In Area. Combined Living/Dining Room with Wide-Plank Laminate Flooring, Window & W/O To Yard. Primary Bedroom With An Abundance of Natural Light, Large Walk-In Closet & Laminate Flooring. Spacious 2nd Bedroom - Perfect For Working From Home. Modern Bath Includes Tile Flooring, Extended Countertop, Large Mirror & Stand-Up Shower. Separate Washer & Dryer. Includes 1 Parking Space. Private Entrance.
Map data © OpenStreetMap contributors
No open houses are scheduled for this home.
Can't make it? Request a private viewing.
| Primary Bedroom | Main level | 3.45 x 3.6 m |
| Bedroom 2 | Main level | 3.2 x 3.1 m |
| Dining room | Main level | 4.8 x 4.5 m |
| Living room | Main level | 4.8 x 4.5 m |
| Kitchen | Main level | 3.2 x 4.5 m |