
 For sale 50
$798,000
3 bed2 bath1,100–1,500 sq ft
858 Modlin Road
Bay Ridges, Pickering
1 month agoMLS® E13769572
BOSLEY REAL ESTATE LTD.
1055 Skyridge Boulevard
Rural Pickering, Pickering, Ontario L1X0G5
For sale· Added
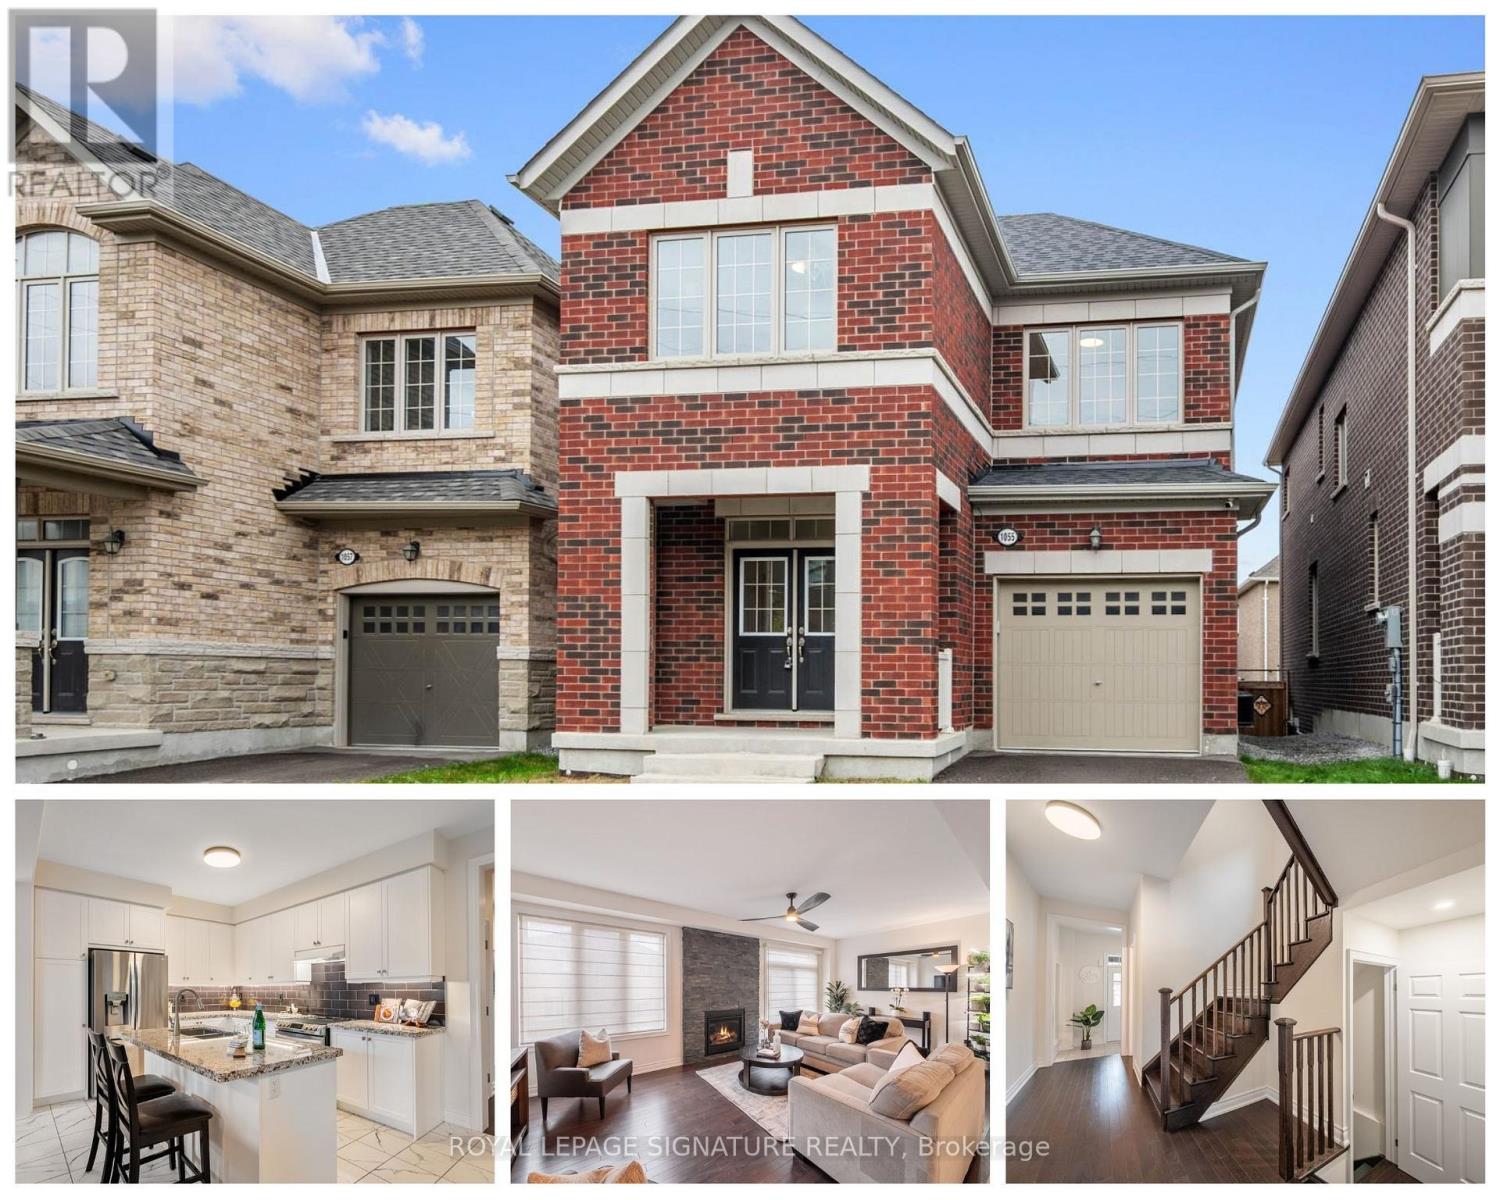
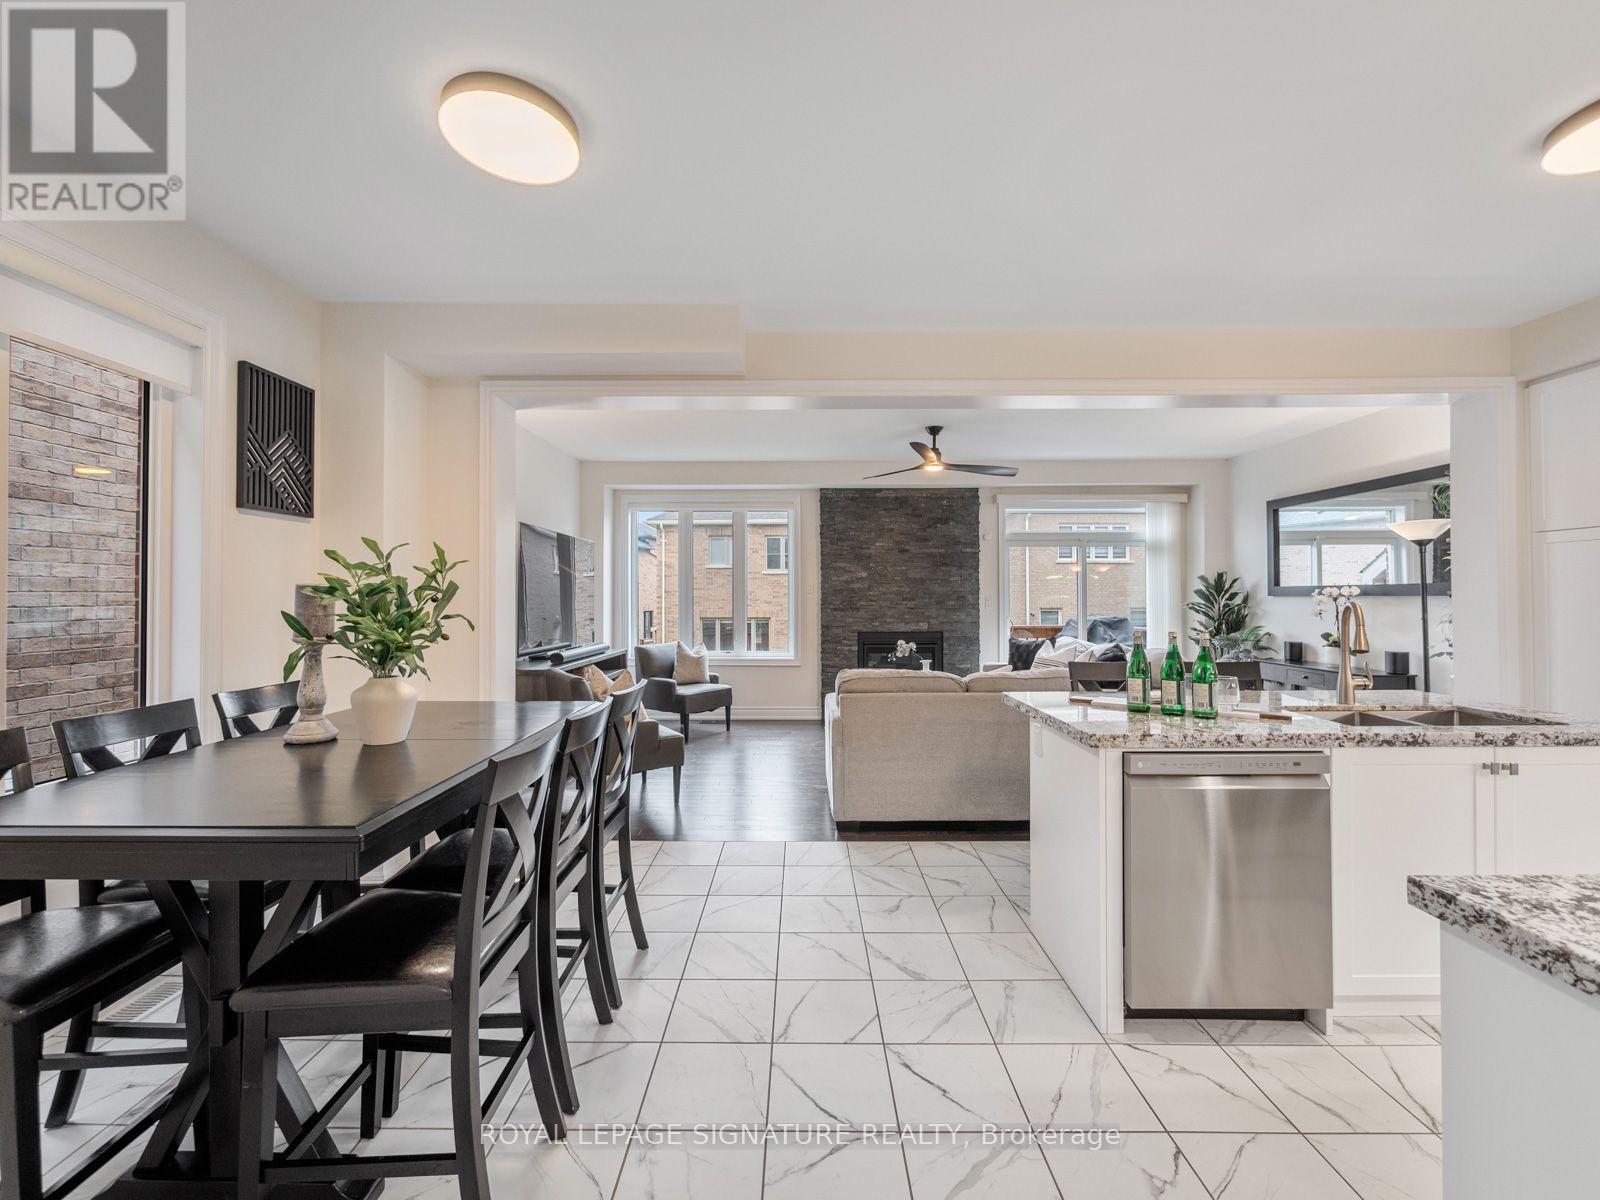
**Open Saturday 2pm-4pm**Some houses feel right the moment you walk in, and 1055 Skyridge is one of them. Built in 2022 by Towerhill Homes and lovingly lived in since, it's the kind of place where mornings start in a bright, open kitchen and weekends end around the stone fireplace with the kids finally asleep upstairs.Four bedrooms up, a fully fenced yard out back, and the Seaton Hiking Trail a short walk from your front door. The owners have already handled the details that usually eat up your first year: custom window treatments, a new backsplash, hardwood flooring, a water softener, fresh light fixtures, and roughly $30,000 in builder upgrades. The Tarion structural warranty is still in place, so a newer build comes with newer peace of mind. Downstairs is a blank page, ready for a playroom now, and whatever comes next later, with a full washroom already roughed in. Seaton itself keeps getting better, with new schools, new parks, and the 407 and 401 only minutes away.
Map data © OpenStreetMap contributors
No open houses are scheduled for this home.
Can't make it? Request a private viewing.
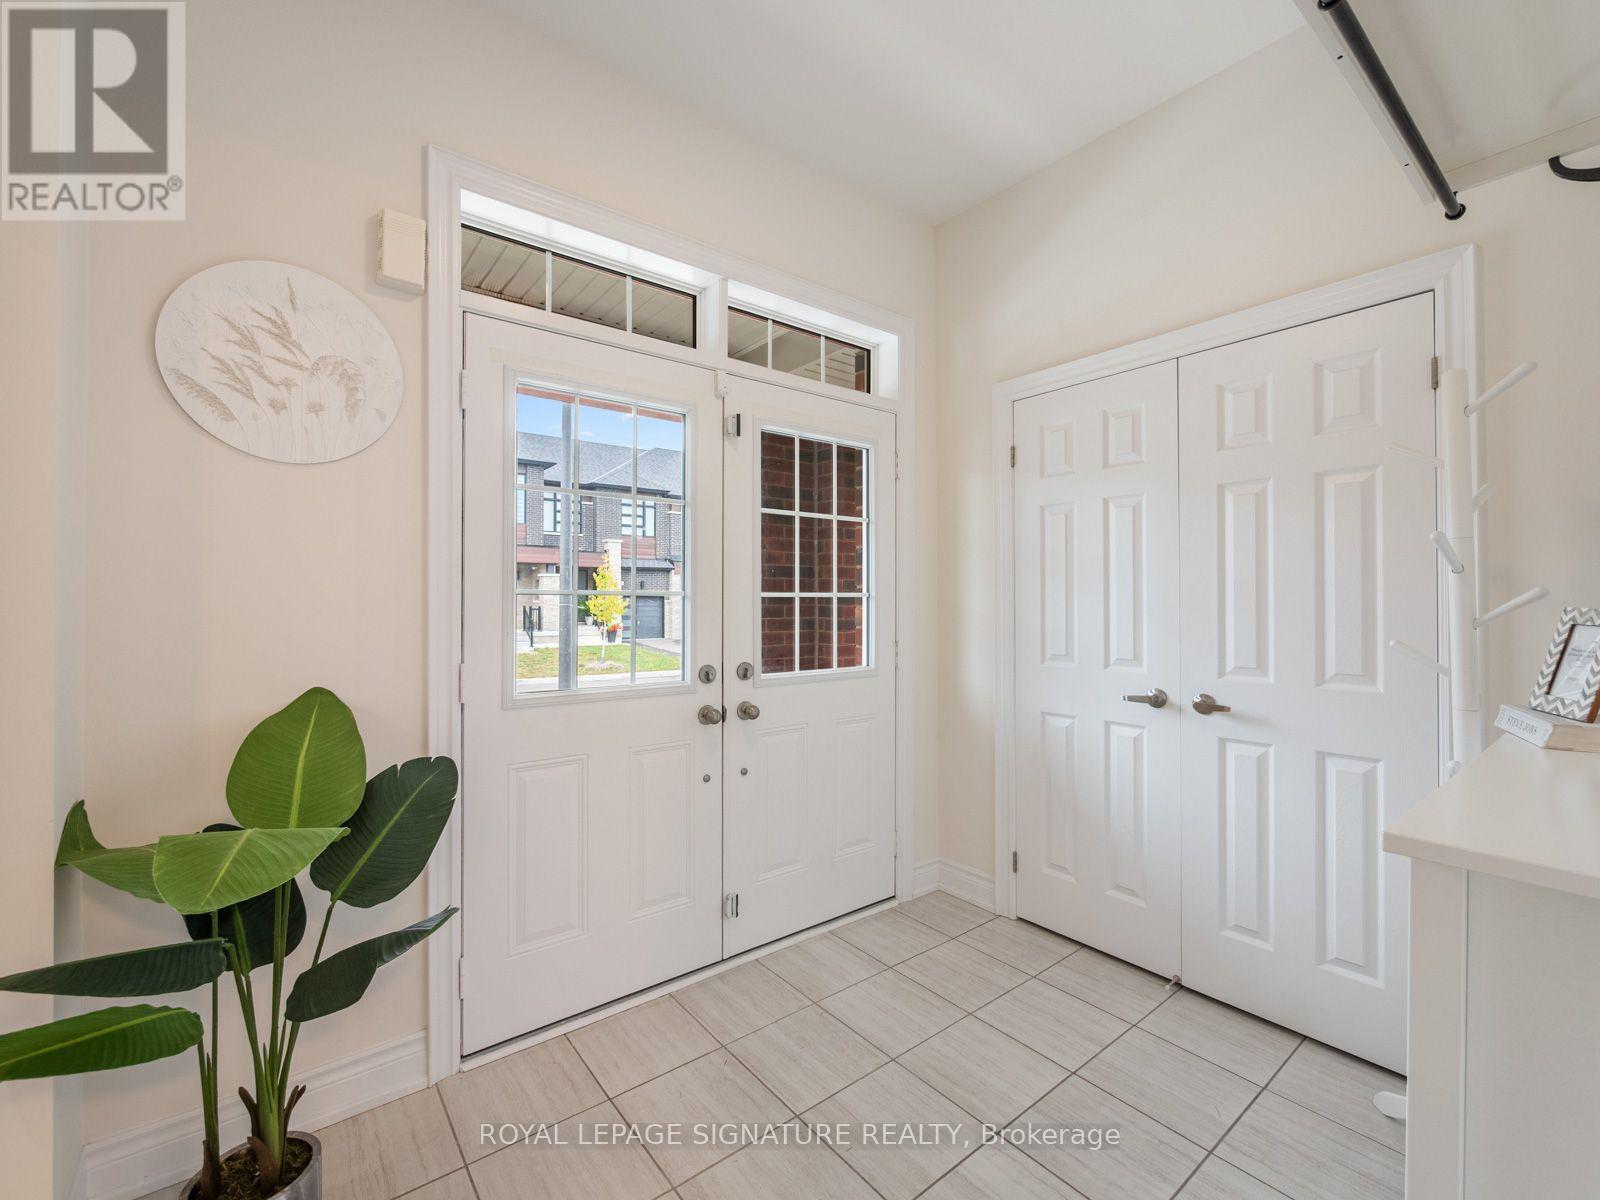
| Foyer | Main level | 2.92 x 2.01 m |
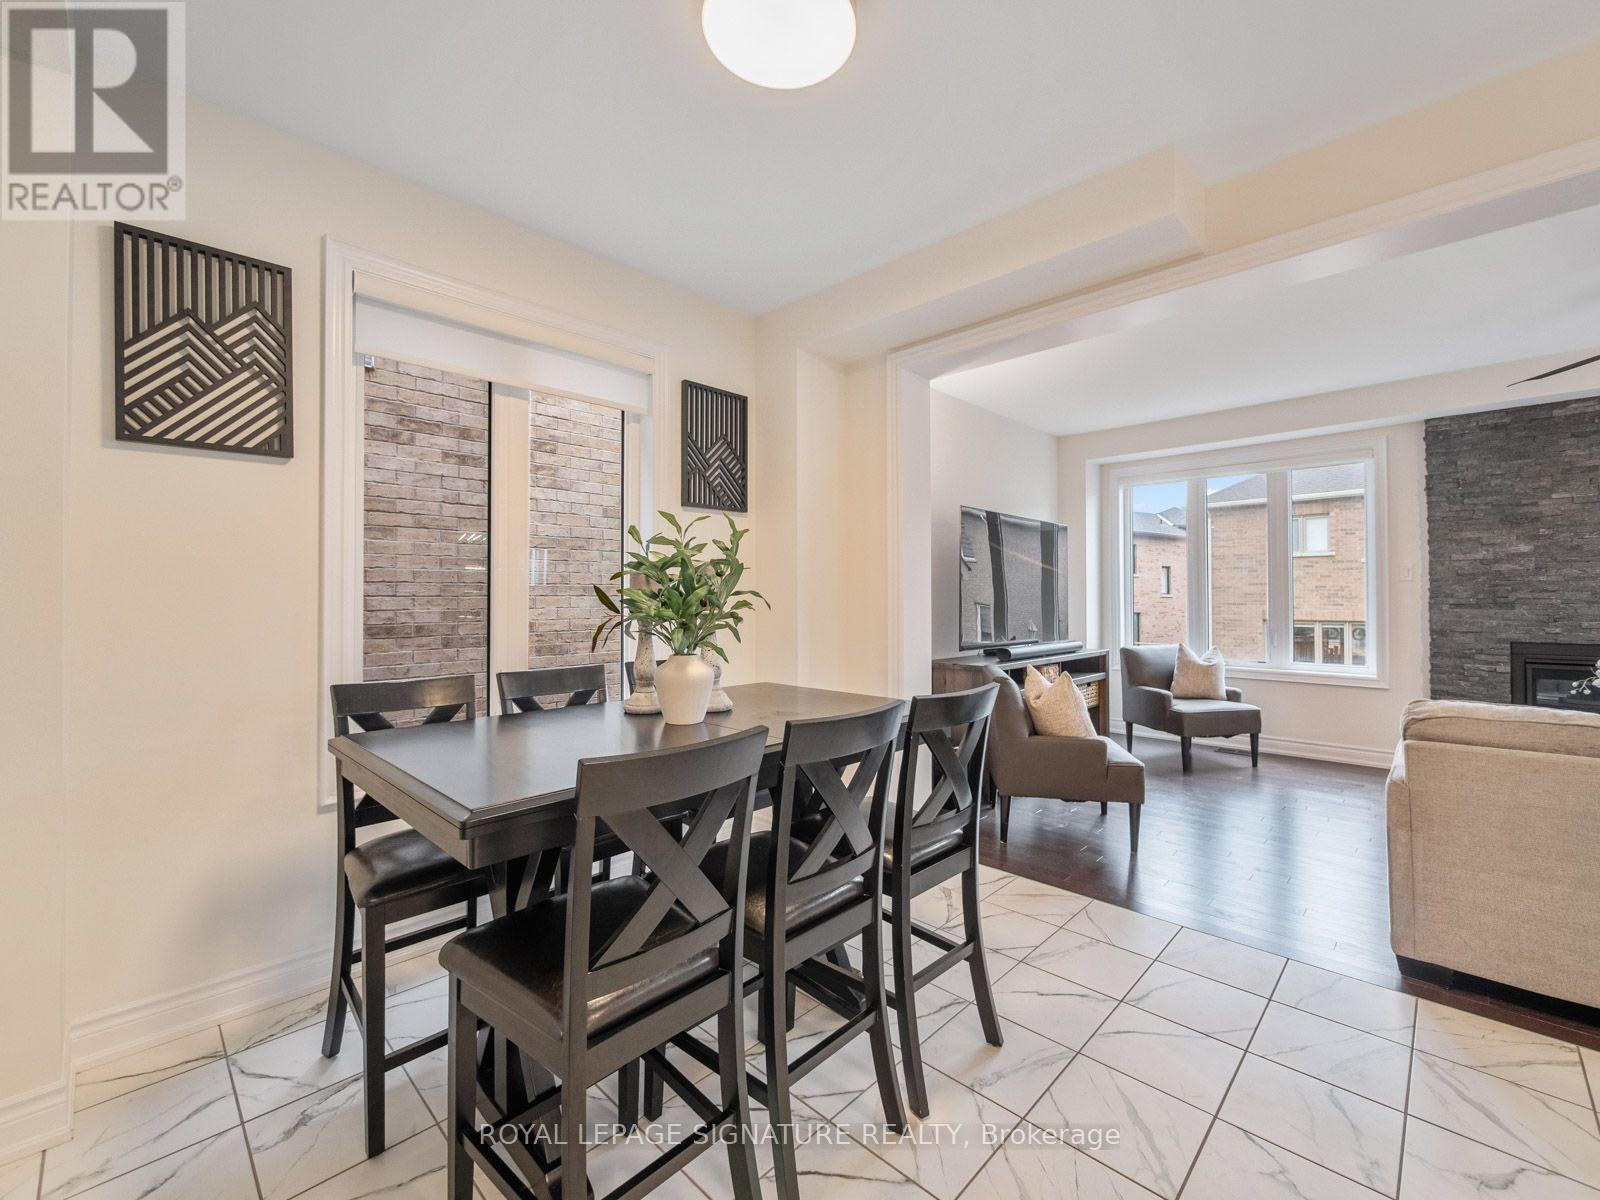
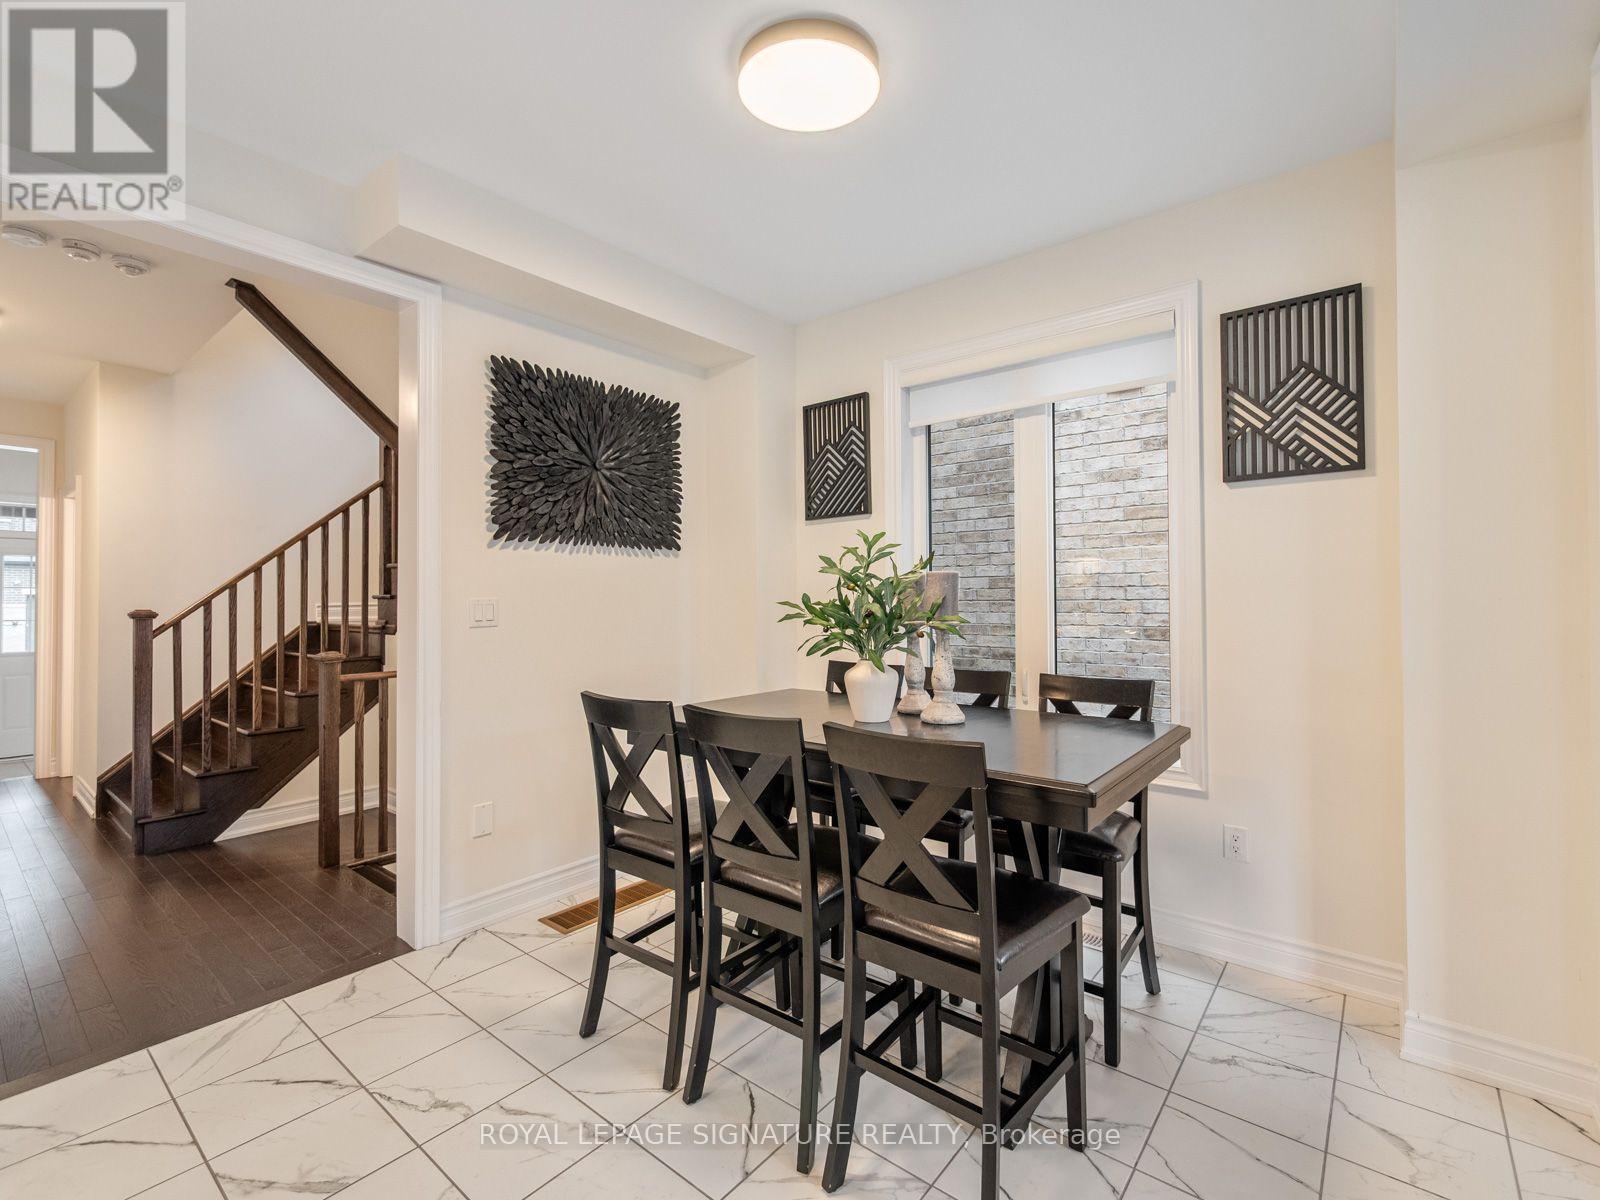
| Dining room | Main level | 3.15 x 3.33 m |
| Kitchen | Main level | 3.58 x 3.33 m |
| Living room | Main level | 6.81 x 3.58 m |
| Primary Bedroom | Second level | 3.53 x 4.6 m |
| Bedroom 2 | Second level | 3.35 x 3.38 m |
| Bedroom 3 | Second level | 3.35 x 3.2 m |
| Bedroom 4 | Second level | 3.61 x 3.86 m |
| Recreational, Games room | Basement | 6.78 x 9.3 m |




