 For sale 50
$799,990
4 bed3 bath1,500–2,000 sq ft
1228 Elizabeth Mackenzie Drive
Rural Pickering, Pickering
1 month agoMLS® E13743428
RE/MAX PREMIER INC.

1074 Pisces Trail
Rural Pickering, Pickering, Ontario L0H1J0
For sale· Added
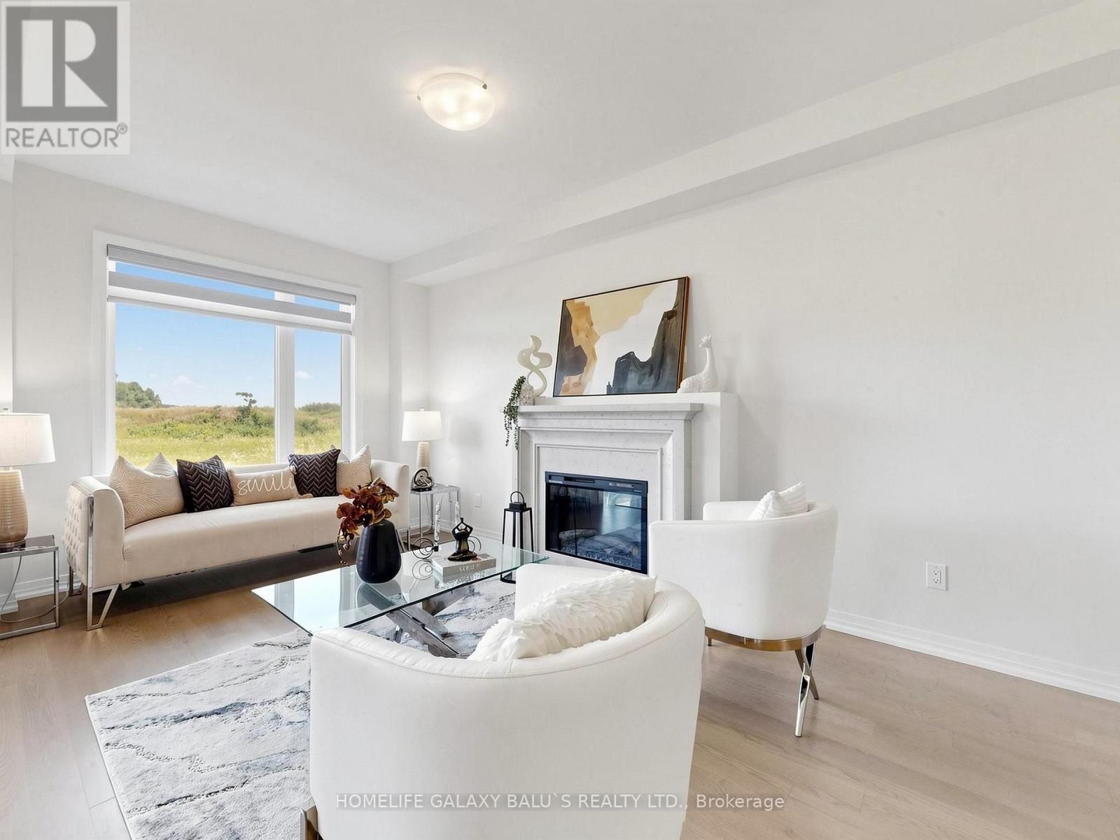
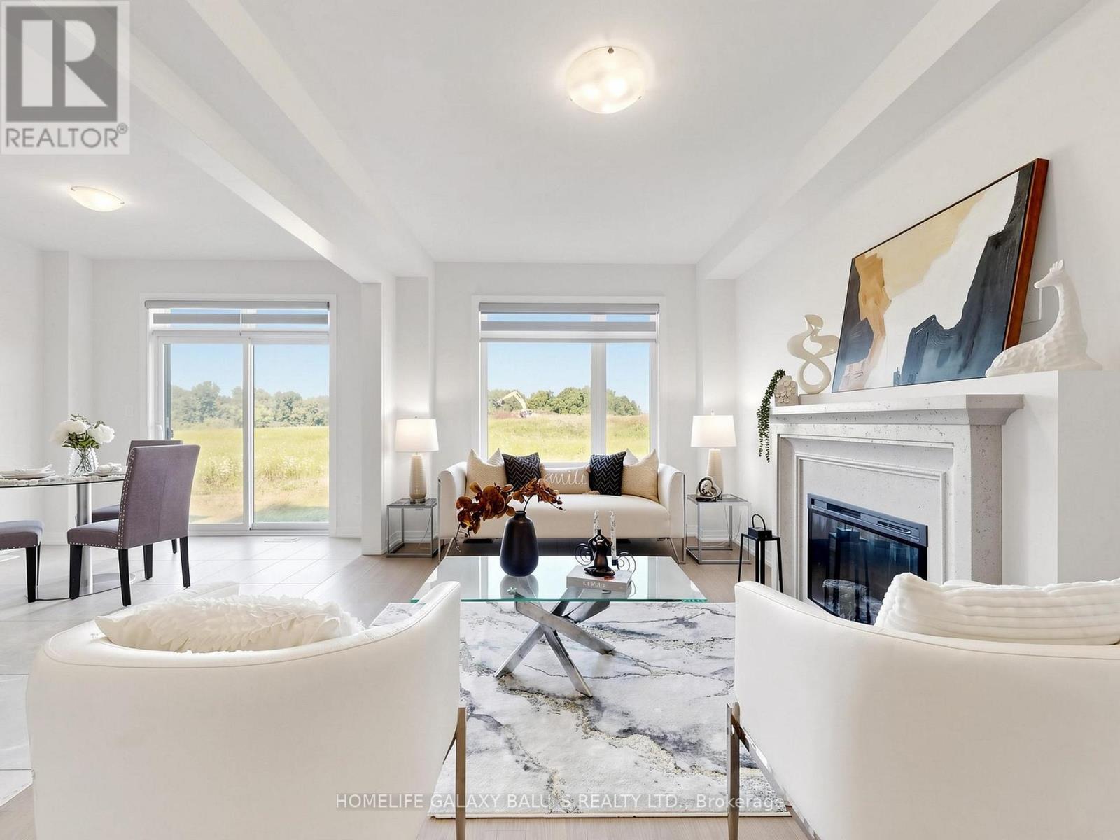
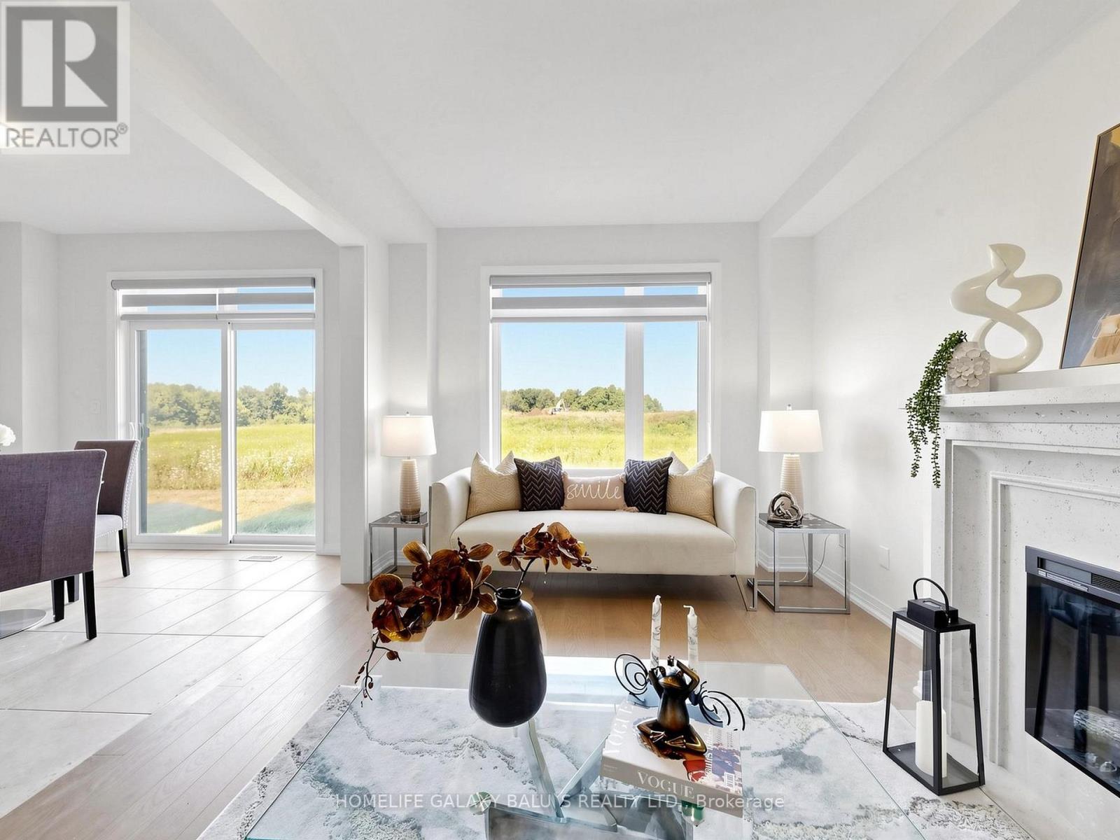
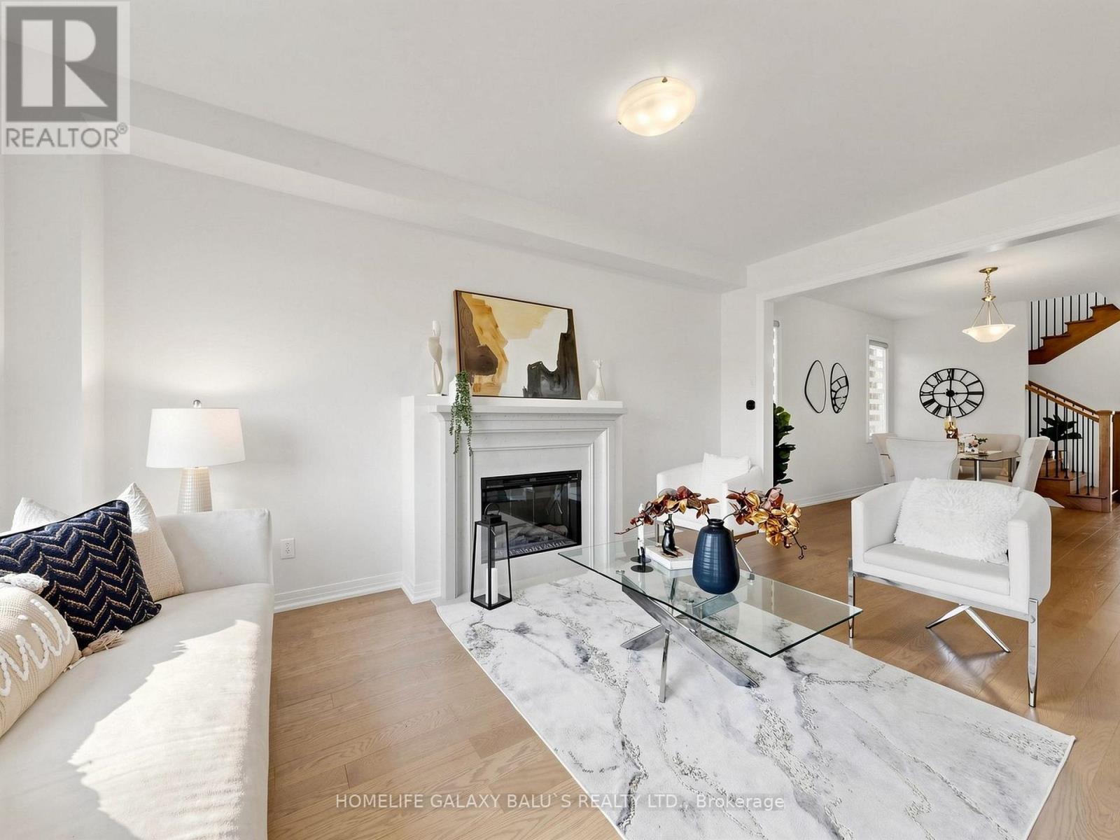
A Bright and Spacious "Premium Lot" Detached Home Located In Family-Oriented Prestigious Neighborhood In Greenwood, Pickering. Separate Entrance for Basement, This Stunning Home Features with Good Size 4 Bedrooms+3 bathrooms, Separate Living Room and Family Room, $$$ Upgrades, Large Primary Bedroom W/6 pcs ensuite & walk-in closet,, Modern Kitchen W/Quartz Countertop and Large Centre Island, Open Concept Eat-In Kitchen, including an open-concept layout perfect for entertaining, Second Floor Laundry , Upgraded Stained Oak Stairs With Metal Spindles, In Garage a rough-in for an EV charger.200-amp electrical service, With 9' Feet ceilings on both the main and second floors, Access To Garage From Inside Of Home. Close to To All Amenities, Schools, Go Station, Costco, Groceries, Hwy 401,407, Park, Hospital, Shopping, Banks etc.
Map data © OpenStreetMap contributors
No open houses are scheduled for this home.
Can't make it? Request a private viewing.
| Living room | Main level | 4.29 x 3.3 m |
| Family room | Main level | 5.18 x 3.3 m |
| Dining room | Main level | 3.2 x 2.77 m |
| Kitchen | Main level | 3.51 x 3.2 m |
| Primary Bedroom | Second level | 4.85 x 3.4 m |
| Bedroom 2 | Second level | 3.17 x 3.05 m |
| Bedroom 3 | Second level | 3.1 x 2.77 m |
| Bedroom 4 | Second level | 2.92 x 2.62 m |