 For rent 38
$1,798/mo
1 bed1 bath2,500–3,000 sq ft
1428 Mockingbird Square #Basement
Rural Pickering, Pickering
1 month agoMLS® E13710360
RE/MAX METROPOLIS REALTY
1101 Petunia Place #BSMT
Rougemount, Pickering, Ontario L1V4N5
For rent· Added
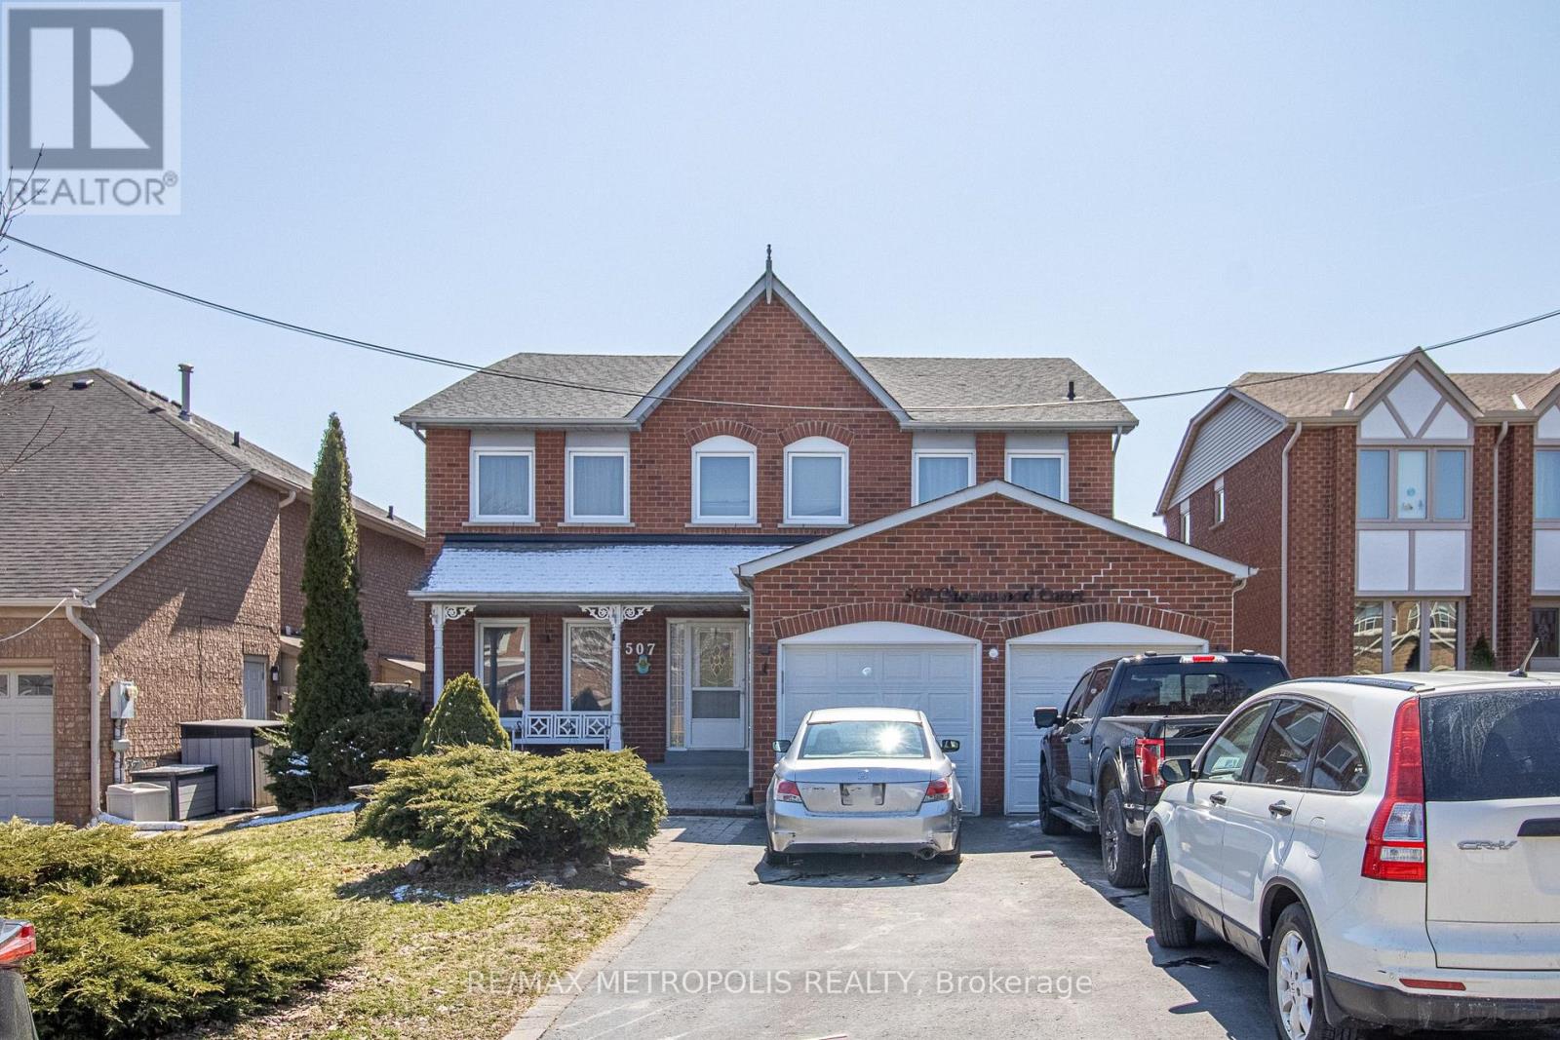
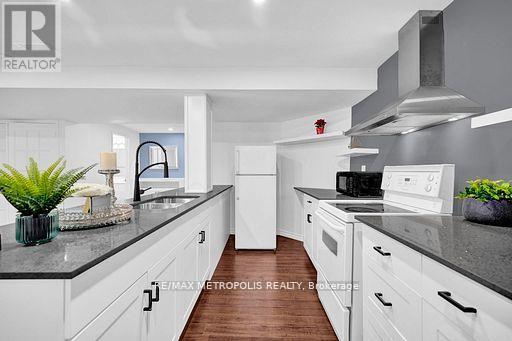
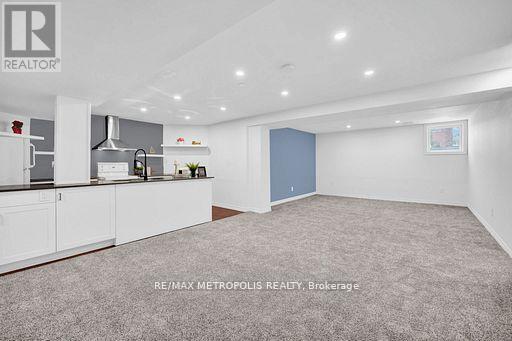
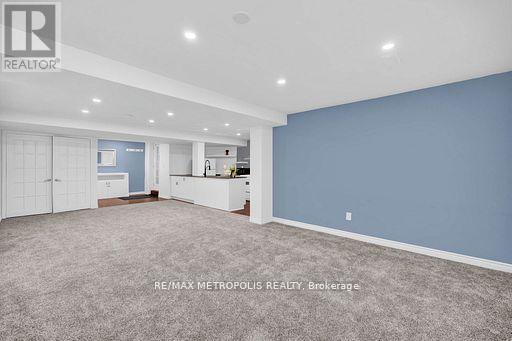
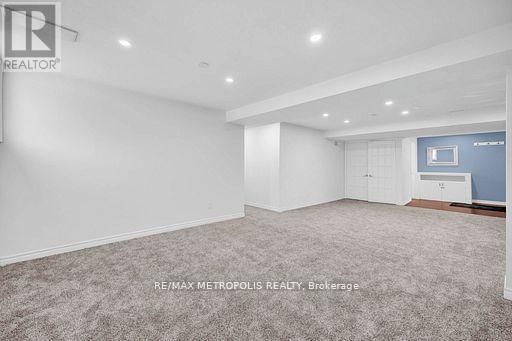
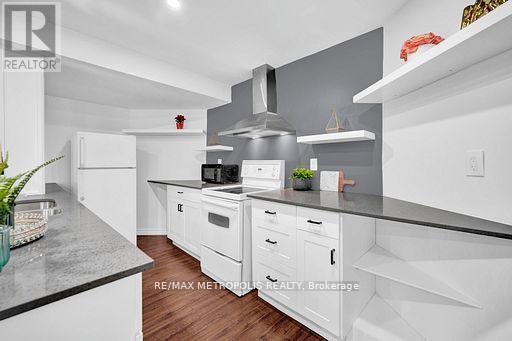
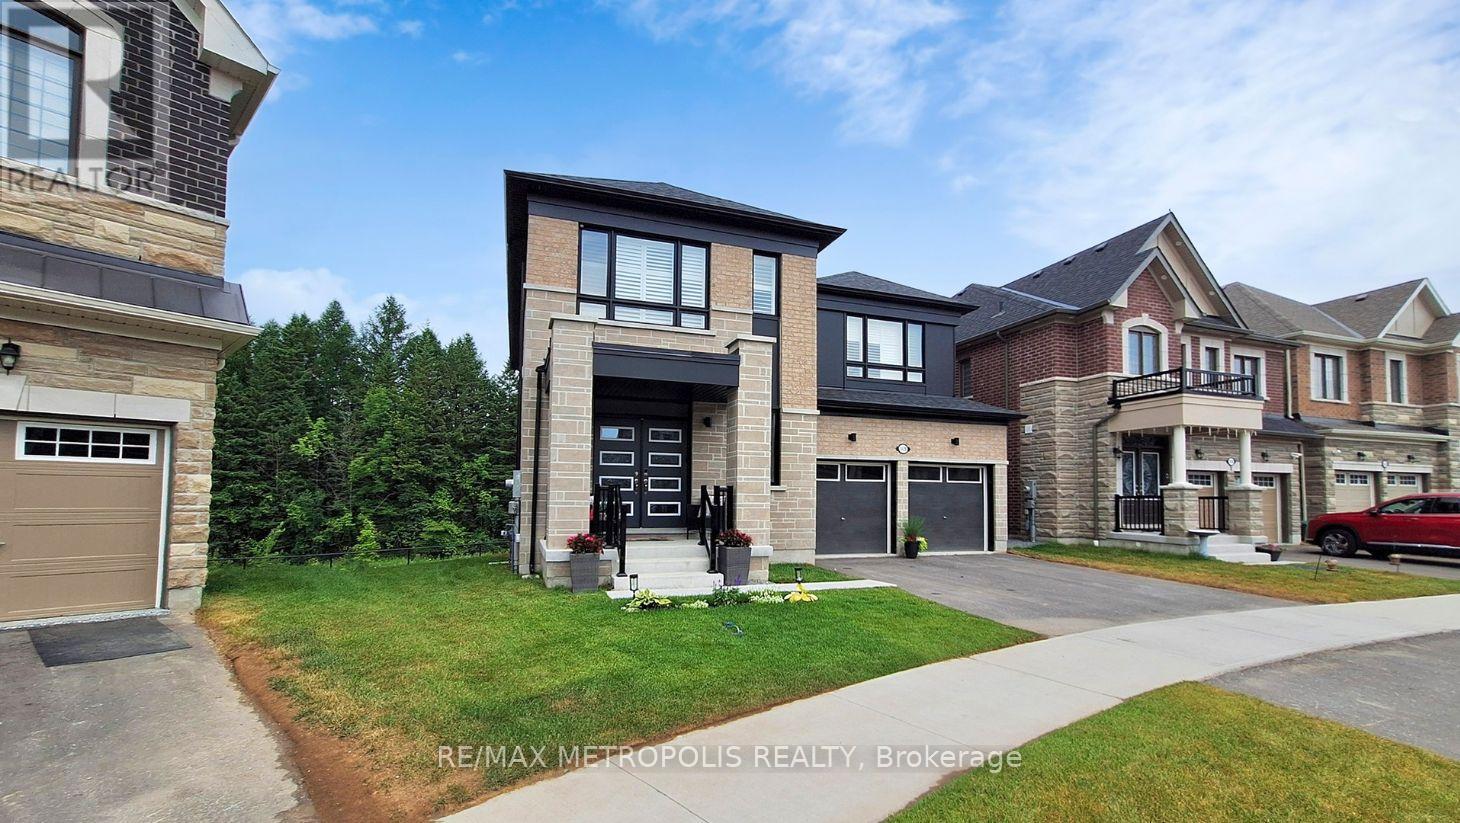
" ALL UTILITIES INCLUDED " except internet. One parking space included. Location, location!!! Nestled in one of Pickering's most prestigious neighbourhoods and surrounded by executive homes. Welcome to Rougemount, a family-friendly community.This newly built, very spacious, modern and bright basement suite offers one bedroom plus a huge den with a large closet that can easily be used as a second bedroom. All windows are above ground, allowing plenty of natural light throughout the suite.The home features an open-concept living and dining area, a chef-inspired kitchen with a breakfast nook and plenty of cabinets, as well as a private separate entrance. Conveniently located next to Highway 401 and approximately a 35-minute drive from downtown Toronto.Perfect for young professionals. Within walking distance of schools, parks, restaurants and shopping centres. Only 10 minutes from the GO Station and close to all amenities.Includes a fridge, stove, ensuite washer and dryer. The tenant is responsible for arranging and paying for internet. No smoking or pets due to health reasons. Please note: The property now features upgraded stainless-steel appliances, which are not shown in the photos. Included utilities are based on standard usage for up to two occupants.
Map data © OpenStreetMap contributors
No open houses are scheduled for this home.
Can't make it? Request a private viewing.
| Living room | Basement | 8.07 x 4.11 m |
| Dining room | Basement | 8.07 x 4.11 m |
| Kitchen | Basement | 4.31 x 2.48 m |
| Bedroom | Basement | 4.06 x 3.37 m |
| Den | Basement | 3.2 x 3.4 m |
| Bathroom | Basement | 1.82 x 1.21 m |
| Laundry room | Basement | 1.67 x 1.06 m |