 For sale 50
$780,000
3+1 bed4 bath1,100–1,500 sq ft
2761 William Jackson Drive
Duffin Heights, Pickering
17 days agoMLS® E13832156
ROYAL LEPAGE FLOWER CITY REALTY
1101 Skyridge Boulevard
Rural Pickering, Pickering, Ontario L1X0G7
For sale· Added
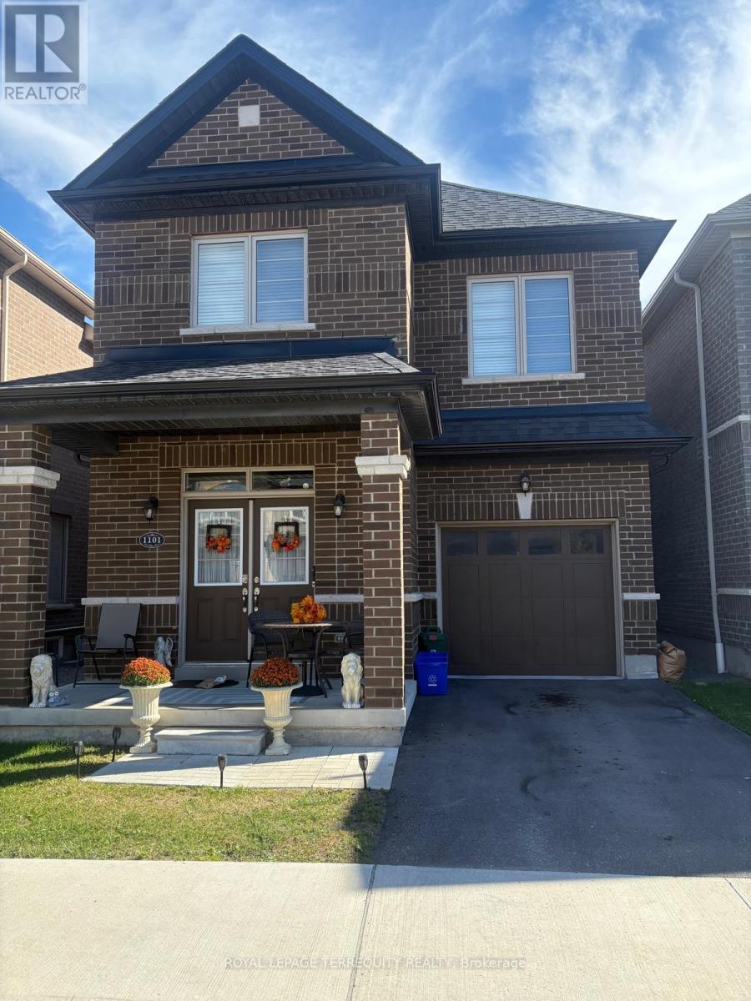
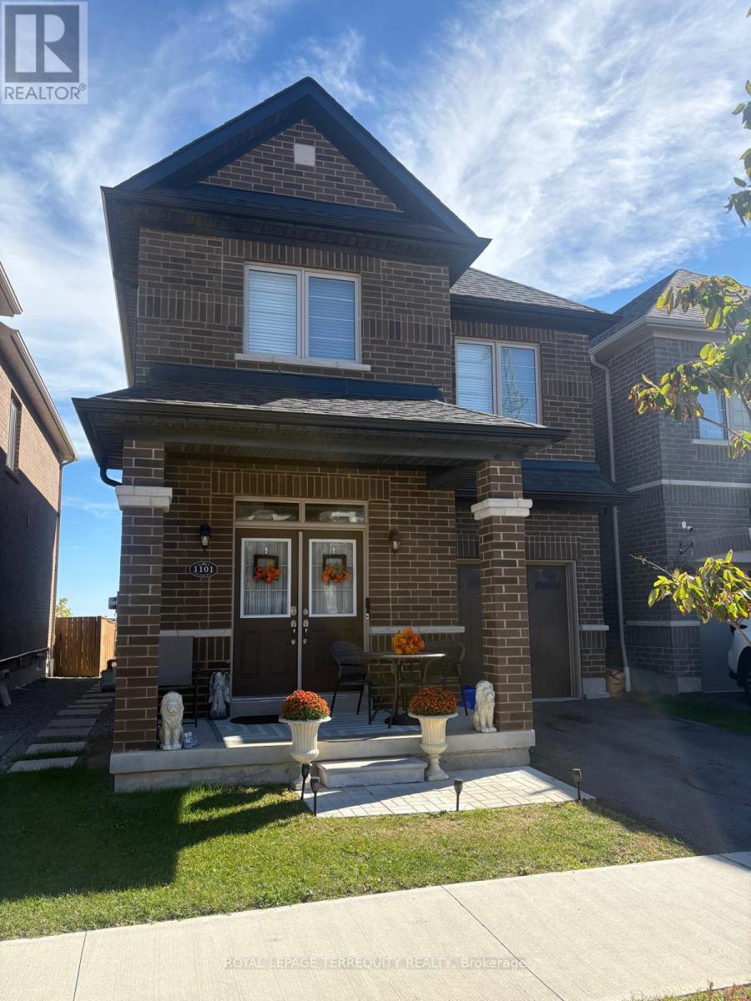
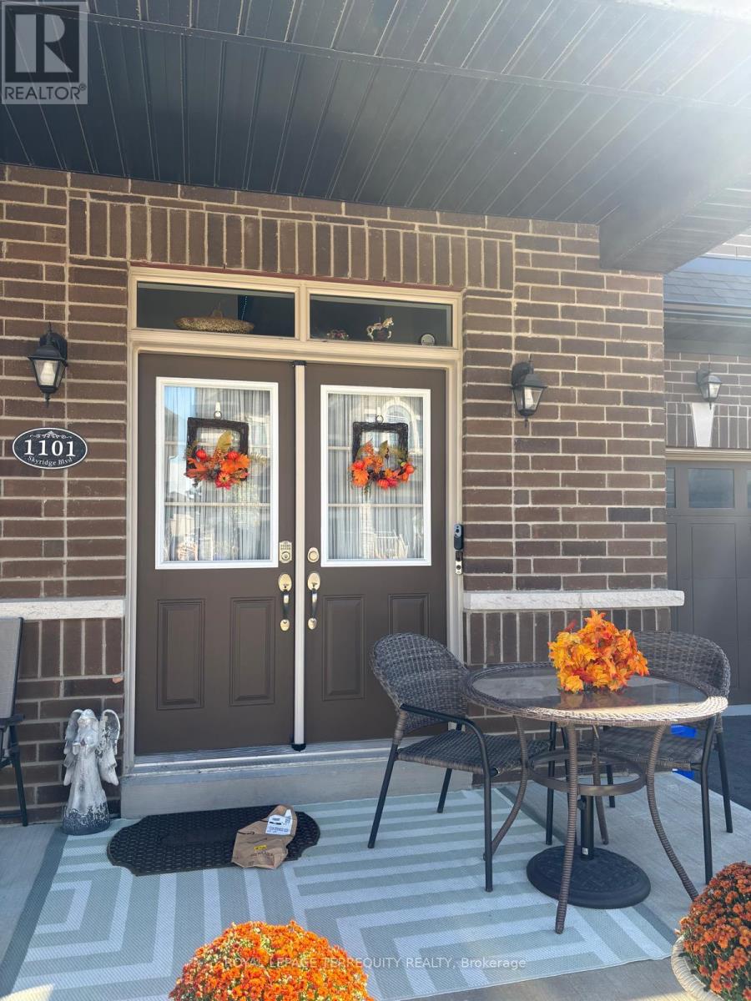
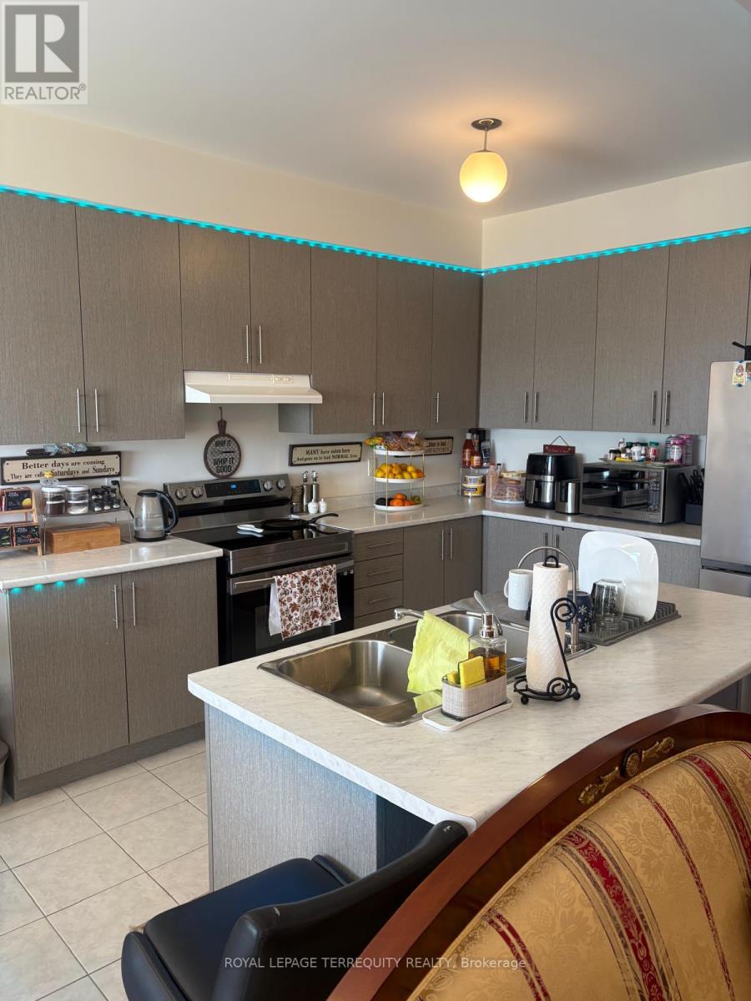
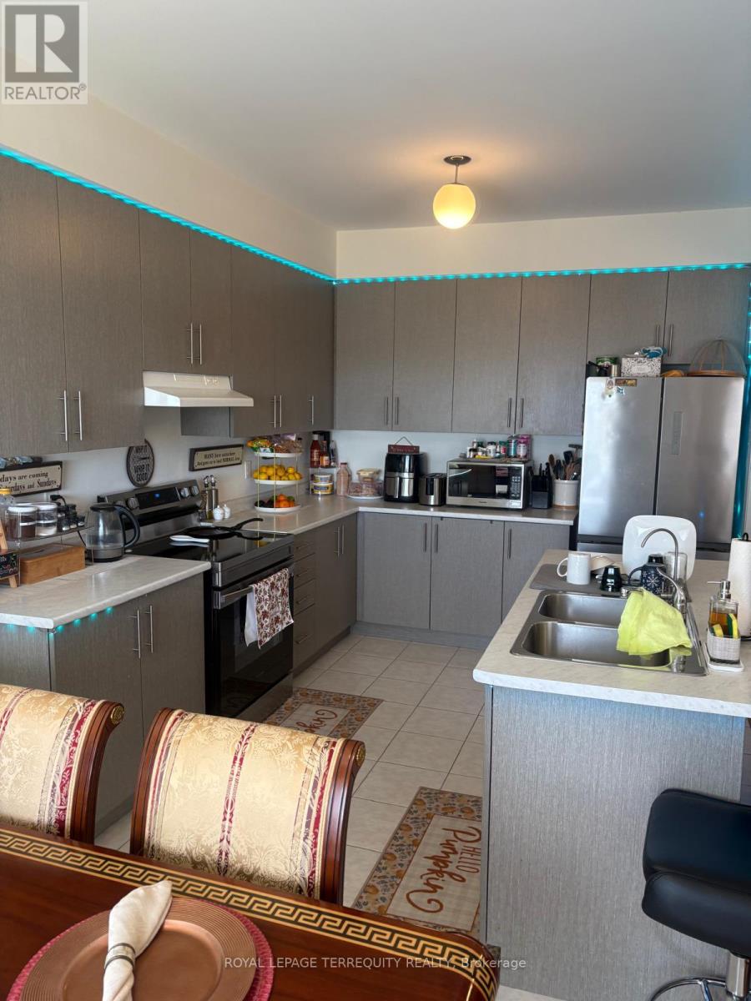
Own a Detached Home in One of Pickering's Most Desirable Neighbourhoods! Offering almost 1,900sqft. of functional and practical living space, this beautifully designed home features an open-concept main floor with 9' ceilings and a bright living room overlooking the front porch.The spacious kitchen boasts stainless steel appliances and a walkout to the backyard, perfect for everyday living and entertaining. Hardwood floors throughout the main floor. The primary bedroom features a large window, walk-in closet, and luxurious 5-piece ensuite with a soaker tub. Two more generously sized bedrooms and a conveniently located second-floor laundry room add to the home's functionality. Ideally located near schools, parks, shopping, the GO Station, and major highways, including the 401 and 407.
Map data © OpenStreetMap contributors
No open houses are scheduled for this home.
Can't make it? Request a private viewing.
| Great room | Main level | 4.2 x 3.47 m |
| Dining room | Main level | 3.47 x 3.47 m |
| Kitchen | Main level | 2.77 x 3.5 m |
| Eating area | Main level | 2.77 x 2.74 m |
| Primary Bedroom | Second level | 4.75 x 3.84 m |
| Bedroom 2 | Second level | 3.05 x 3.16 m |
| Bedroom 3 | Second level | 3.05 x 3.05 m |