 For sale 50
$780,000
3+1 bed4 bath1,100–1,500 sq ft
2761 William Jackson Drive
Duffin Heights, Pickering
17 days agoMLS® E13832156
ROYAL LEPAGE FLOWER CITY REALTY
1103 Cameo Street
Rural Pickering, Pickering, Ontario L1X0L7
For sale· Added
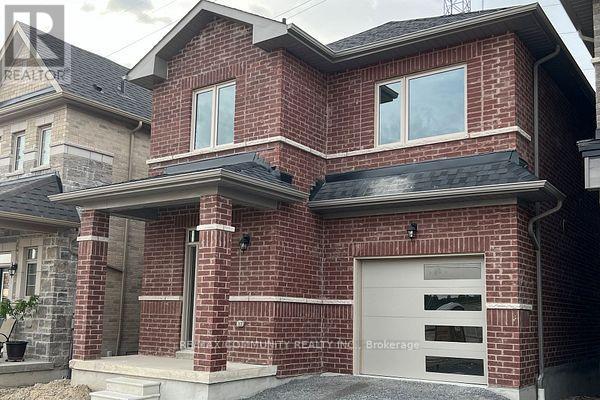
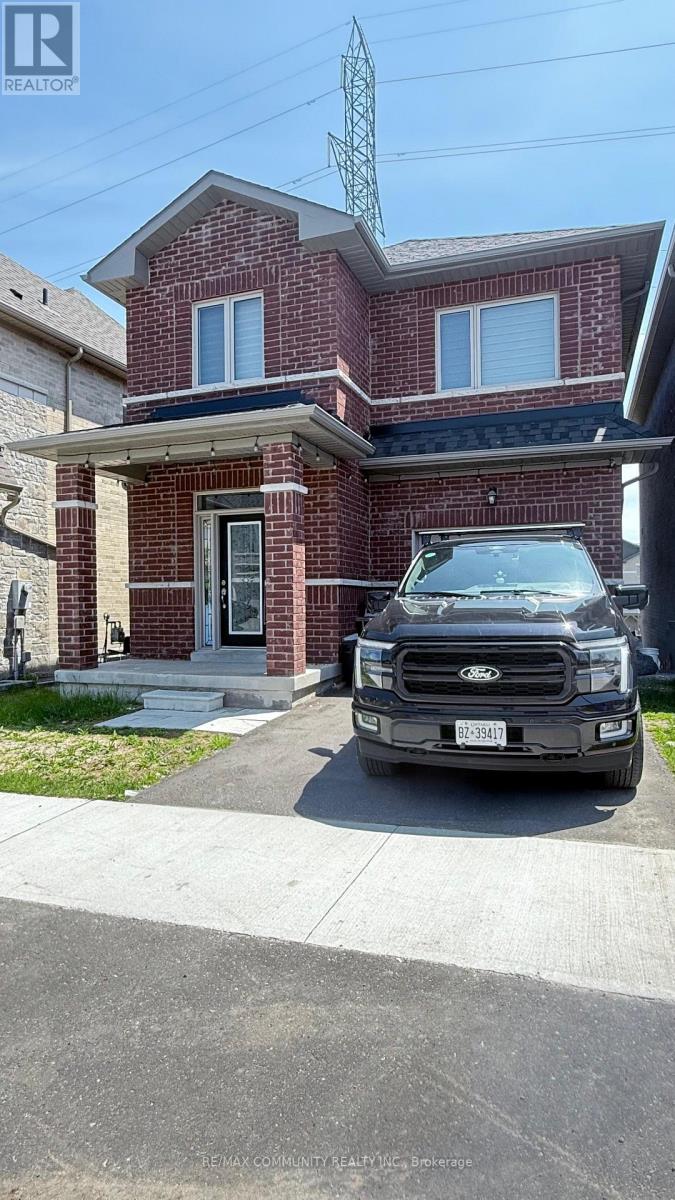
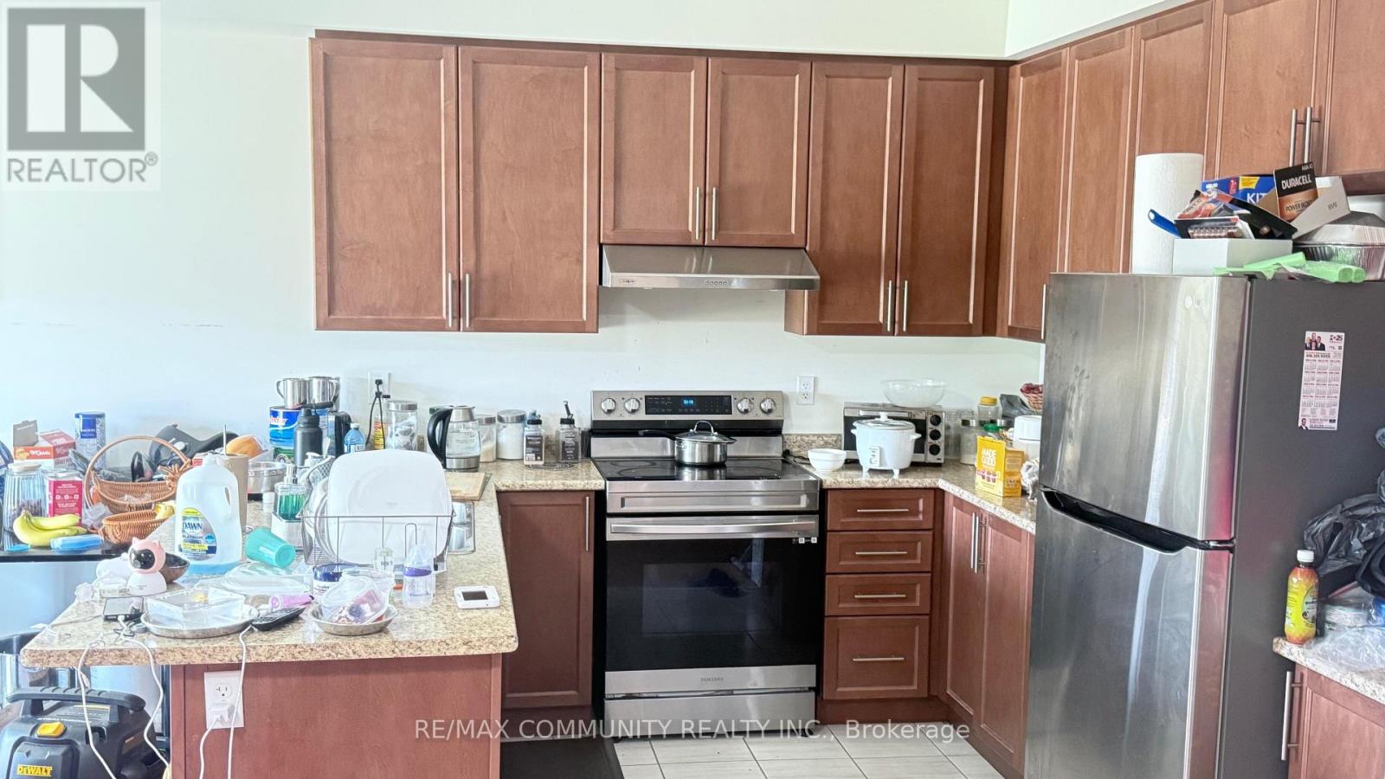
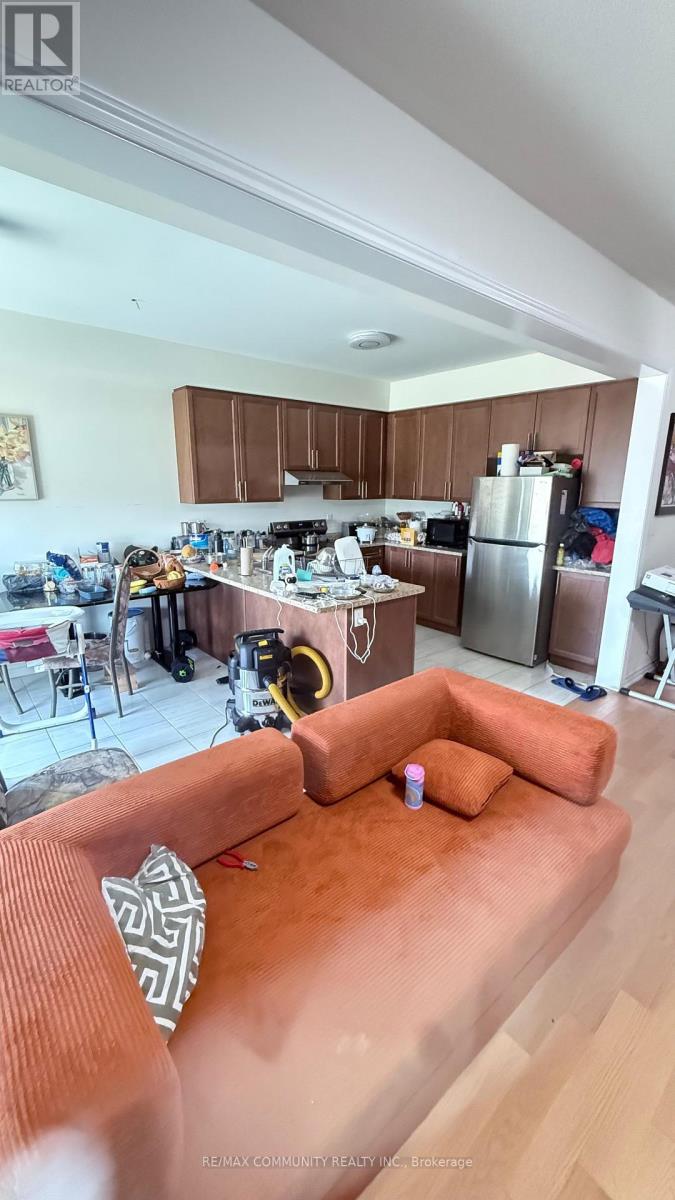
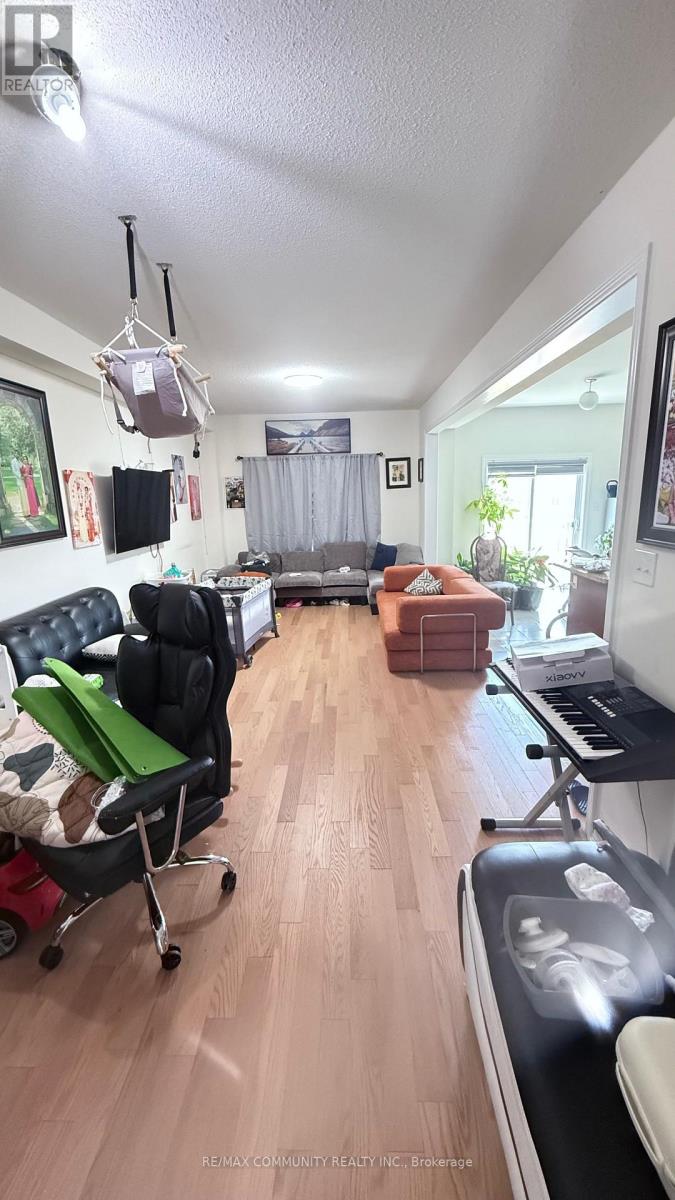
This stunning 3-bedroom, 3-bathroom home offers exceptional living space and features a desirable walkout basement. Enjoy 9-foot ceilings and a modern open-concept layout with a stylish kitchen and breakfast area, perfect for everyday family living and entertaining. The inviting family room combined with the dining area creates a warm and functional living space. The spacious primary bedroom features a luxurious 4-piece ensuite and a walk-in closet. The second and third bedrooms are generously sized and include closets and windows. Ideally located just minutes from Pickering GO Station, Highway 401, and Highway 407, making commuting effortless. Conveniently close to shopping, schools, parks, and all essential amenities.
Map data © OpenStreetMap contributors
No open houses are scheduled for this home.
Can't make it? Request a private viewing.
| Family room | Main level | 3.99 x 3.29 m |
| Dining room | Main level | 3.29 x 3.05 m |
| Kitchen | Main level | 3.23 x 2.9 m |
| Eating area | Main level | 3.35 x 3.23 m |
| Primary Bedroom | Upper Level | 4.51 x 3.38 m |
| Bedroom 2 | Upper Level | 3.54 x 3.38 m |
| Bedroom 3 | Upper Level | 3.05 x 3.05 m |
| Laundry room | Upper Level | 0 x 0 m |