
 For sale 50
$679,000
3 bed2 bath1,200–1,399 sq ft
1865 Kingston Road #62
Village East, Pickering
12 days agoMLS® E13847620
ROYAL LEPAGE TERREQUITY REALTY
1124 Sepia Square
Rural Pickering, Pickering, Ontario L1X0H1
For sale· Added
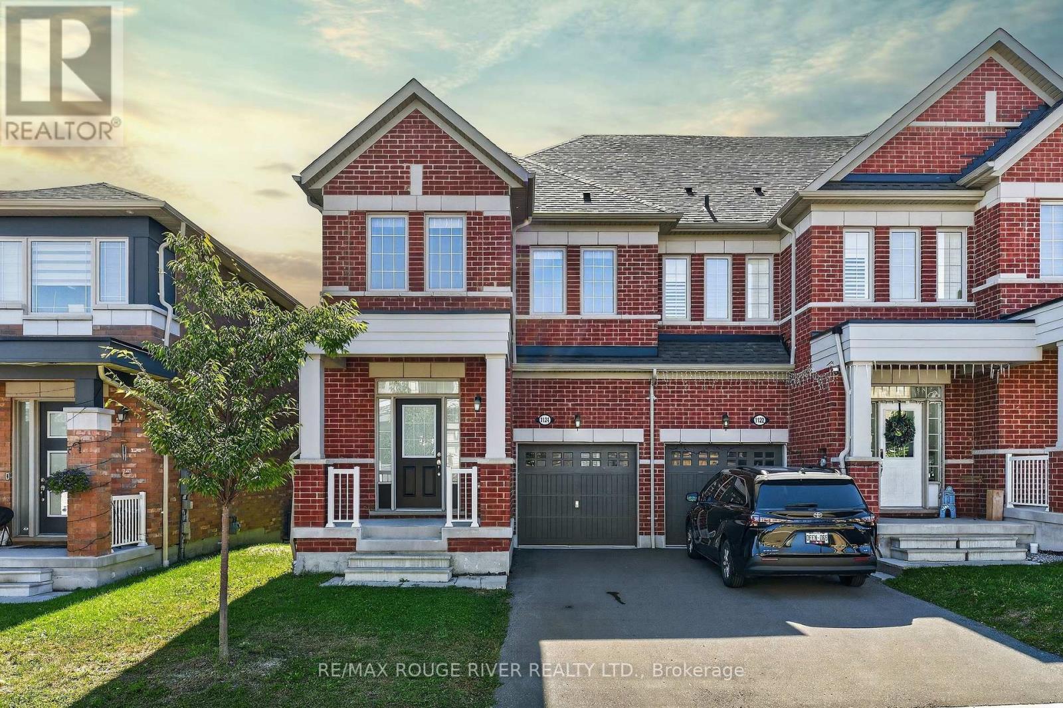
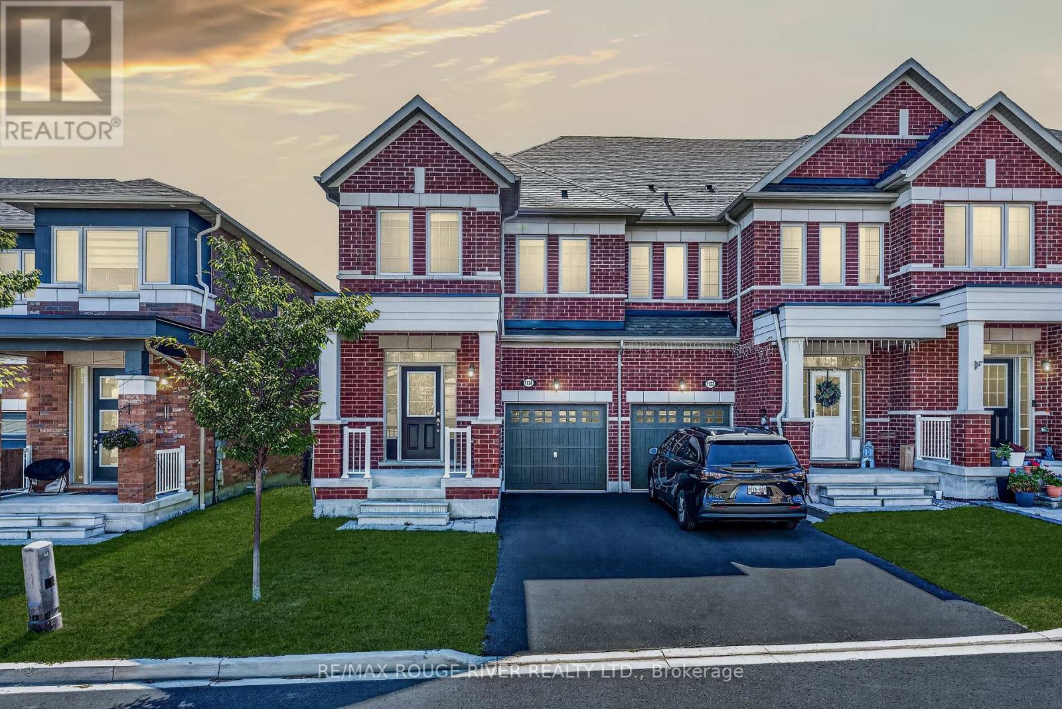
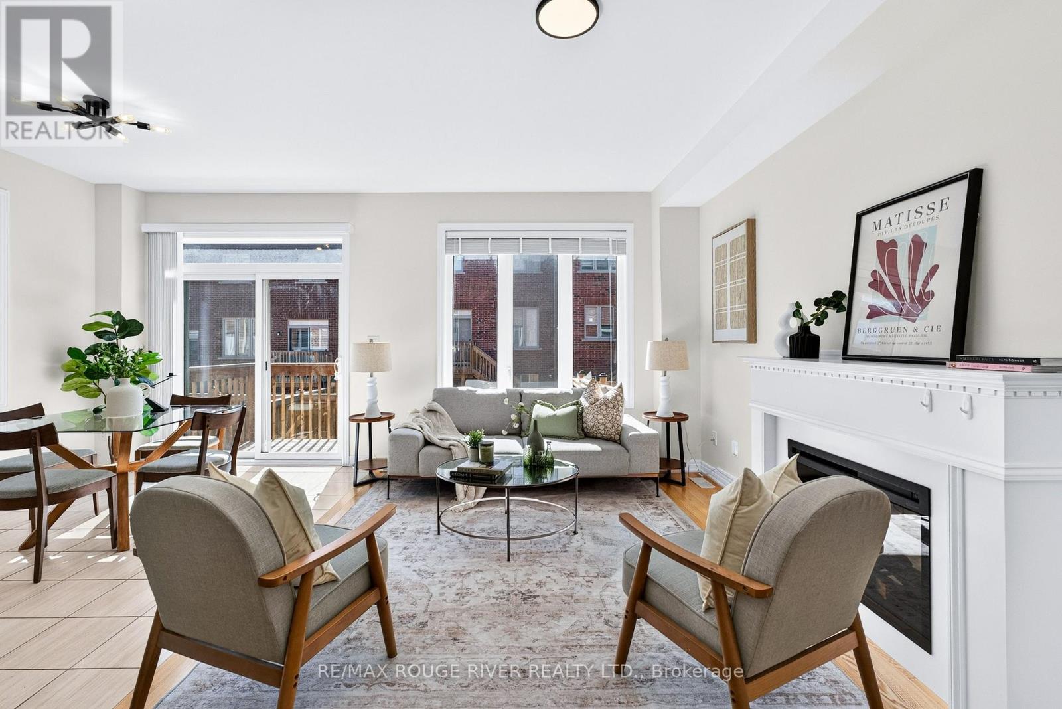
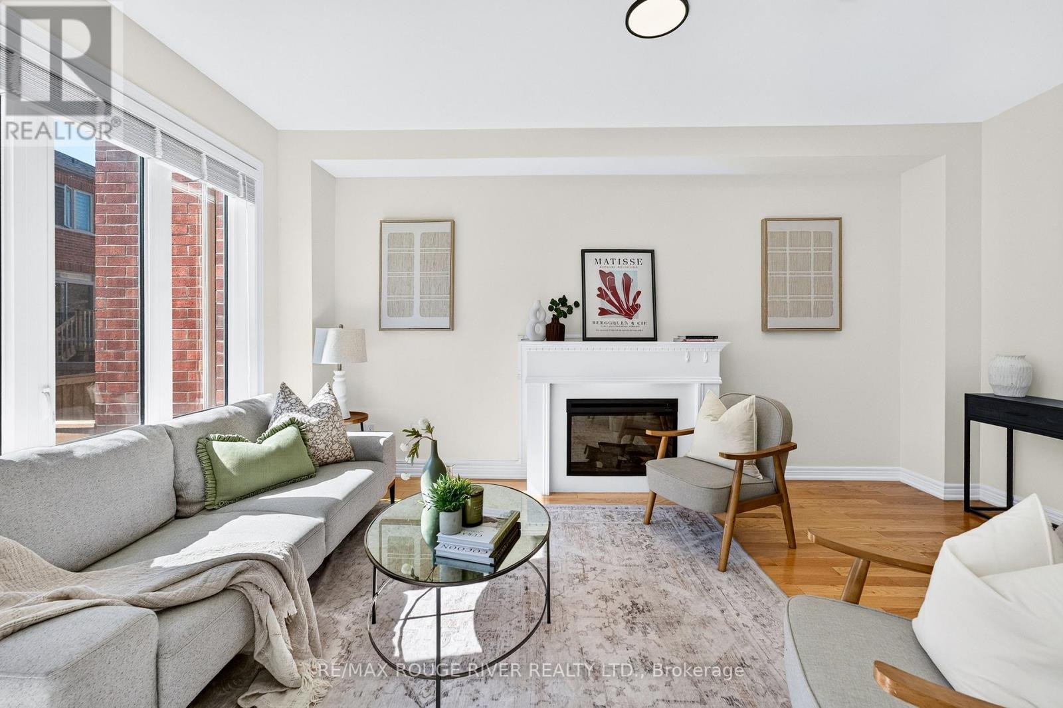
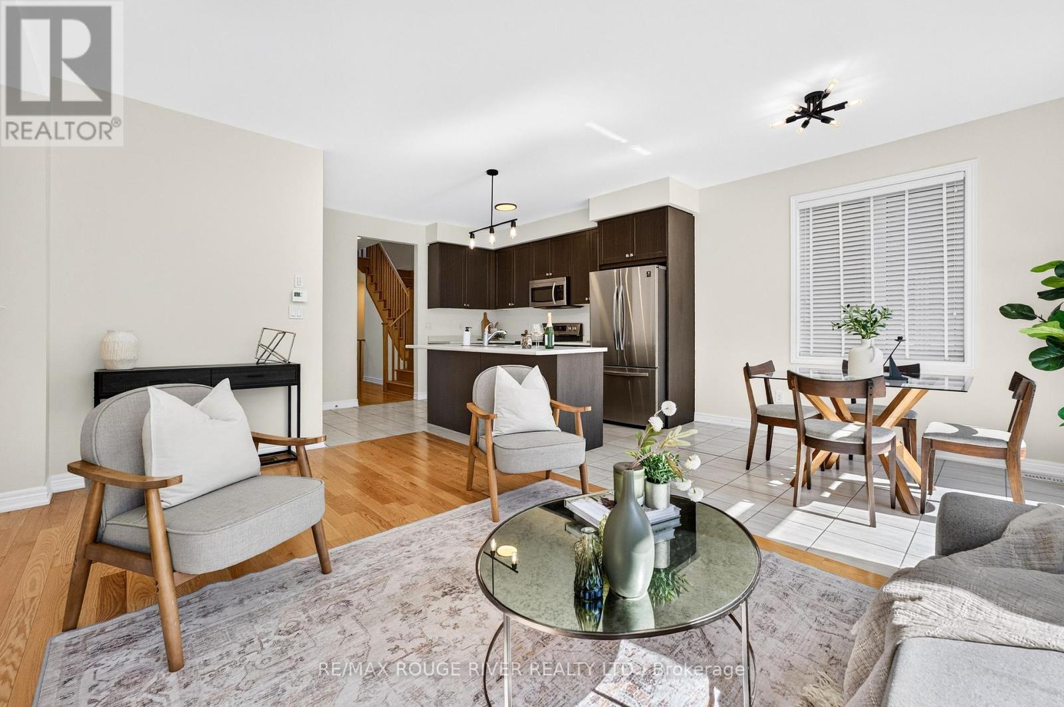
FREEHOLD + END-UNIT + NO SIDEWALK | Welcome to 1124 Sepia Square - a bright and spacious 3-bedroom, 3-bathroom townhome offering the perfect blend of style, space and everyday functionality | The open-concept main floor features hardwood flooring, a cozy fireplace and large windows that fill the home with natural light | The upgraded kitchen offers stainless steel appliances including counter depth fridge, generous cabinetry and an extended breakfast bar | The adjoining breakfast area walks out to a private deck and fenced backyard - ideal for morning coffee, summer BBQs or simply enjoying your own outdoor space | Spacious primary retreat with a walk-in closet and a 5-piece ensuite - room is huge | Two other well sized bedrooms and a full second bathroom | Convenience of second-floor laundry - no need to lug baskets into the basement | No sidewalk to maintain AND that opens up the possibility to park a third car | Freshly painted and updated light fixtures throughout | Located in Seaton, steps from trails and close to shopping, Pickering Town Centre and major routes, this is a home that checks all the boxes - Come see for yourself!
Map data © OpenStreetMap contributors
No open houses are scheduled for this home.
Can't make it? Request a private viewing.
| Oct 7, 2026 | $815,000 | ▲ $66,000 |
| Sep 30, 2026 | $749,000 | First recorded price |
Price changes since Sep 30, 2026.
| Great room | Main level | 5.18 x 3.1 m |
| Kitchen | Main level | 3.78 x 2.64 m |
| Dining room | Main level | 3.35 x 2.84 m |
| Primary Bedroom | Second level | 5.33 x 3.51 m |
| Bedroom 2 | Second level | 4.27 x 2.84 m |
| Bedroom 3 | Second level | 3.23 x 2.74 m |
| Laundry room | Second level | 2.44 x 1.98 m |




