

 For sale 50
$798,000
3 bed2 bath1,100–1,500 sq ft
858 Modlin Road
Bay Ridges, Pickering
1 month agoMLS® E13769572
BOSLEY REAL ESTATE LTD.
1322 Redwood Lane
Liverpool, Pickering, Ontario L1X1C5
For sale· Added
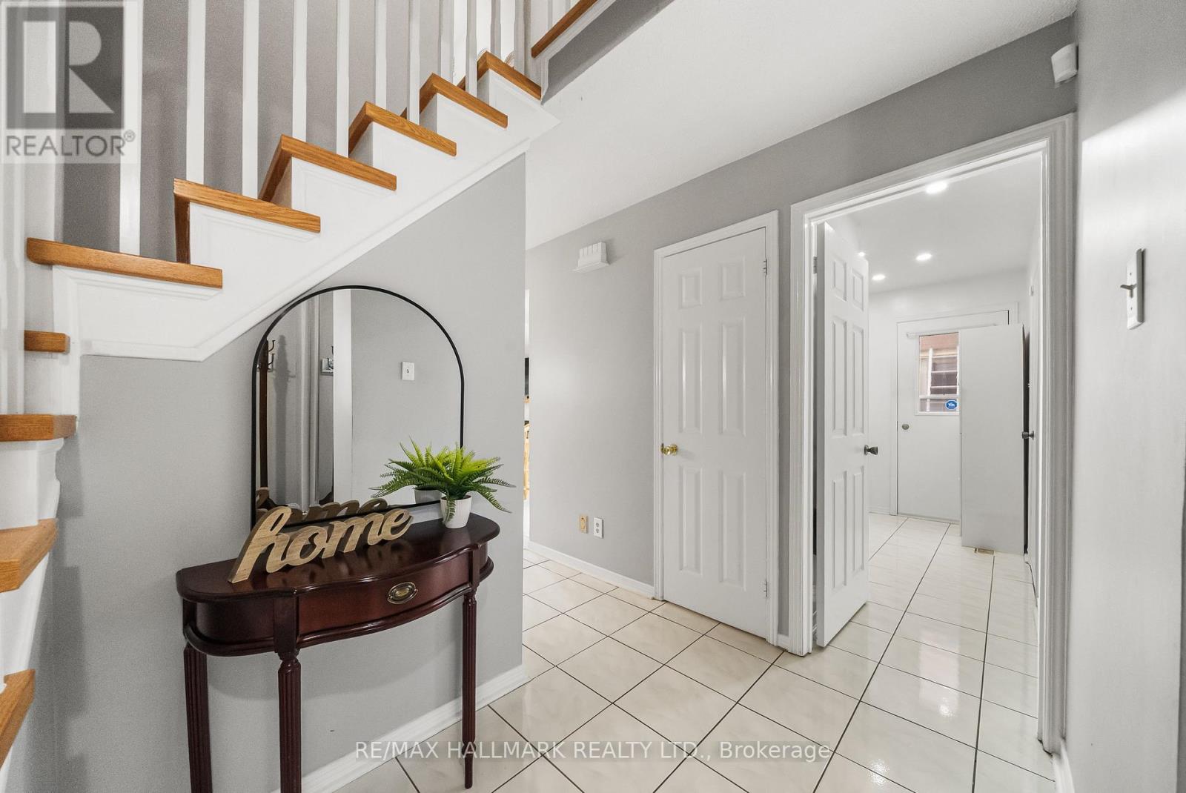
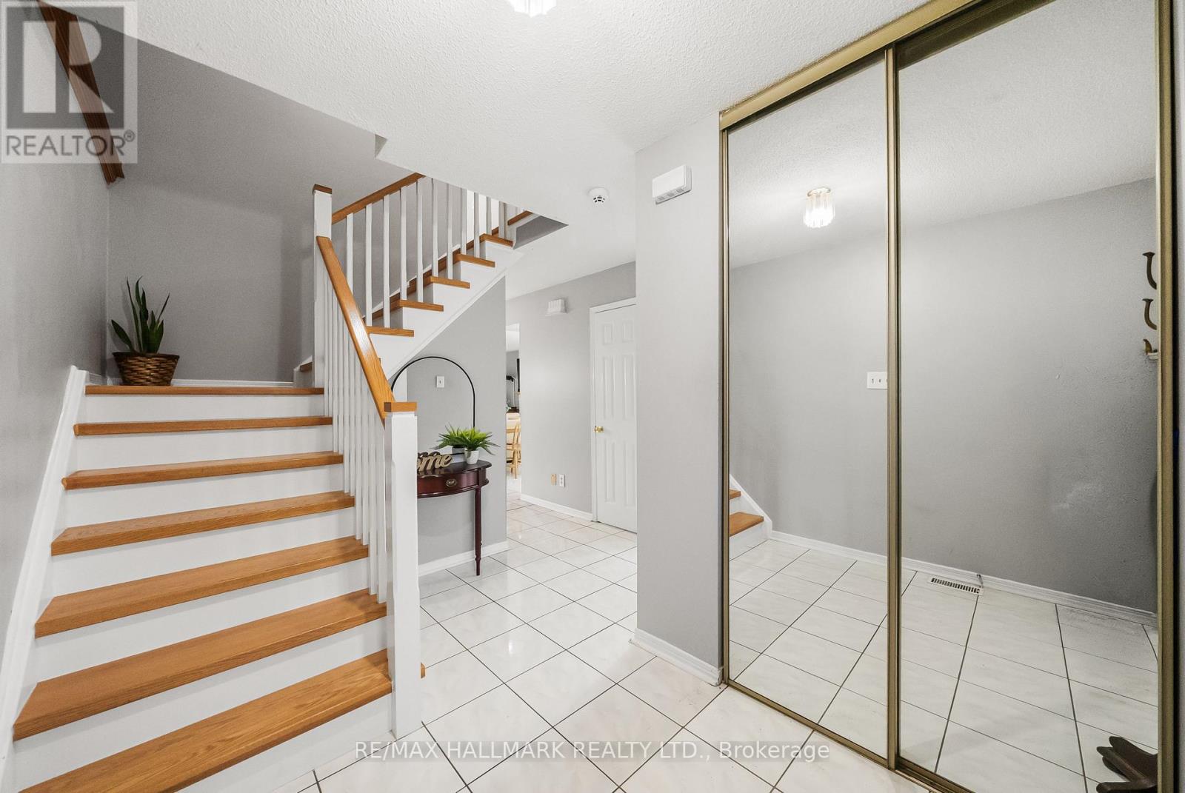
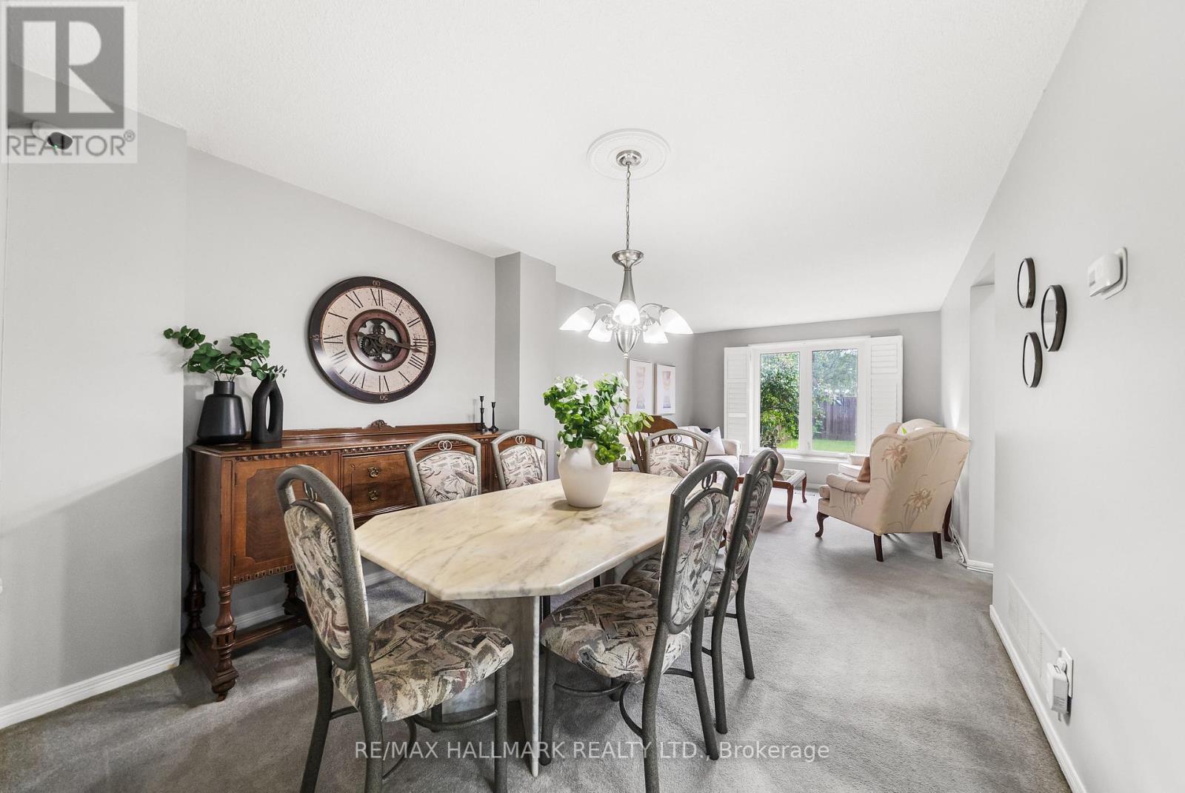
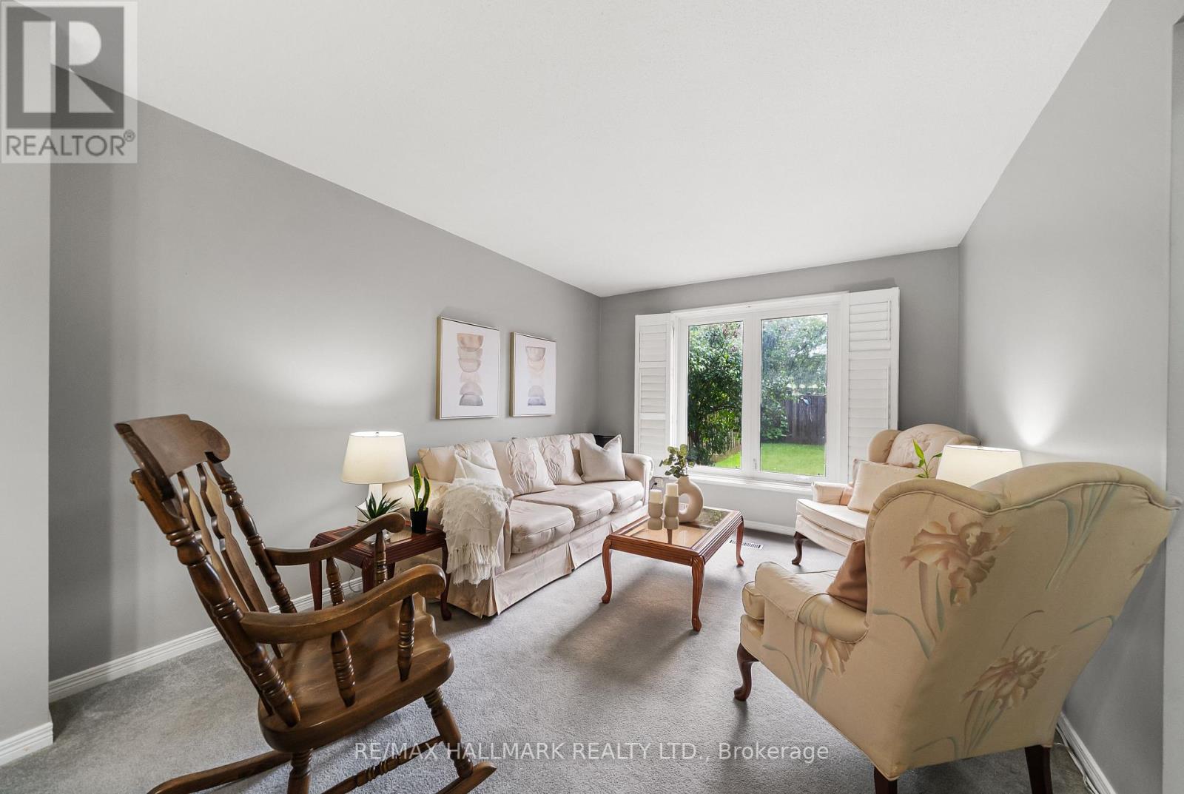
Opportunities to own on a street like Redwood Lane are few and far between - and this is one you won't want to miss. After more than 25 years of cherished ownership, this special home is ready to welcome its next family. This beautifully cared-for 4+1 bedroom, all-brick detached home is nestled in the heart of Pickering's highly sought-after Liverpool community. Offering a wonderful combination of space, comfort and thoughtful upgrades, this home features California shutters throughout, main floor laundry with convenient garage access through the mudroom, and a spacious primary retreat complete with a walk-in closet and renovated ensuite. The finished basement adds exceptional versatility, featuring an additional bedroom, office, wet bar and ample living space. Enjoy a fully fenced backyard with a beautifully stained wood deck, perfect for summer entertaining and family BBQs. Recent updates include quartz countertops, renovated main and primary bathrooms, upgraded laminate flooring in the family room and throughout the second floor, as well as refreshed exterior landscaping with an updated driveway, interlocking and walkway. Ideally situated in a family-friendly neighbourhood surrounded by highly regarded schools, parks, recreation facilities, shopping and everyday conveniences. Commuters will appreciate easy access to Highway 401, Kingston Road and Pickering GO Station, while Pickering Town Centre, Frenchman's Bay, waterfront trails and an array of dining options are all just minutes away. A wonderful opportunity for growing families to settle into an established community and enjoy all that Liverpool has to offer. Welcome home! ** This is a linked property.**
Map data © OpenStreetMap contributors
No open houses are scheduled for this home.
Can't make it? Request a private viewing.
| Living room | Main level | 3.56 x 3.3 m |
| Dining room | Main level | 3.48 x 3.3 m |
| Kitchen | Main level | 4.17 x 3.33 m |
| Family room | Main level | 3.3 x 3.33 m |
| Primary Bedroom | Second level | 5.54 x 3.43 m |
| Bedroom 2 | Second level | 3.91 x 3.43 m |
| Bedroom 3 | Second level | 2.87 x 3.48 m |
| Bedroom 4 | Second level | 2.77 x 3.48 m |
| Recreational, Games room | Basement | 7.95 x 5.68 m |




