 For sale 50
$679,000
3 bed2 bath1,200–1,399 sq ft
1865 Kingston Road #62
Village East, Pickering
12 days agoMLS® E13847620
ROYAL LEPAGE TERREQUITY REALTY
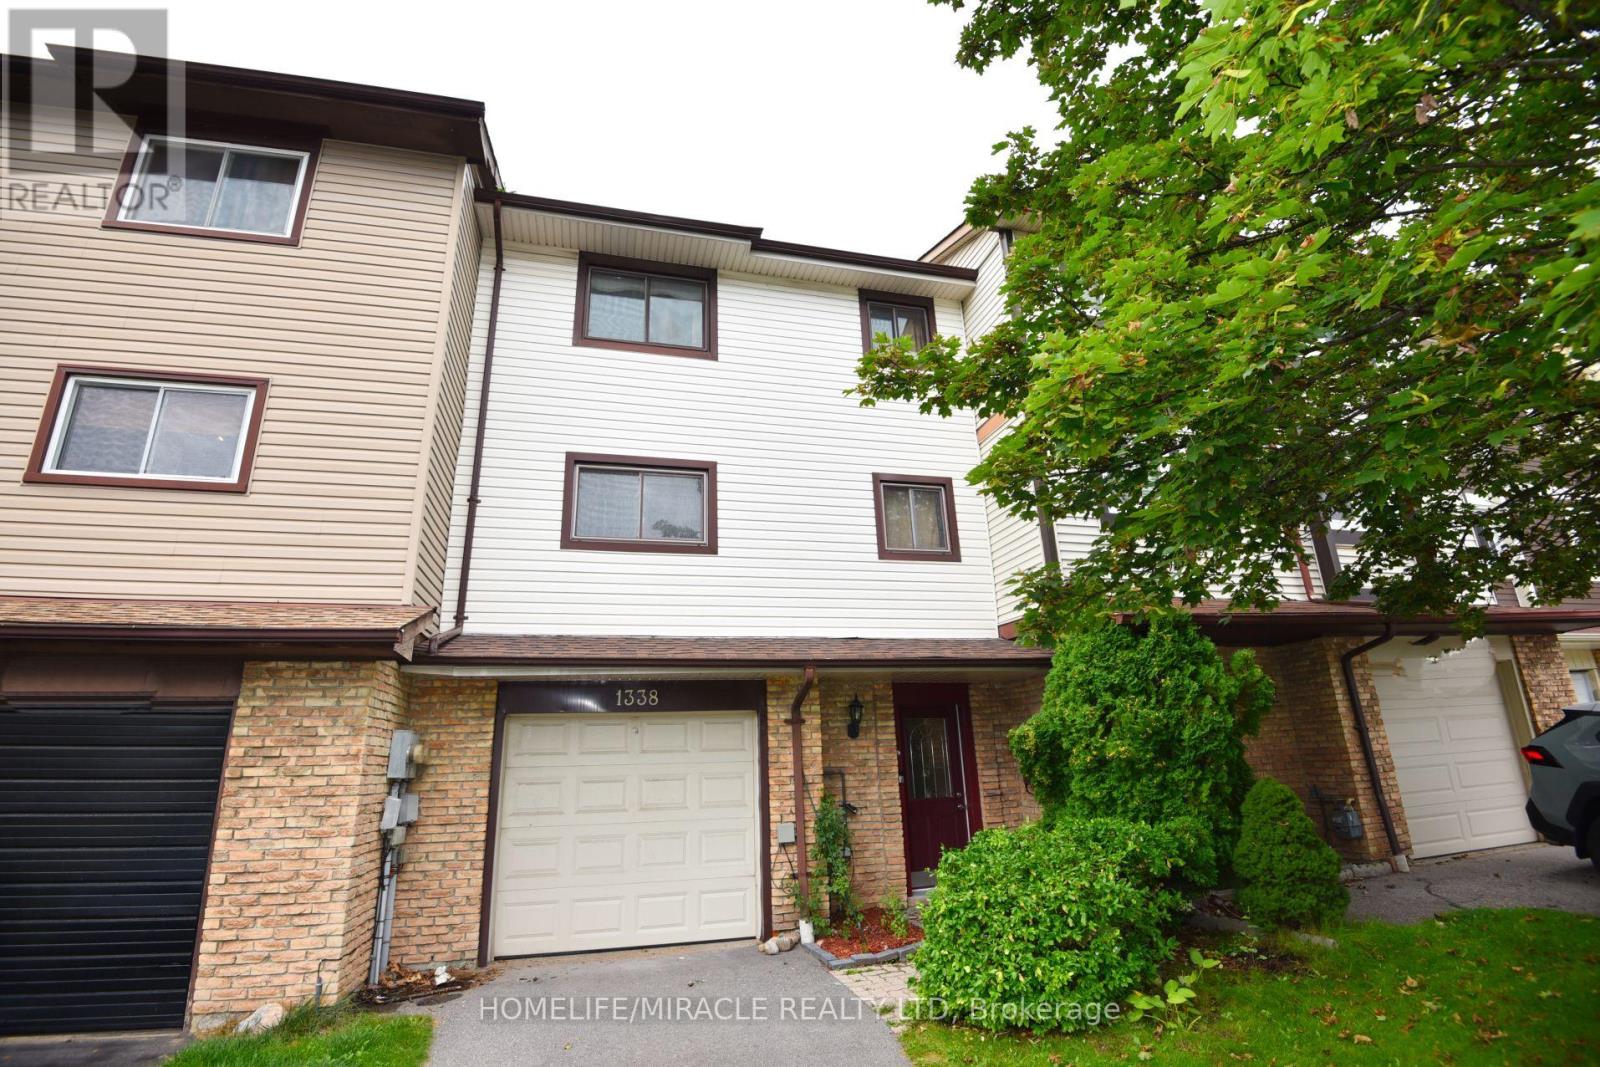
1338 Brands Court
Liverpool, Pickering, Ontario L1V2V4
For sale· Added
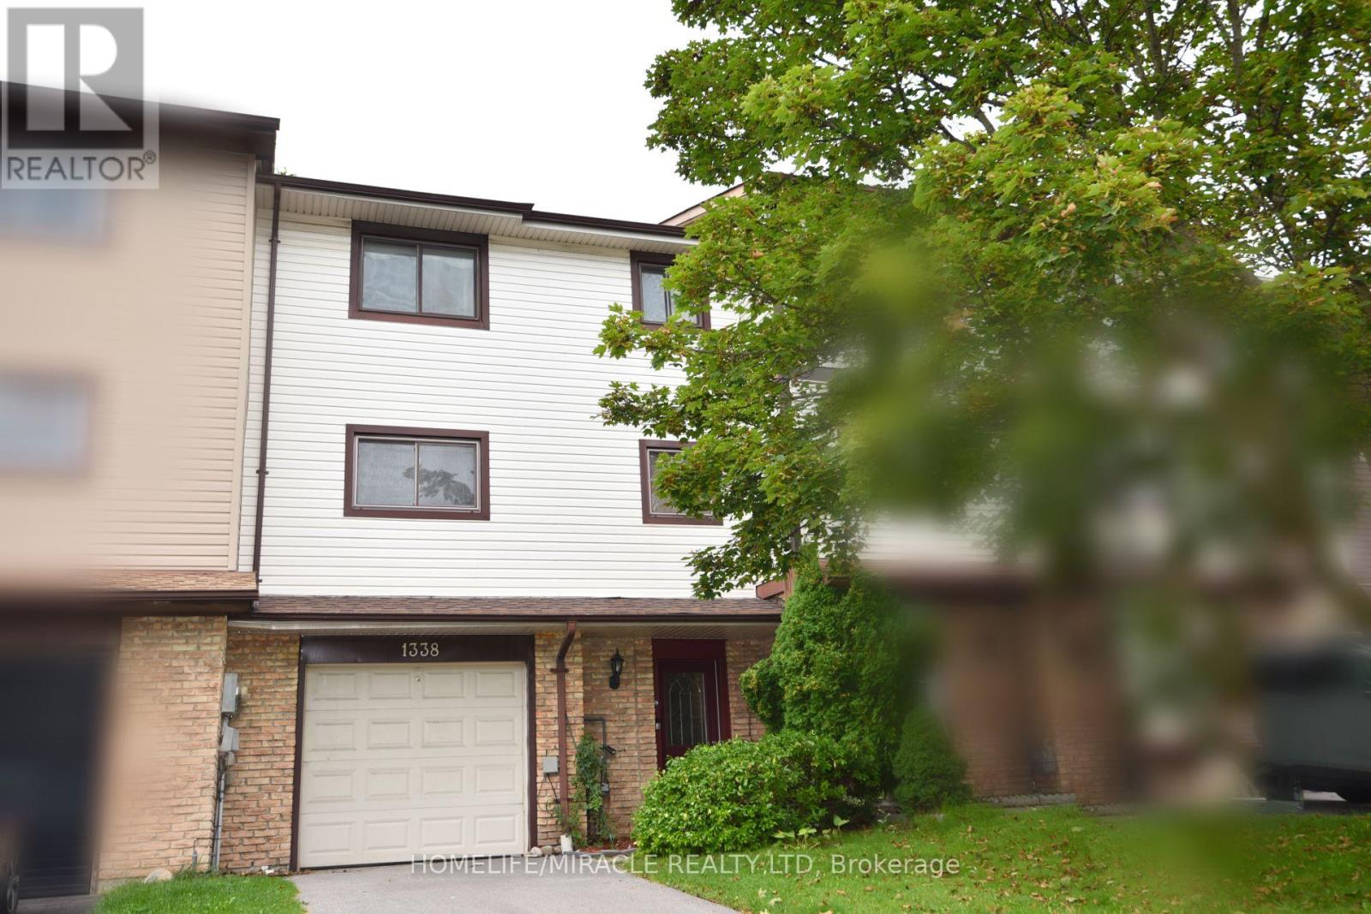
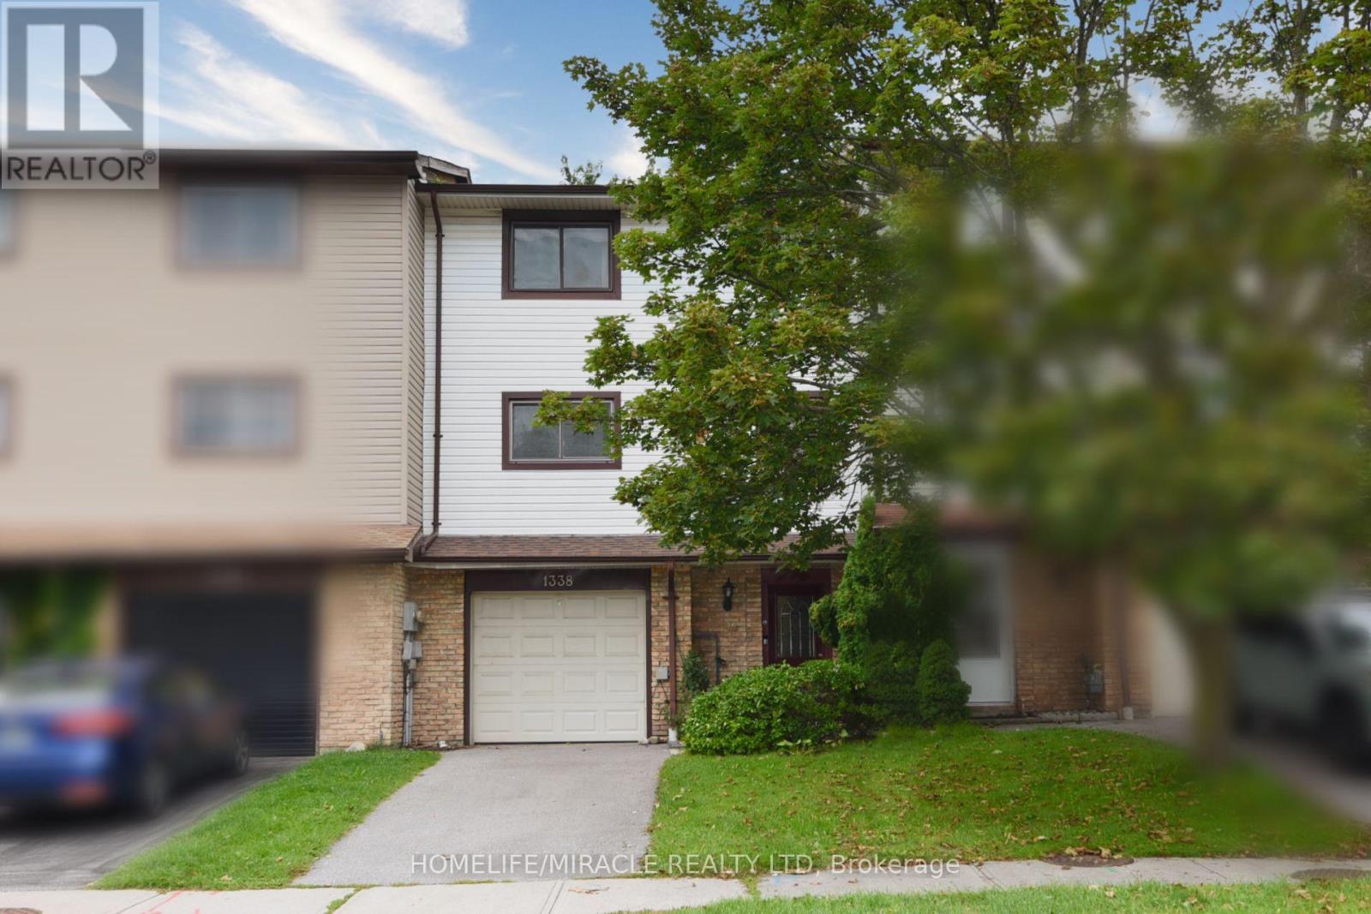
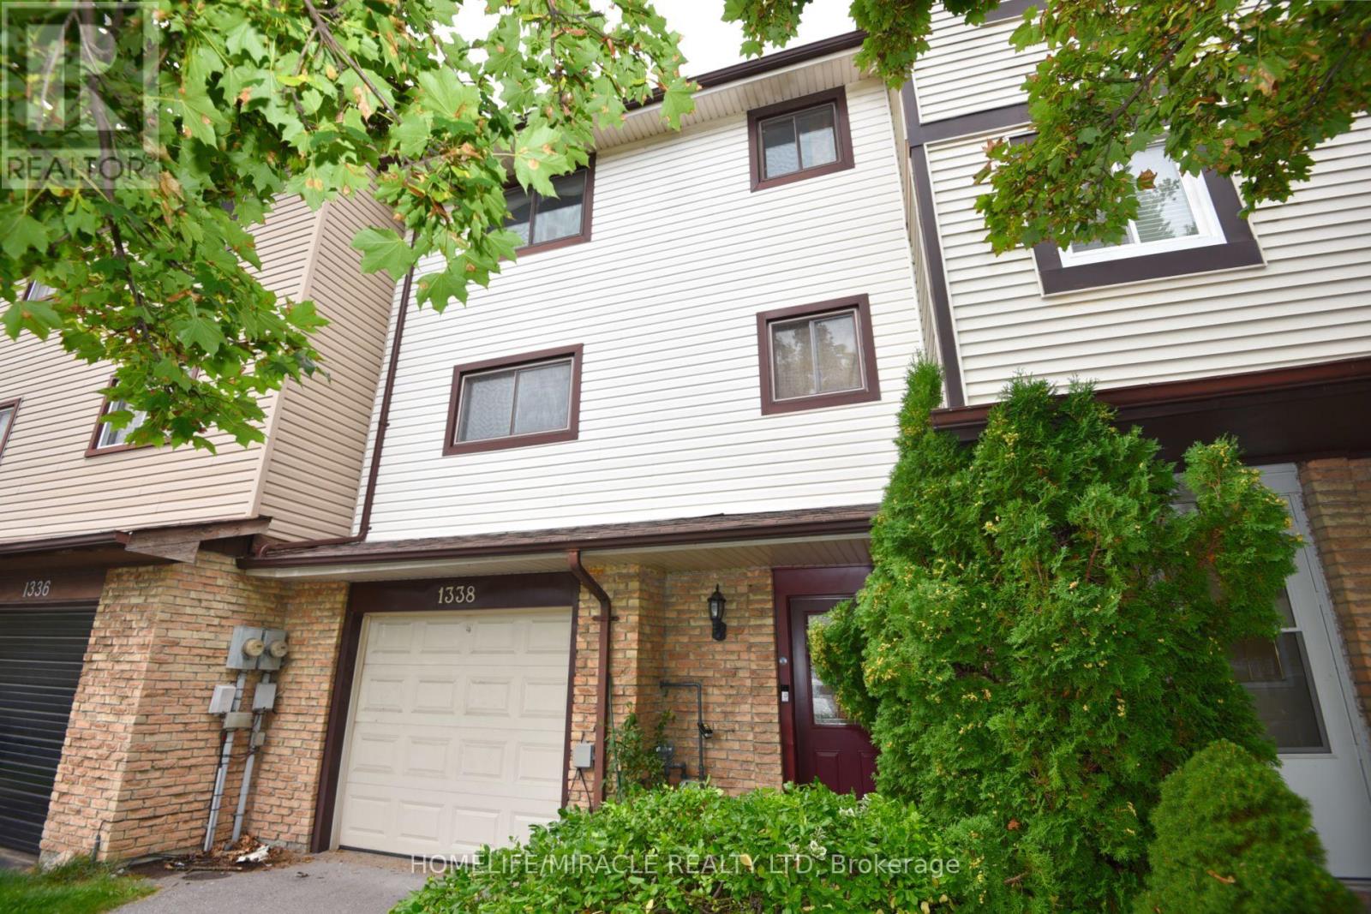
Welcome to this beautifully renovated 3-bedroom freehold townhome, ideally situated on a quiet court and backing directly onto a park-offering privacy, peaceful views and no homes behind! This bright and spacious 3-storey home offers approximately 1,721 sq. ft. of above-grade living space, plus a versatile ground-floor recreation room with a walkout to the fully fenced backyard. Extensive renovations include brand-new engineered hardwood flooring throughout the main floor, principal rooms and bedrooms, a brand-new furnace and central air-conditioning system, providing year-round comfort and peace of mind, and brand new electrical appliances including Washer, Drier and Electric Stove. Complete with three generously sized bedrooms, two washrooms, a built-in garage and parking for three vehicles. Enjoy an upgraded kitchen featuring granite countertops, porcelain flooring and a custom backsplash, and an open-concept living and dining area with a walkout to the balcony overlooking the big backyard and park. Conveniently located near GO stations, parks, schools and everyday amenities. A stylish, move-in-ready home in Pickering's desirable Liverpool community-perfect for families and first-time buyers!
Map data © OpenStreetMap contributors
No open houses are scheduled for this home.
Can't make it? Request a private viewing.
| Living room | Second level | 5.88 x 3 m |
| Dining room | Second level | 3.44 x 2.28 m |
| Kitchen | Second level | 4.08 x 3.04 m |
| Partial bathroom | Second level | 1.5 x 1.21 m |
| Primary Bedroom | Third level | 4.26 x 3.81 m |
| Bedroom 2 | Third level | 3.84 x 3.01 m |
| Bedroom 3 | Third level | 2.75 x 2.68 m |
| Recreational, Games room | Ground level | 5.36 x 3 m |
| Laundry room | Ground level | 3.23 x 1.05 m |