 For sale 50
$679,000
3 bed2 bath1,200–1,399 sq ft
1865 Kingston Road #62
Village East, Pickering
12 days agoMLS® E13847620
ROYAL LEPAGE TERREQUITY REALTY
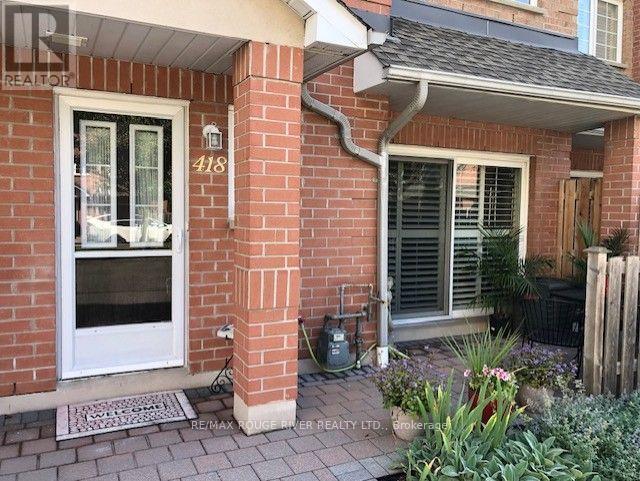
1400 The Esplanade North #418
Town Centre, Pickering, Ontario L1V6V2
For sale· Added
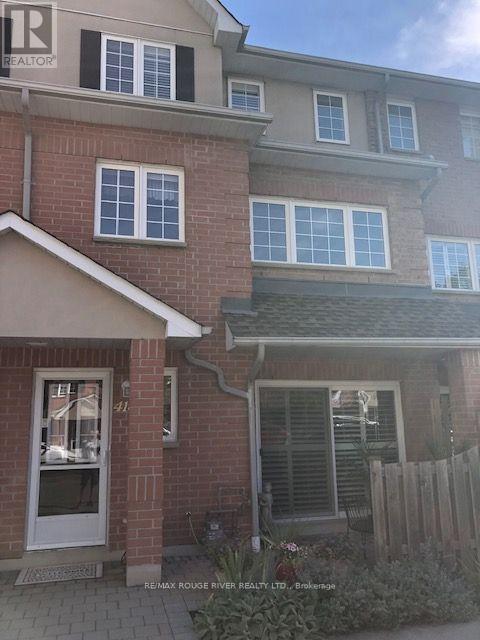
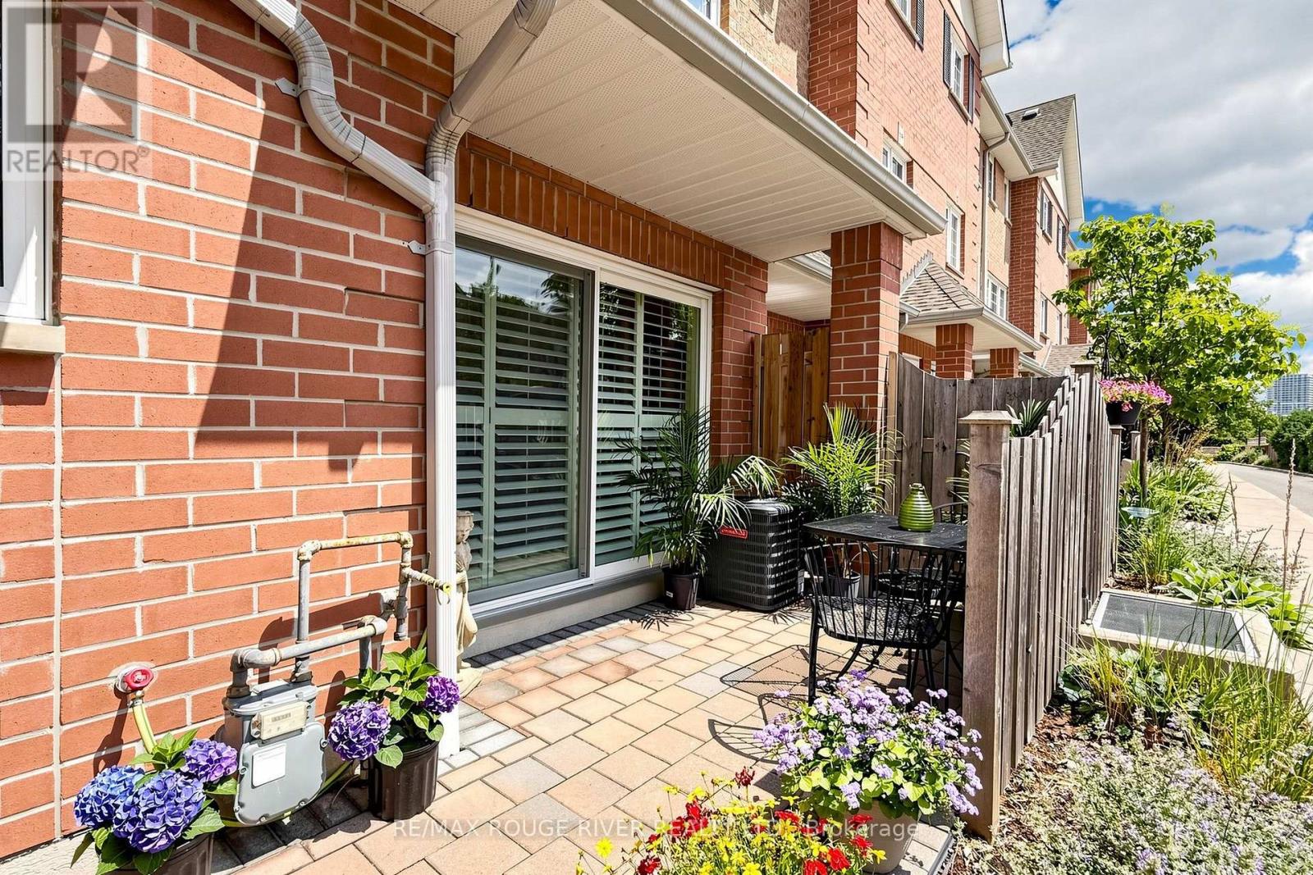
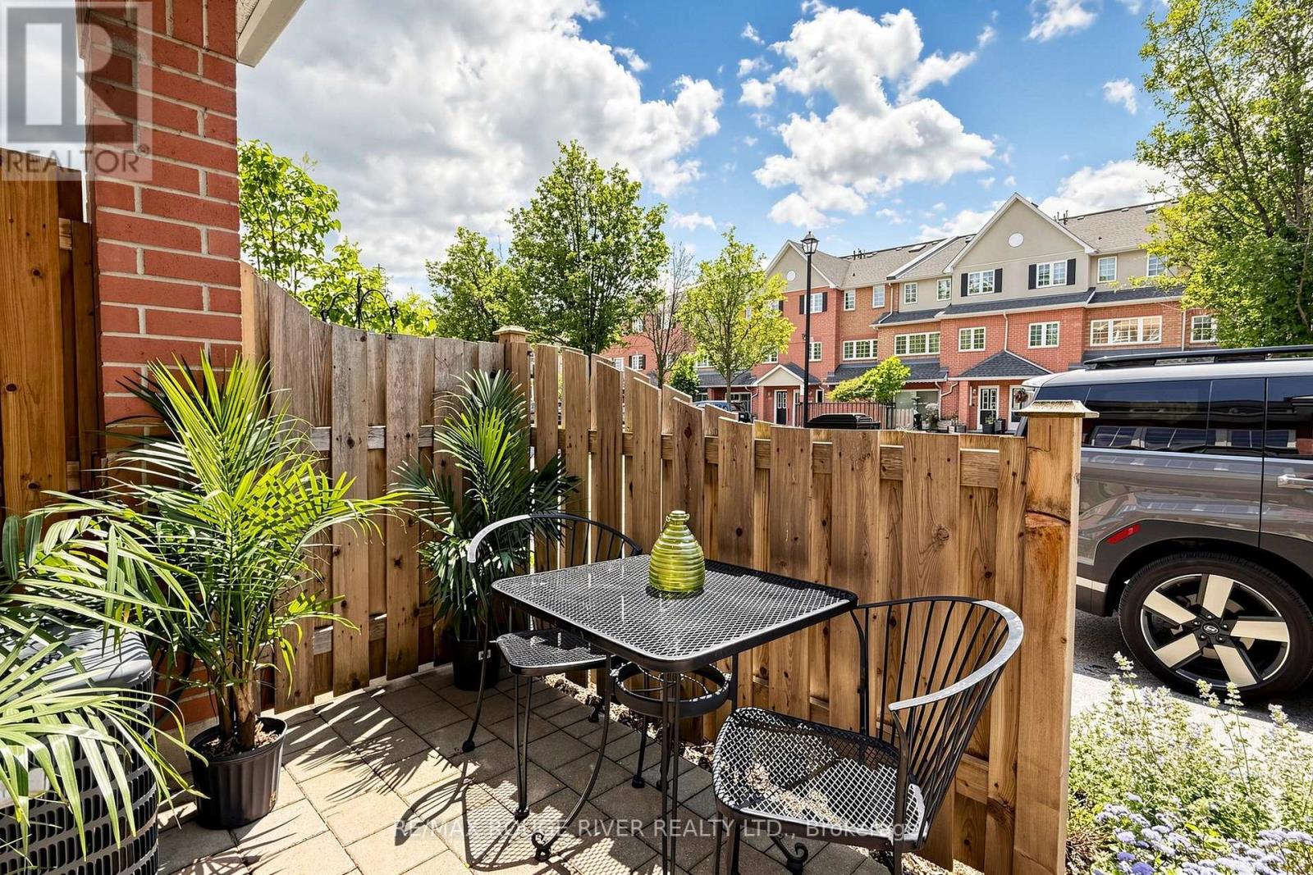
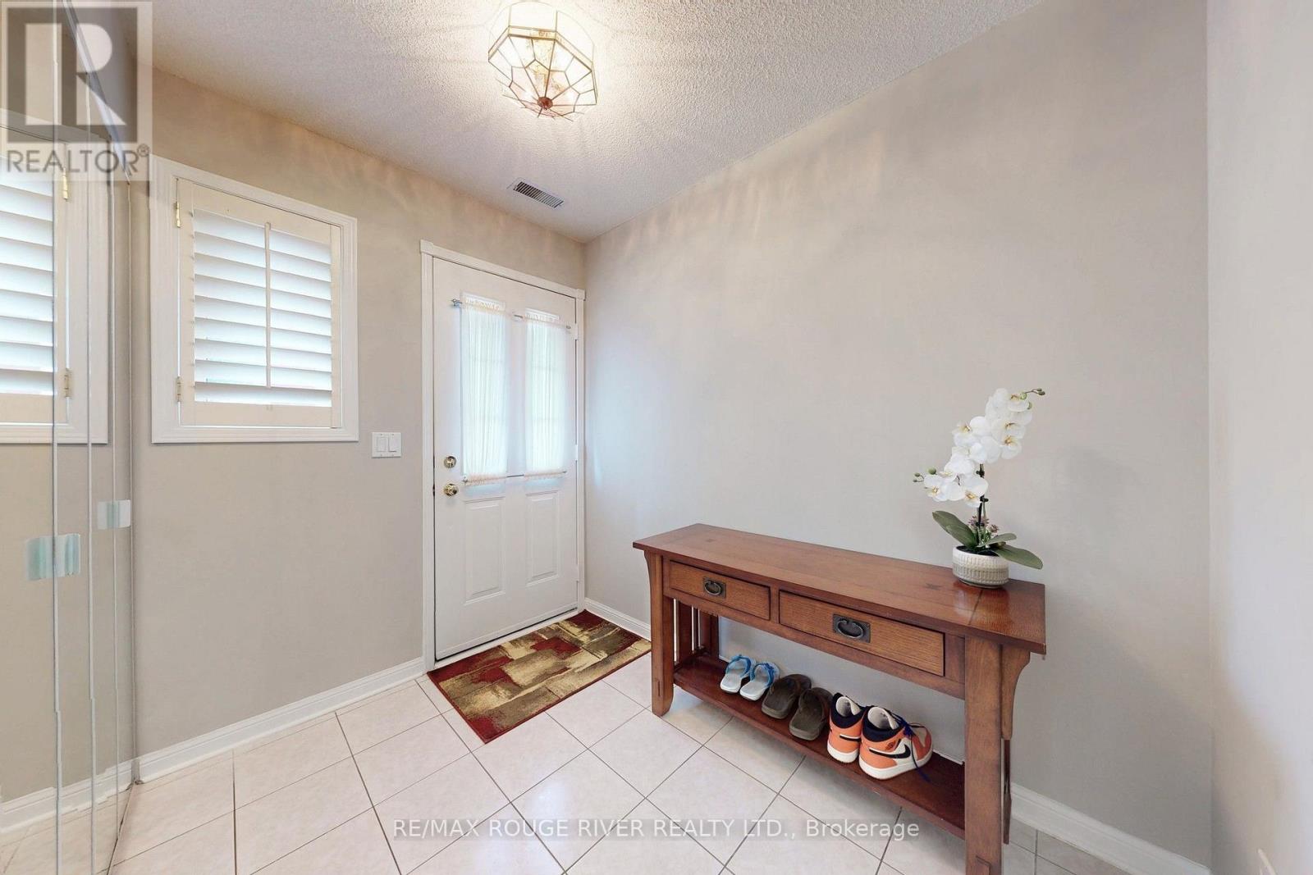
*ONE OF A KIND CUSTOM FLOOR PLAN 1935 SQFT*LARGEST TOWNHOME IN COMPLEX (TRIDEL CASITA @ DISCOVERY PLACE)*JUST MOVE-IN TO THIS IMMACULATE HOME*BRIGHT AND SPACIOUS WITH CALIFORNIA SHUTTERS/SKYLIGHT*MIRRORED LIVING ROOM WALL AND GLASS BLOCK ACCENT WALL IN THE KITCHEN*GATED SECURITY*PRIVATE BBQ PATIO AREA*3 BATHROOMS*2ND FLOOR LAUNDRY*LARGE MASTER BEDROOM WITH SITTING AREA, ENSUITE BATHROOM, HIS AND HERS WALK-IN CLOSETS*LARGE ENTRANCE AREA*EASY ACCESS TO ELEVATOR FOR UNGROUND PARKING FROM W/O FROM UNIT*GAS BBQ ON PRIVATE PATIO*THIS TOWNHOME SHOWS A 10++*ENJOY THE CONVENIENCE OF NEARBY PARKS AND AMENITIES THAT CATER TO AN ENVIABLE LIFESTYLE*A MUST SEE THIS CUSTOM HOME*UNDERGROUND PARKING HAS A CAR WASH STATION*
Map data © OpenStreetMap contributors
No open houses are scheduled for this home.
Can't make it? Request a private viewing.
| Kitchen | Main level | 5.1 x 2.5 m |
| Living room | Main level | 4.1 x 3.1 m |
| Dining room | Main level | 5.3 x 3.1 m |
| Bedroom 2 | Second level | 4.9 x 2.7 m |
| Family room | Second level | 6.72 x 3 m |
| Primary Bedroom | Third level | 7.3 x 3.8 m |
| Sitting room | Third level | 4 x 2.6 m |