 For sale 50
$679,000
3 bed2 bath1,200–1,399 sq ft
1865 Kingston Road #62
Village East, Pickering
12 days agoMLS® E13847620
ROYAL LEPAGE TERREQUITY REALTY
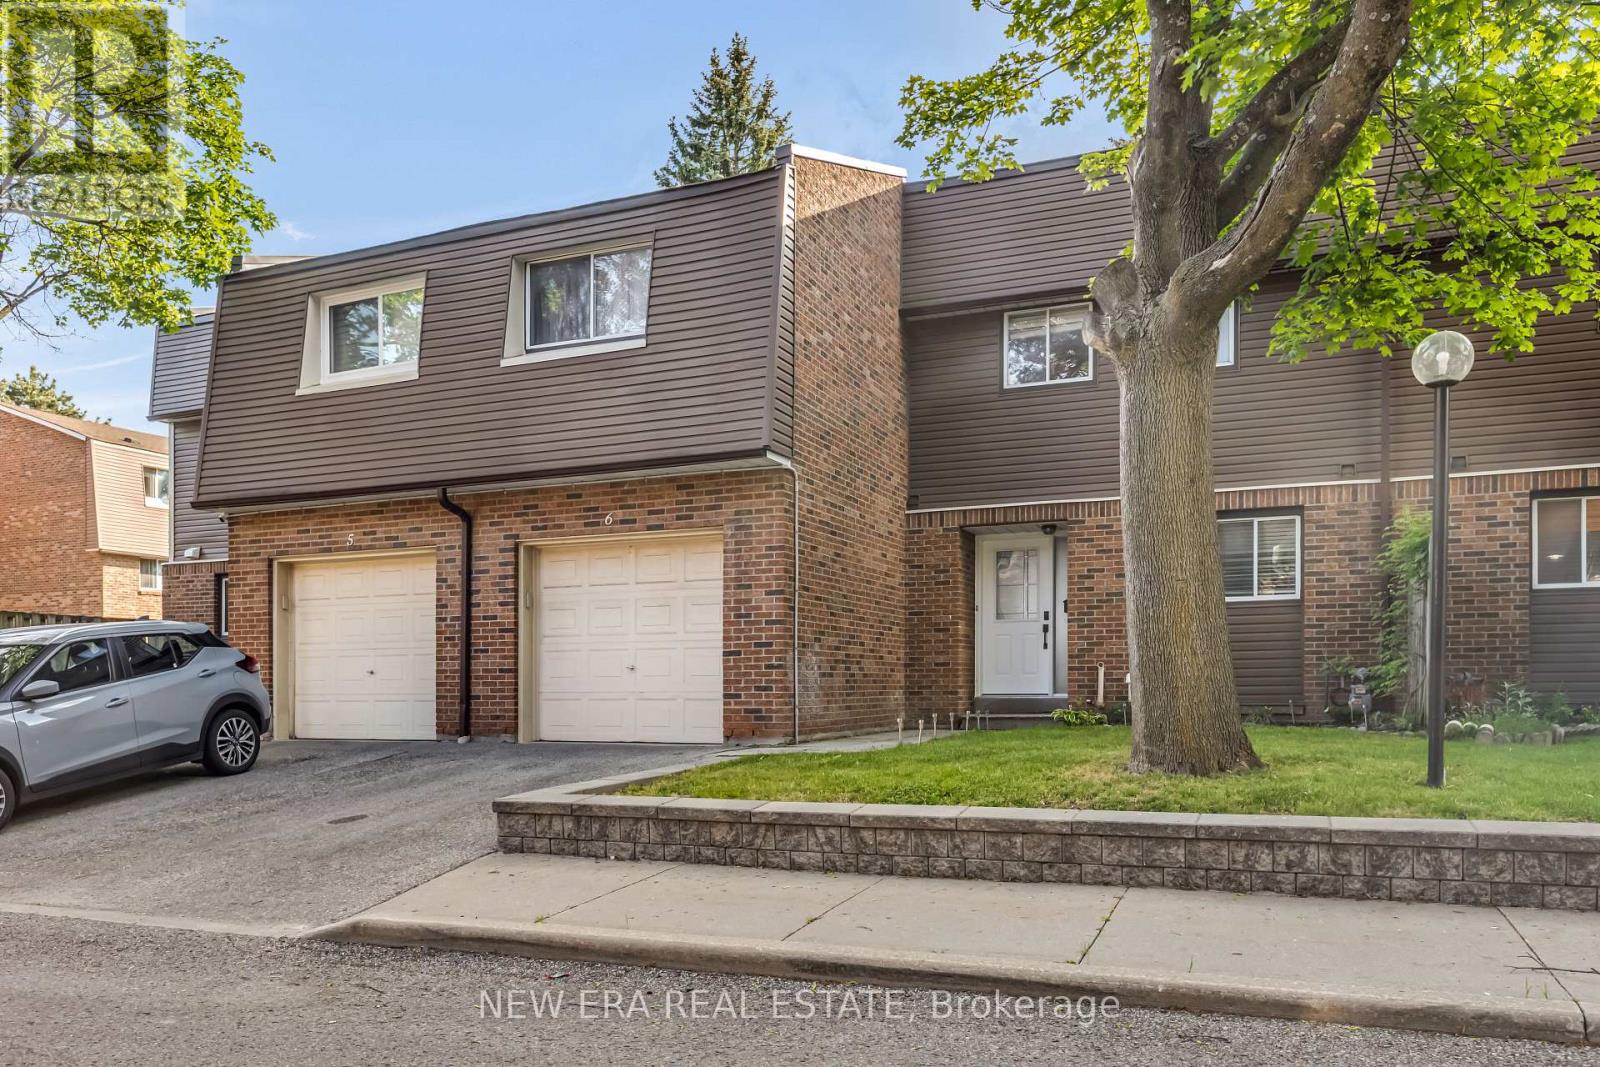
1415 Fieldlight Boulevard #6
Liverpool, Pickering, Ontario L1V2S3
For sale· Added
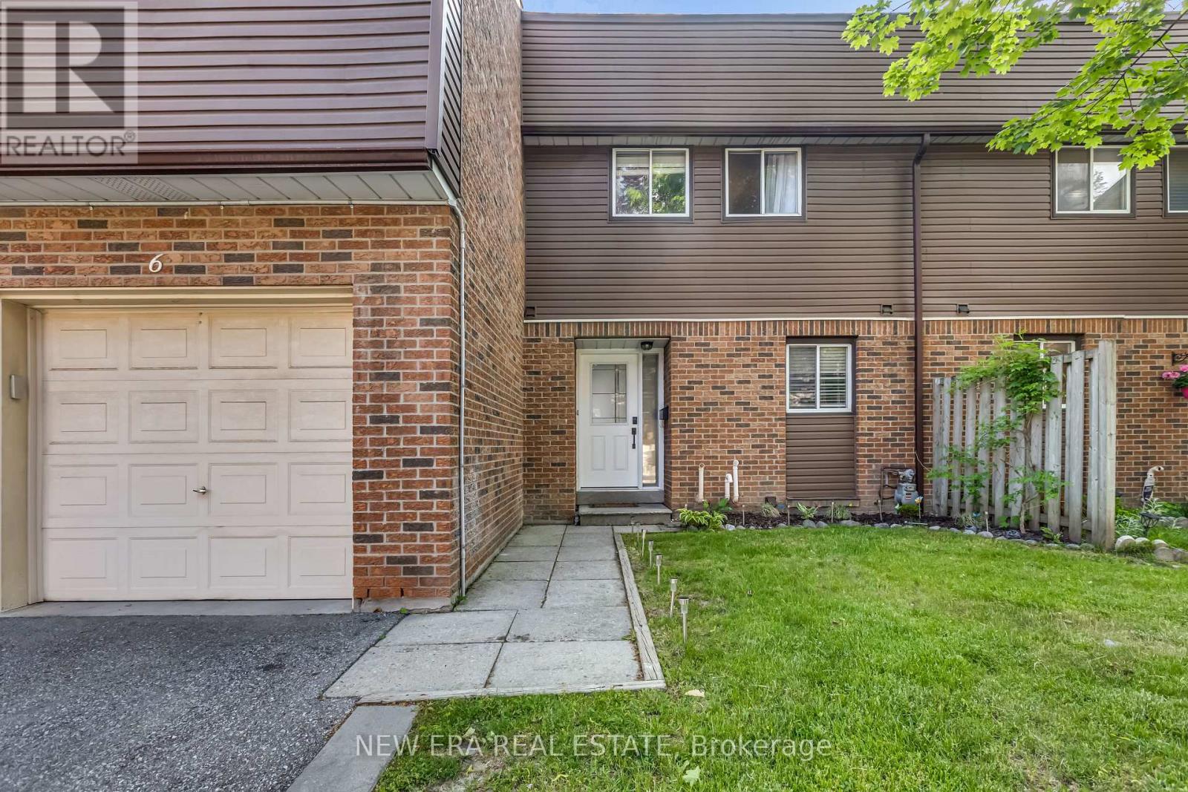
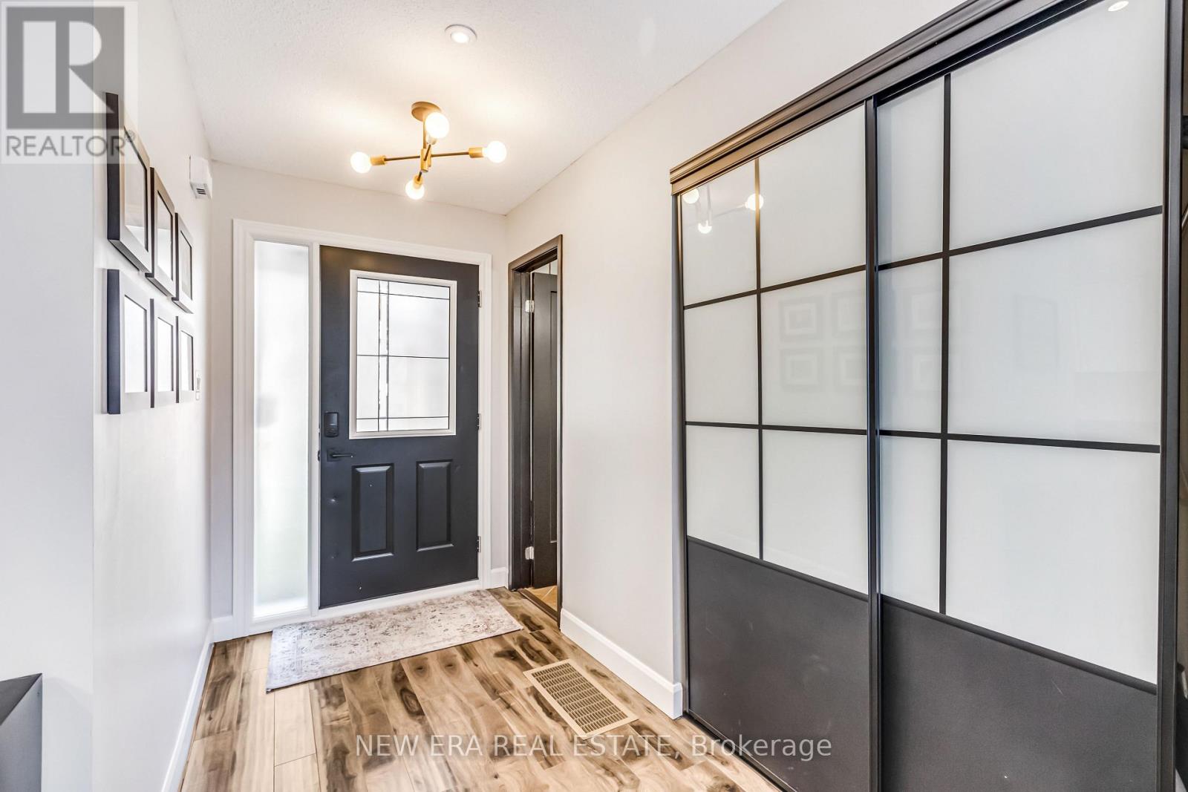
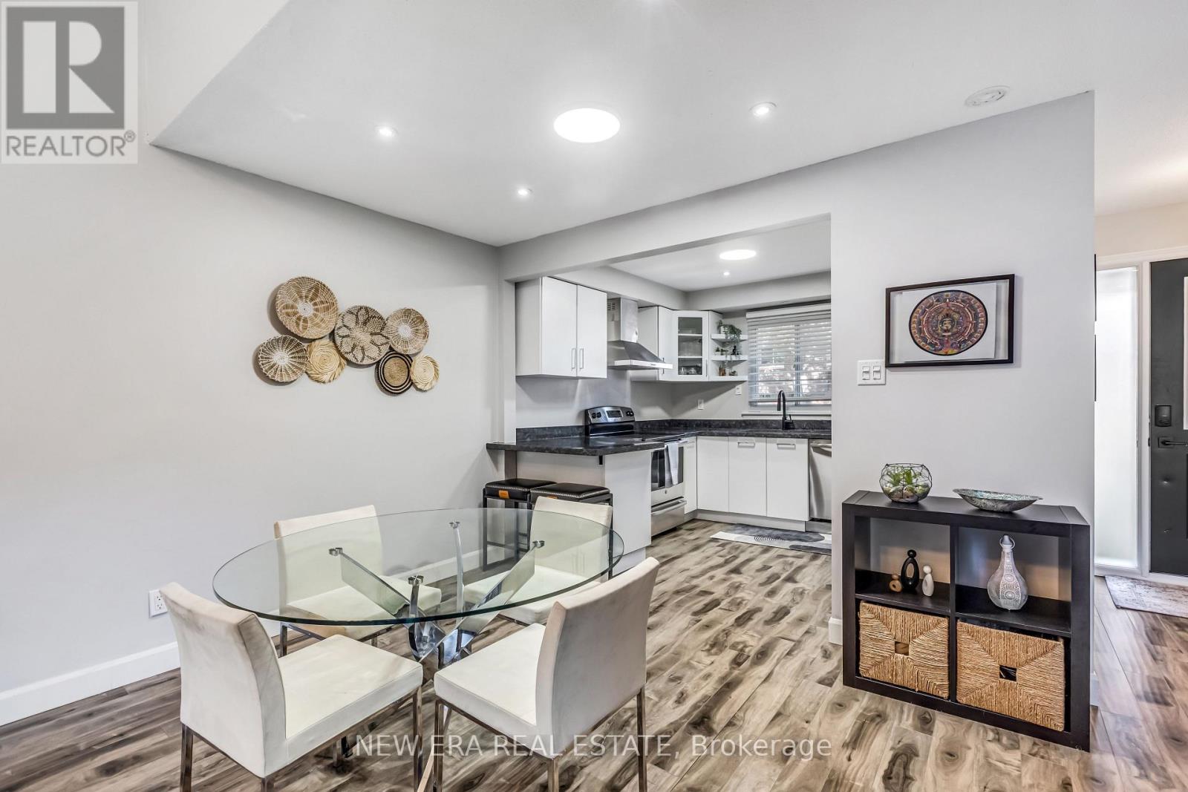
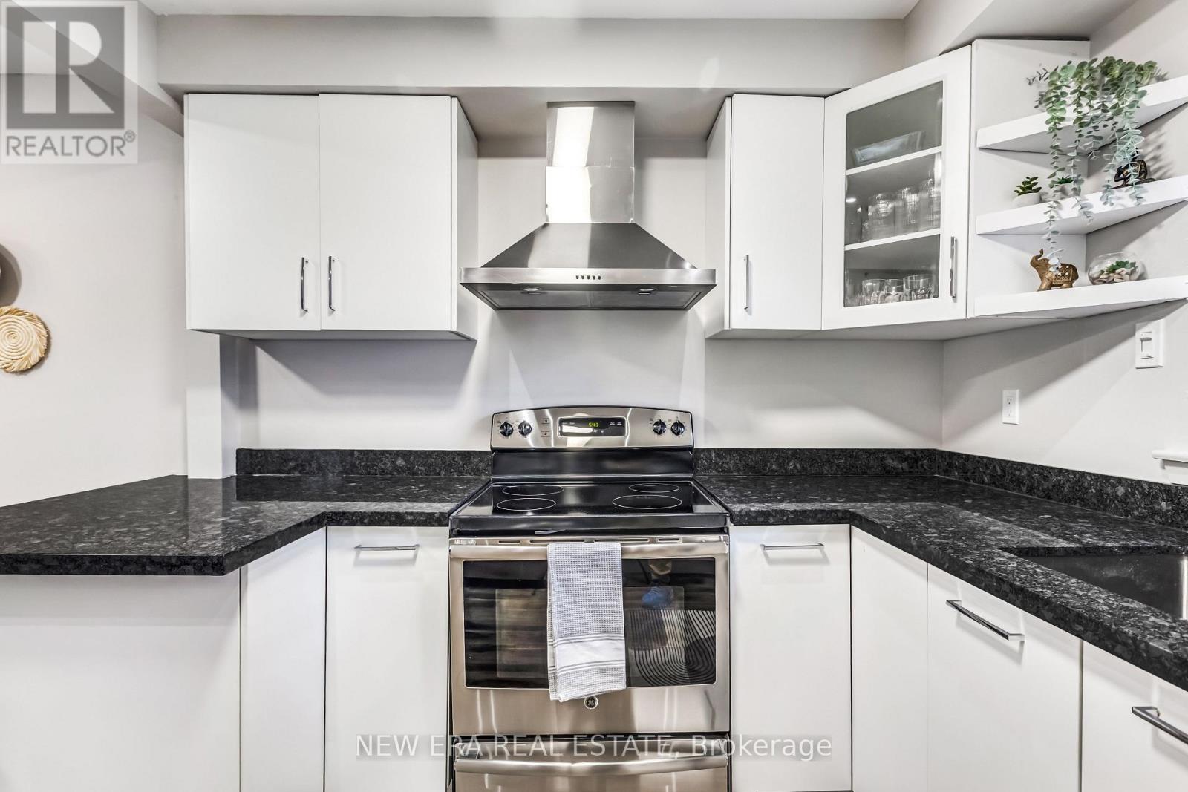
Sophisticated and spacious townhouse in a sought after location just minutes from Kingston Road and Liverpool Road. This centrally located home features a unique custom layout designed for comfortable living and effortless entertaining. Move in ready and beautifully maintained. The main floor offers an open concept living and dining area with an updated kitchen, creating one bright, inviting space. The entrance hallway includes custom double door closets, while the kitchen features granite countertops, updated cabinetry, newer appliances, and a breakfast bar ideal for casual dining or hosting. The second floor hallway showcases a stunning open railing overlooking the living room and a spectacular feature wall, perfect for displaying artwork or treasured pieces. Recent upgrades include a new hot water tank (2026), new furnace (2024), granite kitchen counters, updated cabinetry, and newer appliances. Step outside to a large deck backing onto a park, offering a peaceful and private setting for outdoor enjoyment. The finished basement includes a carpeted recreation room, separate laundry area, and generous storage space. Maintenance fees include water and front and rear grass cutting for added convenience. Quick closing available. Ideally located close to public transit, restaurants, shopping, schools, and recreational facilities-an exceptional value in a highly desirable neighbourhood.
Map data © OpenStreetMap contributors
No open houses are scheduled for this home.
Can't make it? Request a private viewing.
| Oct 7, 2026 | $619,900 | ▼ $10,000 |
| Sep 22, 2026 | $629,900 | First recorded price |
Price changes since Sep 22, 2026.
| Kitchen | Main level | 3.3 x 2.74 m |
| Bedroom 3 | Second level | 3.12 x 2.64 m |
| Primary Bedroom | Second level | 4.9 x 3.35 m |
| Living room | Main level | 5 x 3.91 m |
| Laundry room | Basement | 0 x 0 m |
| Recreational, Games room | Basement | 7.11 x 3.96 m |
| Bedroom 2 | Second level | 3.81 x 2.95 m |
| Dining room | Main level | 2.16 x 3.91 m |