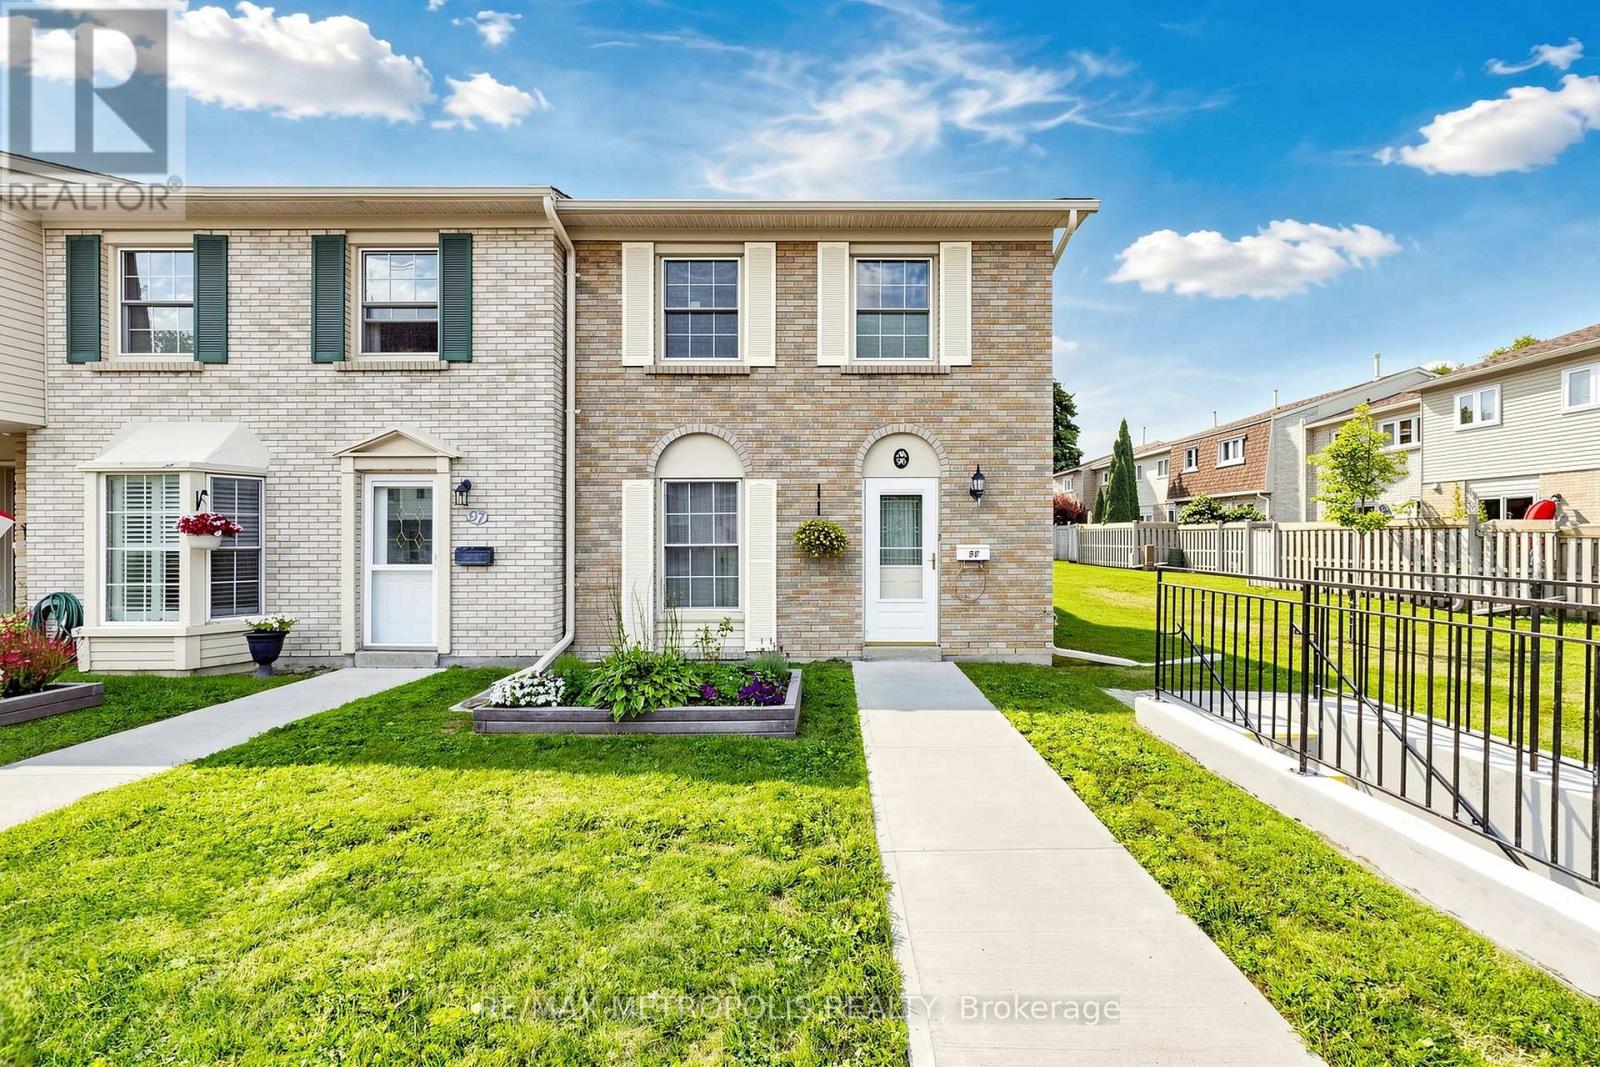
 For sale 50
$549,900
3+1 bed2 bath1,200–1,399 sq ft
580 Eyer Drive #96
West Shore, Pickering
1 month agoMLS® E13724920
RE/MAX METROPOLIS REALTY
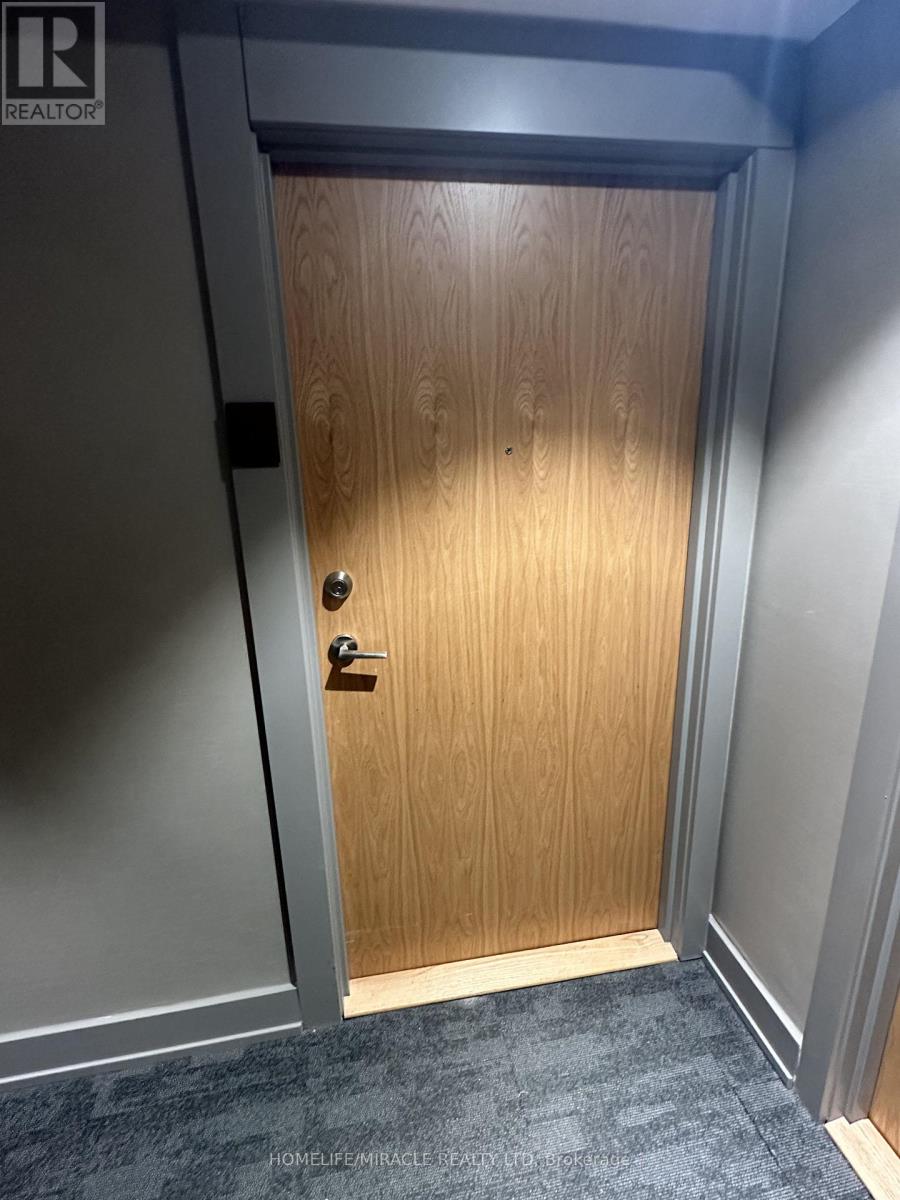
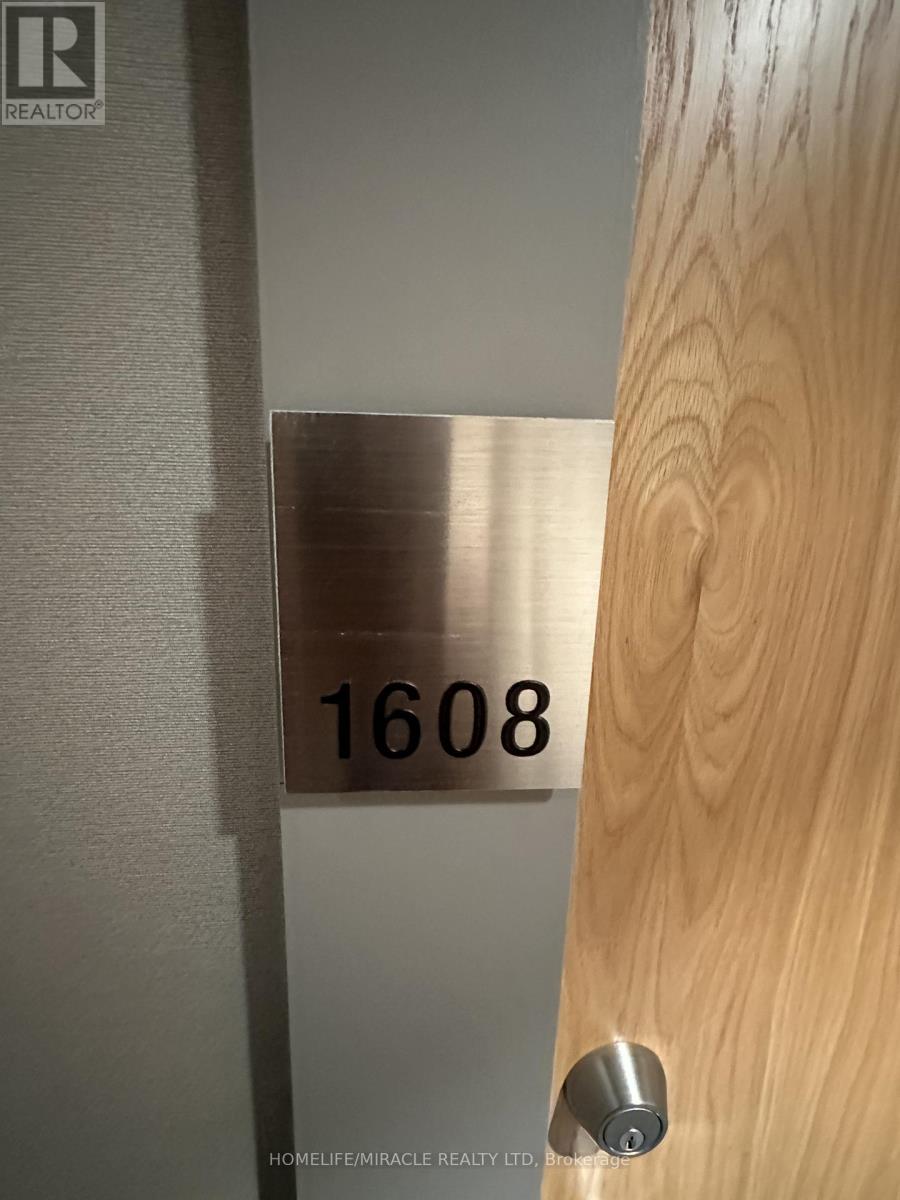
1455 Celebration Drive #1608
Bay Ridges, Pickering, Ontario L1W1L8
For sale· Added
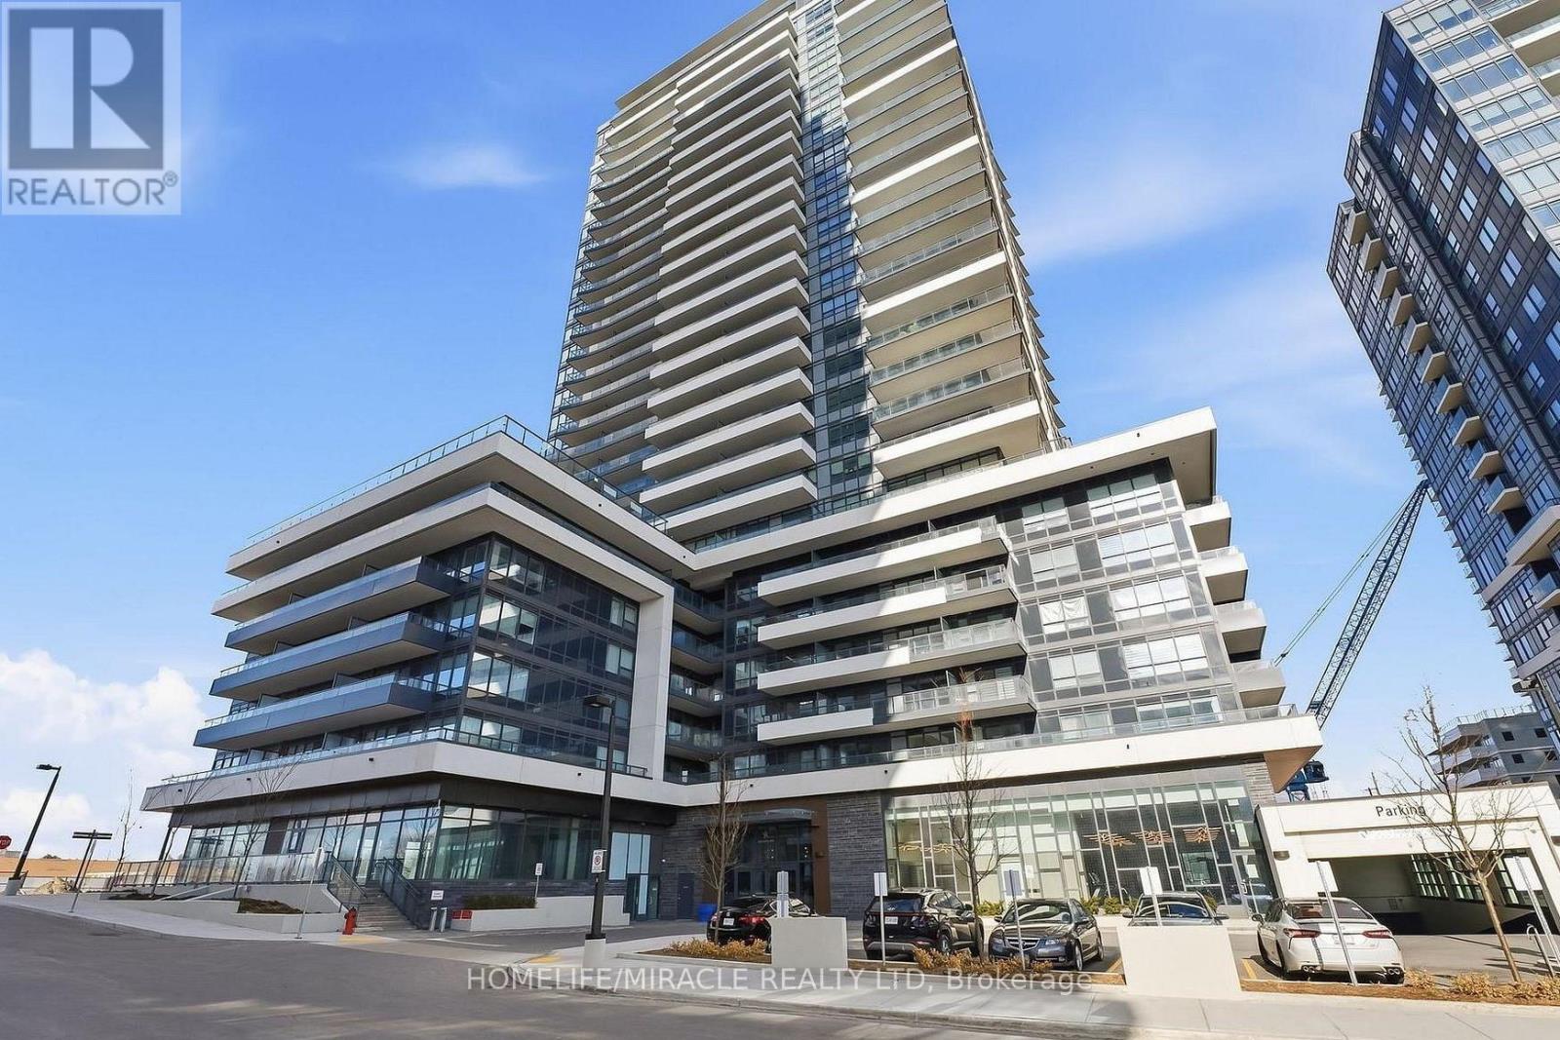
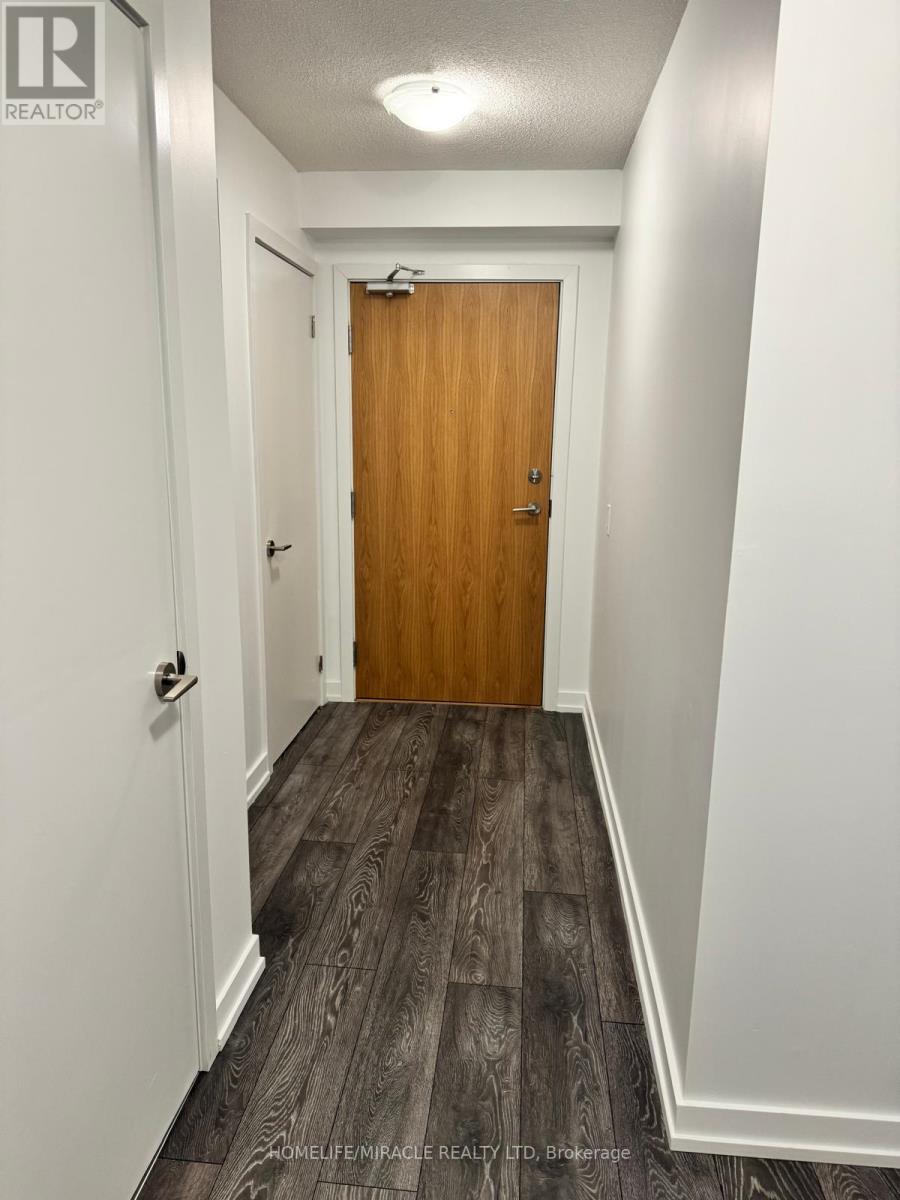
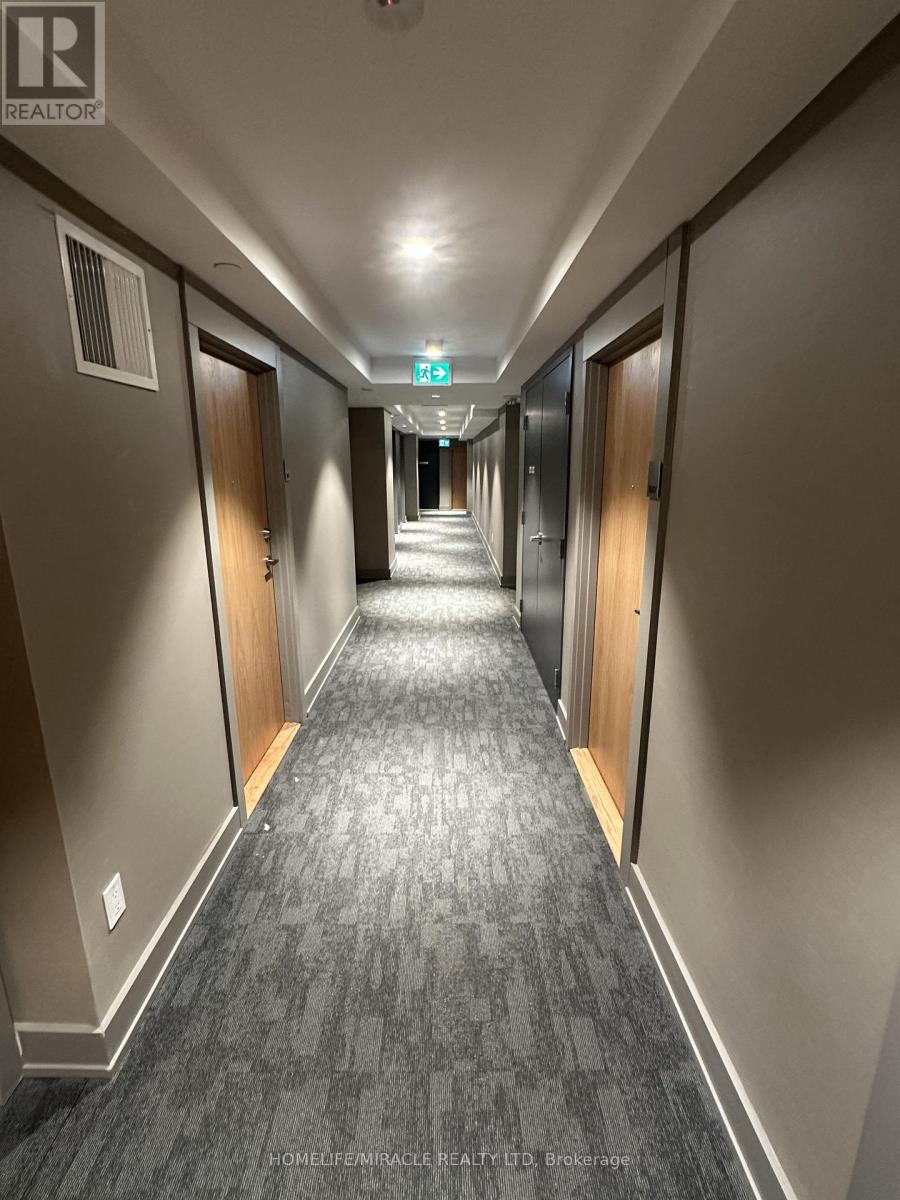
Step Into Luxury Living At Universal City Condo Tower 2 By Chestnut Hill! This Suite Features 2 Spacious Bedrooms & 2 Modern Bathrooms With A Bright Open-Concept Layout And Stunning Northwest Exposure. Enjoy Abundant Natural Light Through Floor-To-Ceiling Windows, Plus Two Private Balconies Perfect For Relaxing Or Entertaining. Featuring Sleek Laminate Flooring Throughout, Stainless Steel Appliances, Quartz Countertops & Stylish Finishes. Includes 1 Parking Space. Experience Resort-Style Amenities Including A State-Of-The-Art Fitness Centre, Indoor Pool, Saunas, Party Room, Landscaped Terrace With BBQs, Lounges, Guest Suites & More. Ideally Located Minutes To Schools, Parks, Recreation Centre, Pickering Town Centre, Highway 401, Transit & GO Station Everything You Need Right At Your Doorstep!
Map data © OpenStreetMap contributors
No open houses are scheduled for this home.
Can't make it? Request a private viewing.
| Living room | Main level | 5.58 x 2.98 m |
| Dining room | Main level | 3.01 x 1.52 m |
| Primary Bedroom | Main level | 3.13 x 3.16 m |
| Bedroom 2 | Main level | 3.2 x 2.85 m |