For sale 50
$799,990
4 bed3 bath1,500–2,000 sq ft
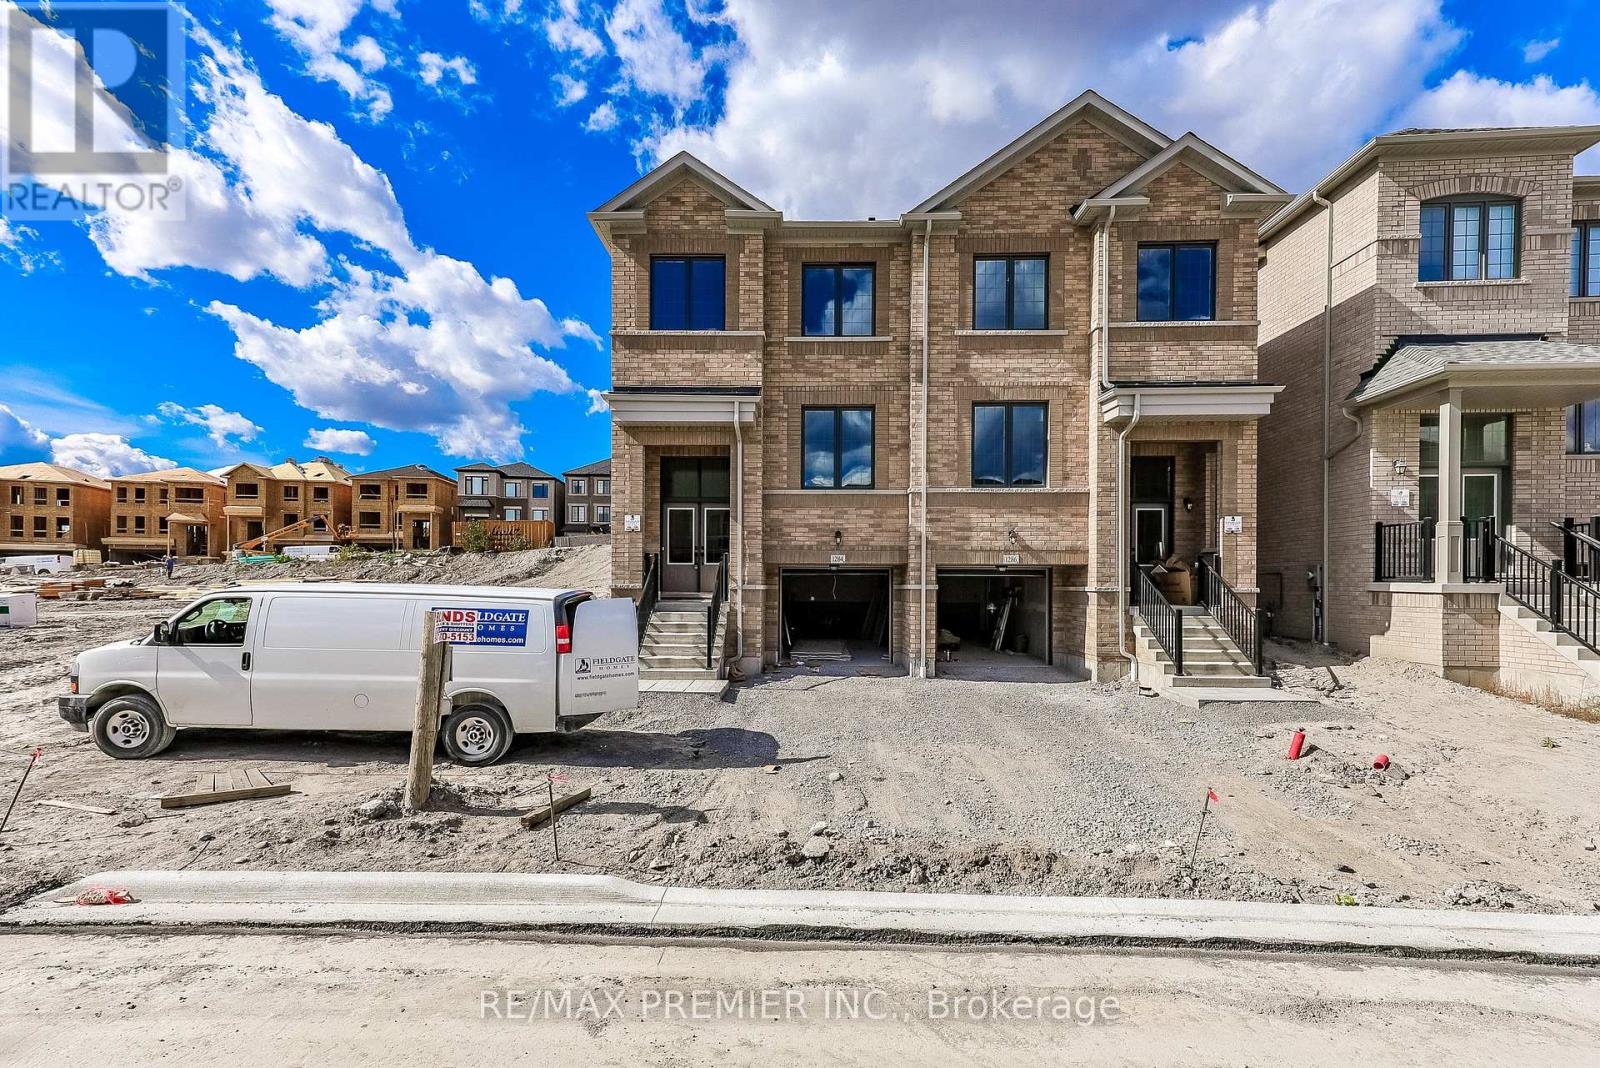
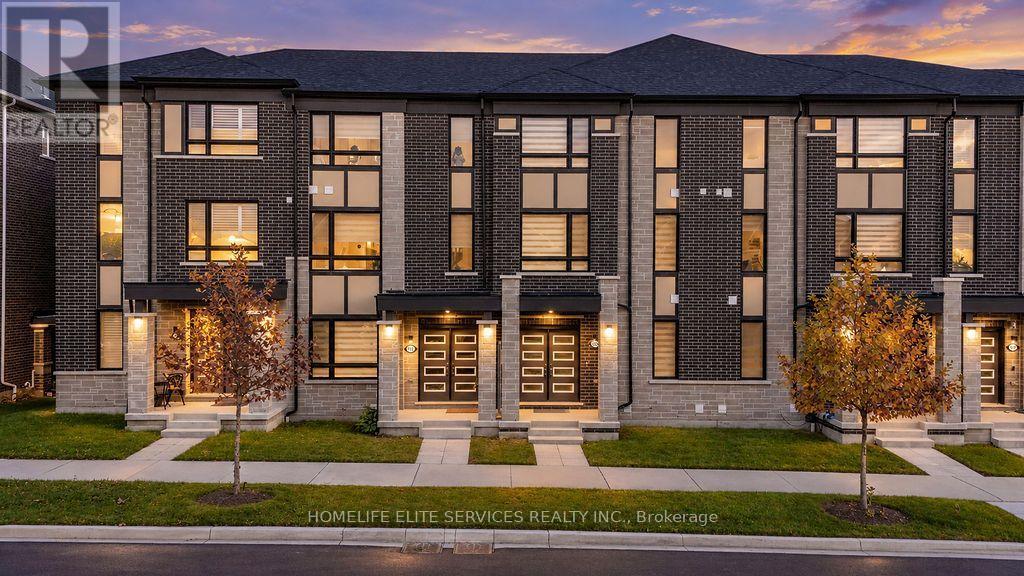
1228 Elizabeth Mackenzie Drive
Rural Pickering, Pickering
1 month agoMLS® E13743428
RE/MAX PREMIER INC.
1470 Finch Avenue
Liverpool, Pickering, Ontario L1V1J9
For sale· Added
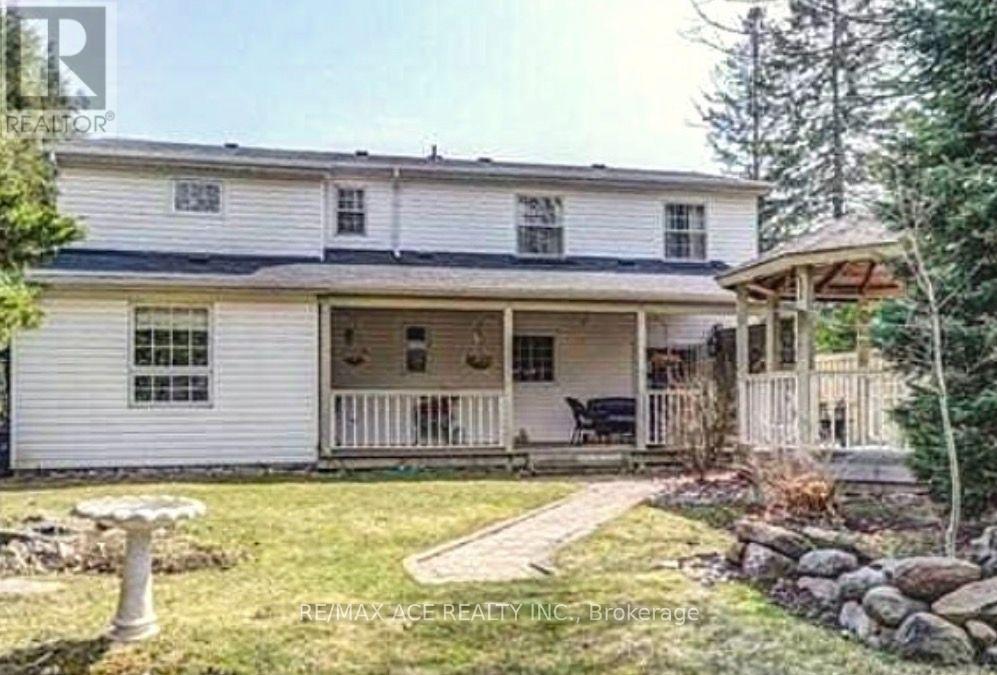
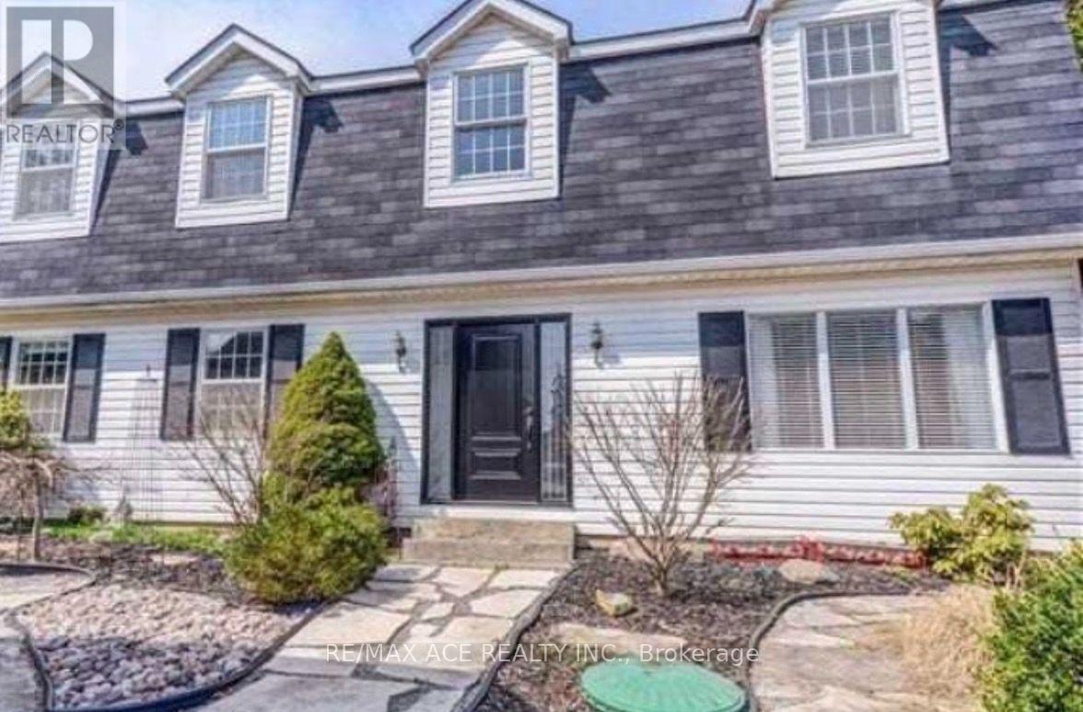
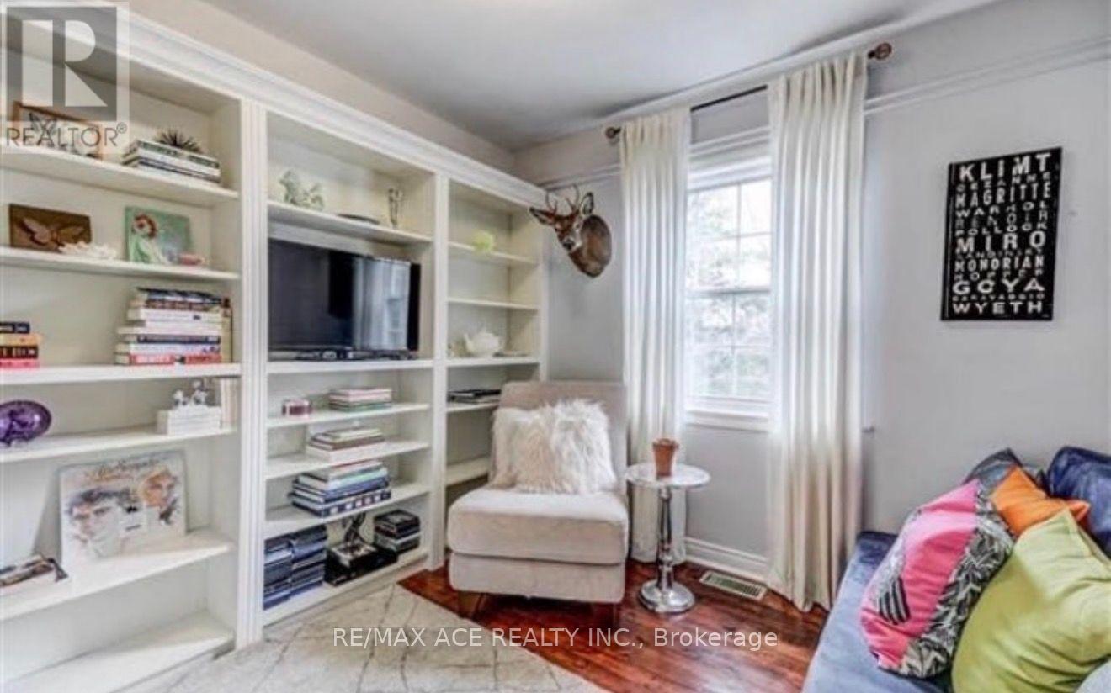
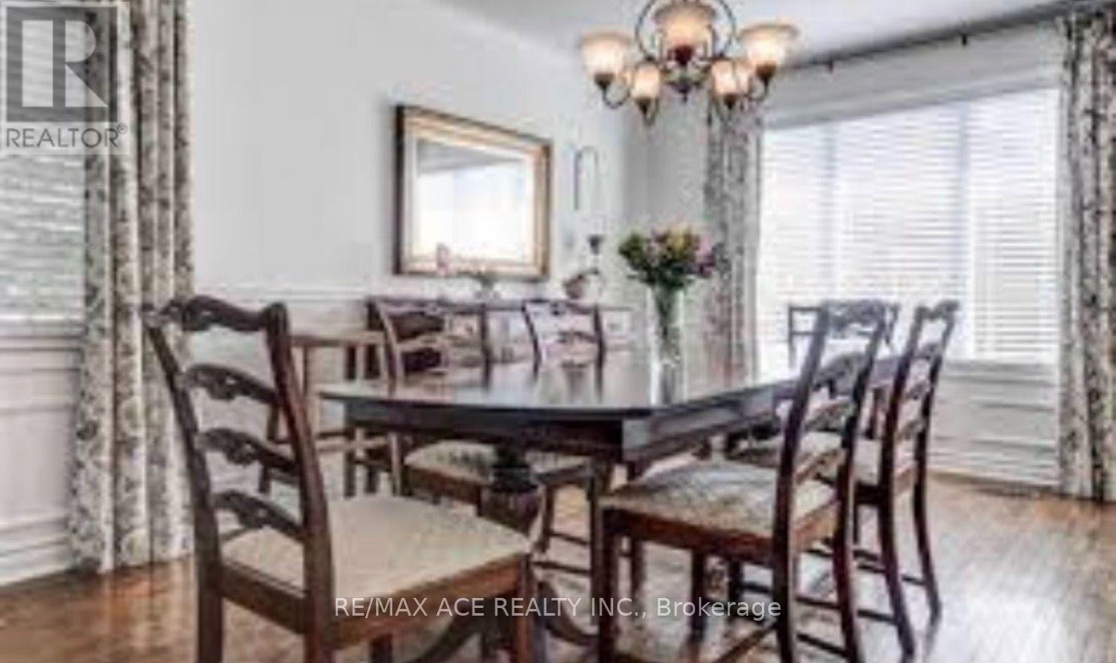
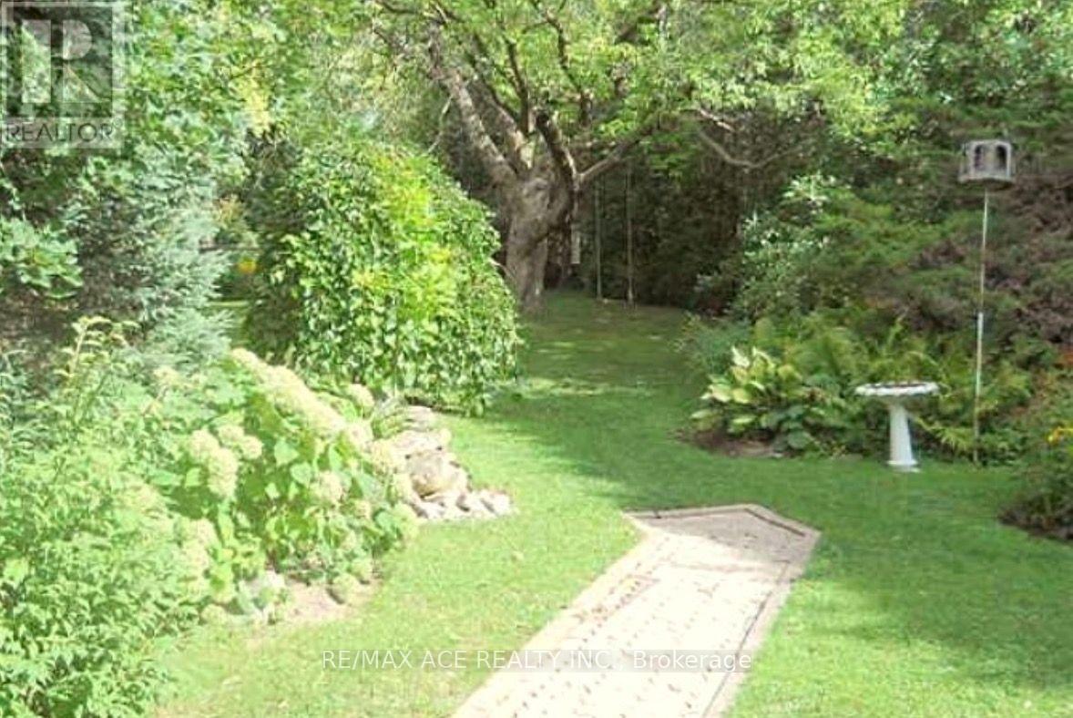
Welcome to this spacious detached two-storey home offering over 1,500 sq. ft. of well-designed living space in pickering. Featuring 5+1 bedrooms, this home provides exceptional flexibility for growing families, multi-generational living, or those seeking extra space for a home office or guests. With 3 bathrooms, a functional layout, and a detached garage, the property combines comfort and convenience. Ideally situated near a scenic ravine, enjoy easy access to nature while remaining close to everyday amenities, schools, parks, transit, and major routes. A fantastic opportunity to own a spacious family home in a sought-after neighbourhood.
Map data © OpenStreetMap contributors
No open houses are scheduled for this home.
Can't make it? Request a private viewing.
| Kitchen | Main level | 3.5 x 4.3 m |
| Bedroom 5 | Second level | 2.7 x 2.64 m |
| Dining room | Main level | 5.4 x 3.6 m |
| Living room | Main level | 3.3 x 3.6 m |
| Library | Main level | 3.2 x 2.15 m |
| Family room | Main level | 3.54 x 3.1 m |
| Primary Bedroom | Main level | 3.3 x 3.15 m |
| Primary Bedroom | Second level | 4.46 x 3.7 m |
| Bedroom 2 | Second level | 2.6 x 3 m |
| Bedroom 3 | Second level | 2.7 x 3 m |
| Bedroom 4 | Second level | 3 x 2.73 m |