
 For sale 50
$729,900
3 bed2 bath1,200–1,399 sq ft
735 Sheppard Avenue #50
Woodlands, Pickering
19 days agoMLS® E13822588
ROYAL LEPAGE TERREQUITY REALTY
1515 Dusty Drive
Duffin Heights, Pickering, Ontario L1X0C8
For sale· Added
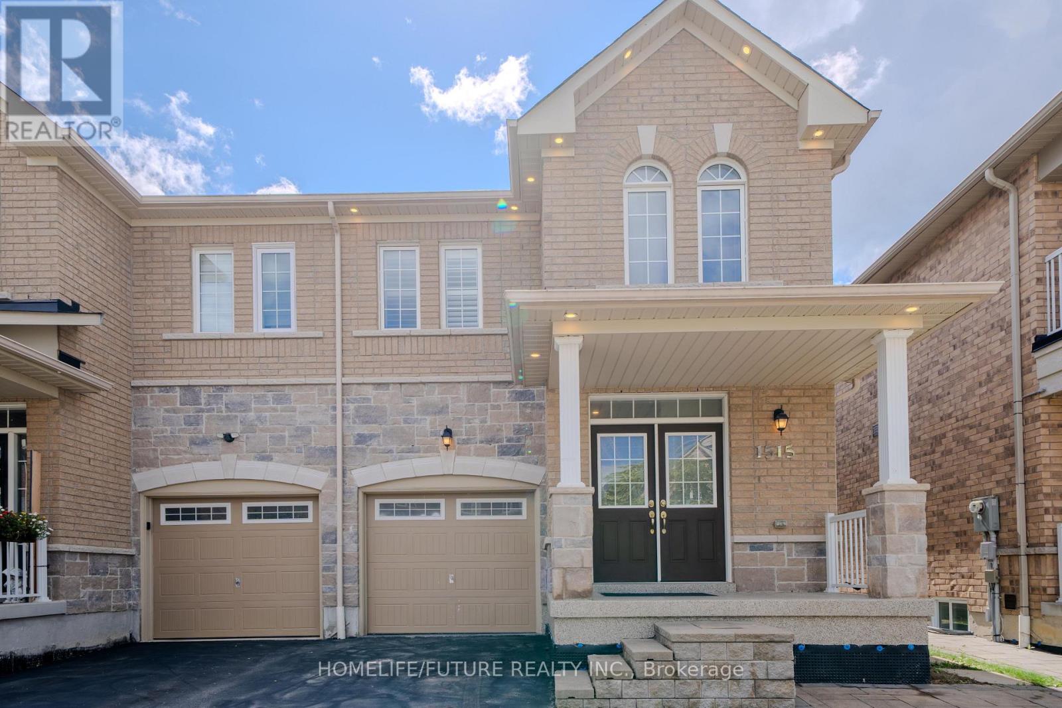
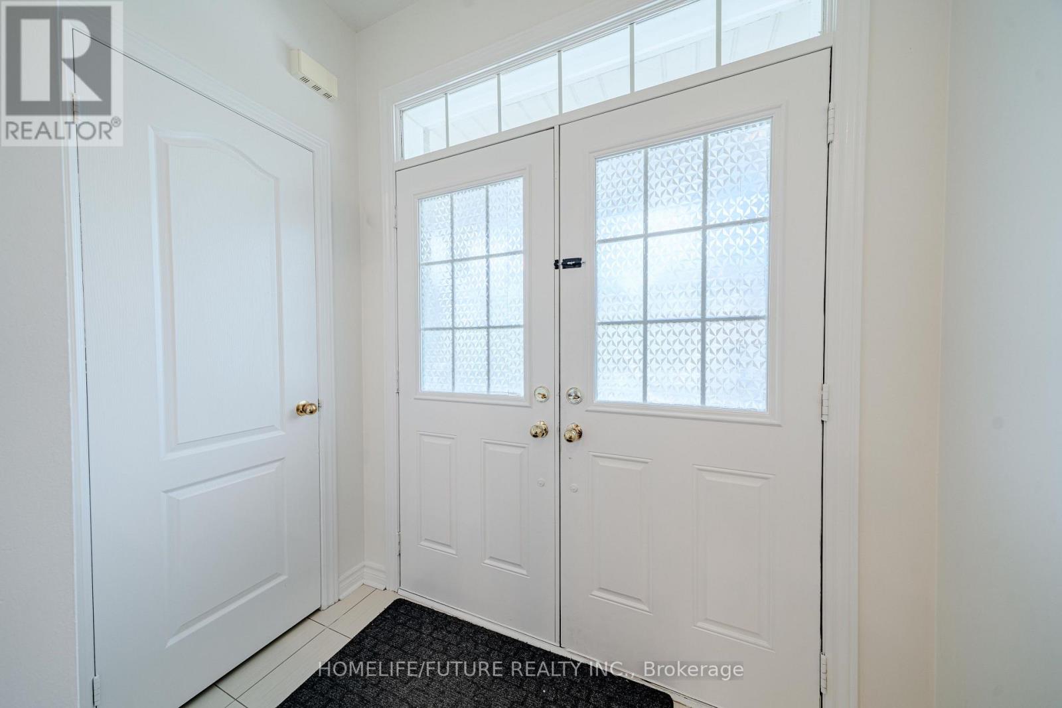
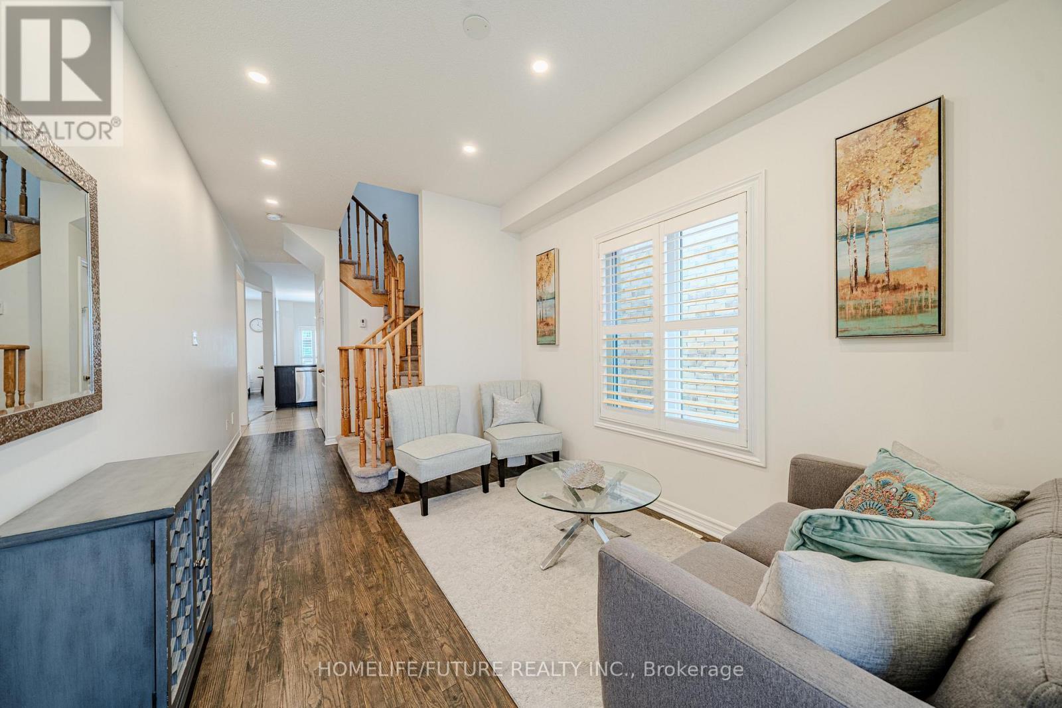
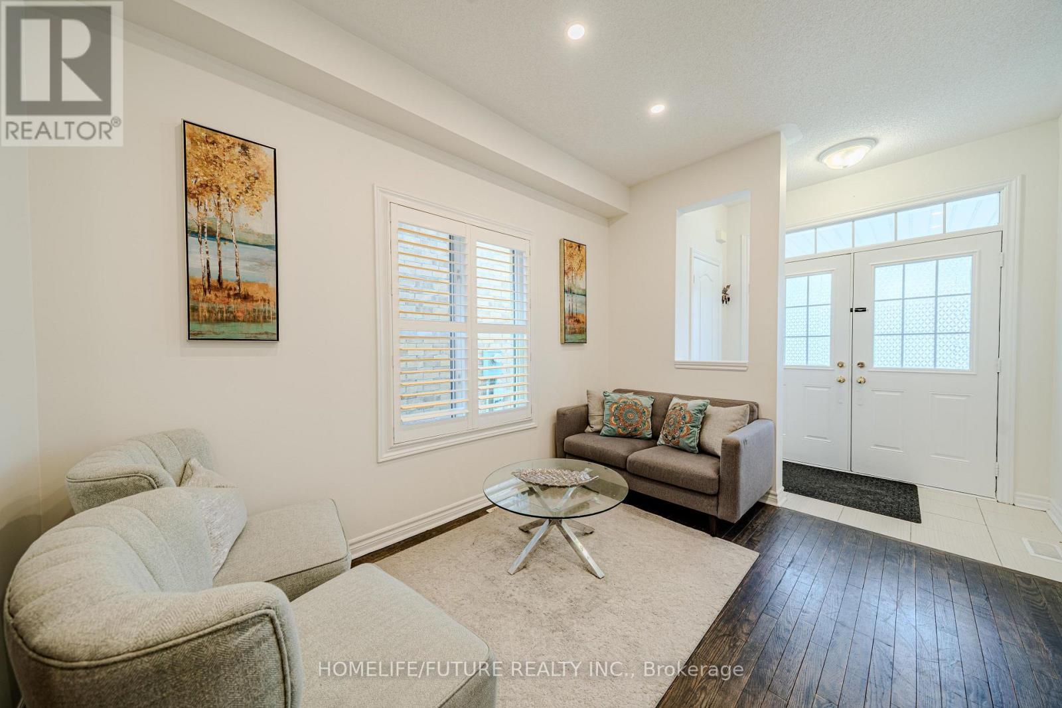
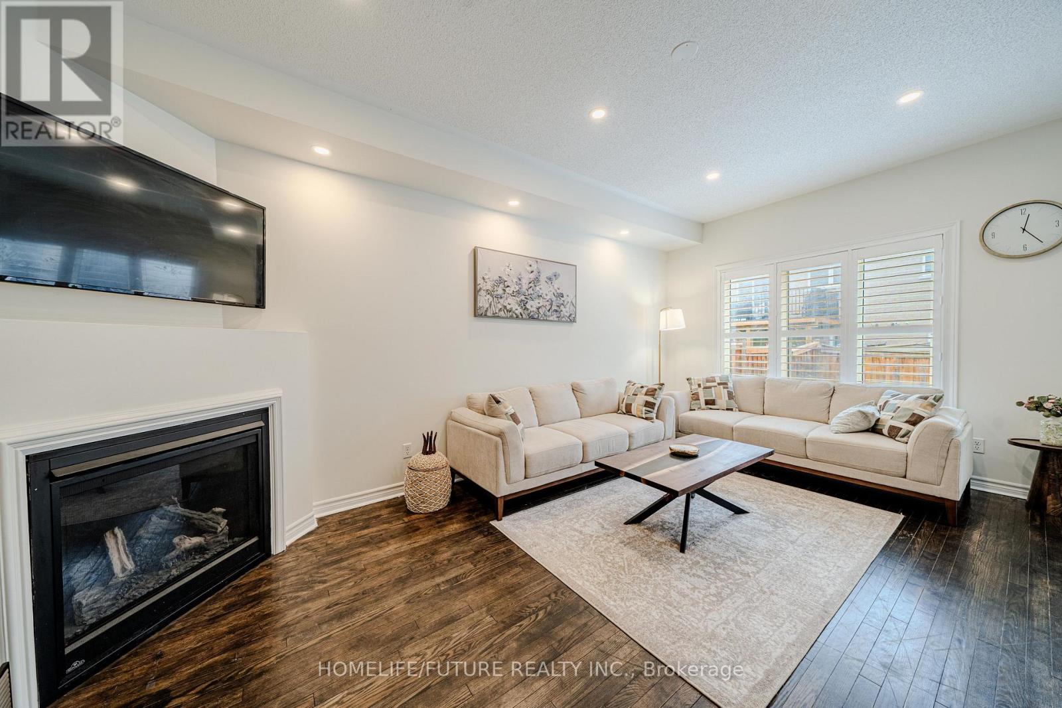
3 + 1 Bedroom, 3 + 1 Bath 1750 Sq Ft. Semi-Detached In New North Pickering Community Of Duffin Heights. Hardwood Floors In Living And Dining Room. Open Concept Main Floor, 9 Ft Ceilings, Modern Kitchen With Granite Counters And Backsplash. Double Door Entry. California Shutters. Garage Entrance From Home Too. Walk To Park/Playground And Quick Access To 401 And 407. Finished Basement/Separate Entrance.
Map data © OpenStreetMap contributors
No open houses are scheduled for this home.
Can't make it? Request a private viewing.
| Living room | Main level | 5.55 x 3.26 m |
| Kitchen | Basement | 0 x 0 m |
| Den | Main level | 3.56 x 2.79 m |
| Dining room | Main level | 3.51 x 2.46 m |
| Kitchen | Main level | 3.32 x 2.46 m |
| Primary Bedroom | Second level | 6.79 x 3.39 m |
| Bedroom 2 | Second level | 4.13 x 2.8 m |
| Bedroom 3 | Second level | 3.86 x 2.92 m |
| Bedroom 4 | Basement | 0 x 0 m |
| Dining room | Basement | 0 x 0 m |
| Living room | Basement | 0 x 0 m |




