
 For sale 50
$679,000
3 bed2 bath1,200–1,399 sq ft
1865 Kingston Road #62
Village East, Pickering
12 days agoMLS® E13847620
ROYAL LEPAGE TERREQUITY REALTY
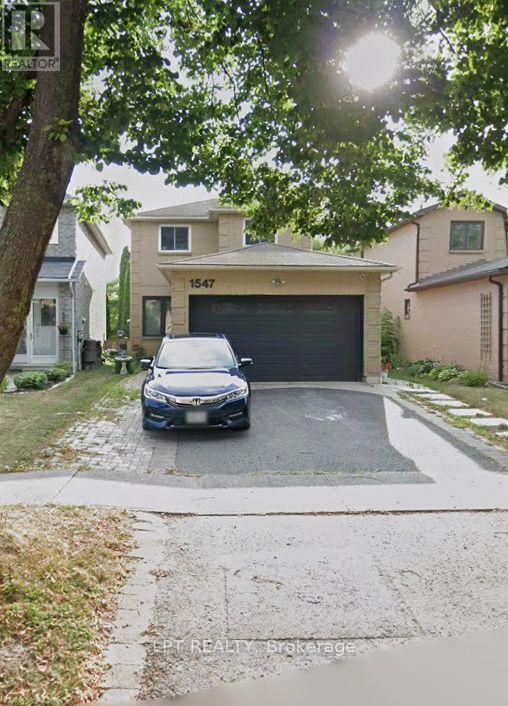
1547 Marshcourt Drive
Village East, Pickering, Ontario L1V6C8
For sale· Added
Welcome to a beautiful all-brick detached home with offering exceptional style, comfort, and functionality. This spacious residence features 3+1 bedrooms and 4 bathrooms. Ideally situated in a highly desirable neighbourhood with no rear neighbours, the property offers added privacy and a generously sized backyard complete with an interlock walkway and deck, perfect for outdoor entertaining. The finished in-law basement provides excellent flexibility for extended family or potential income opportunities. Additional highlights include an attached two-car garage with convenient interior access, ample parking, and close proximity to Highway 401, shopping, grocery stores, parks, schools, hospitals, public transit, and a full range of everyday amenities. This home is an outstanding opportunity for families, multi-generational living, or savvy investors alike.
Map data © OpenStreetMap contributors
No open houses are scheduled for this home.
Can't make it? Request a private viewing.
| Living room | Ground level | 4.27 x 3.66 m |
| Dining room | Ground level | 3.35 x 3.23 m |
| Kitchen | Ground level | 4.57 x 2.71 m |
| Primary Bedroom | Second level | 3.93 x 3.75 m |
| Bedroom 2 | Second level | 3.23 x 3.23 m |
| Bedroom 3 | Second level | 2.62 x 2.83 m |




