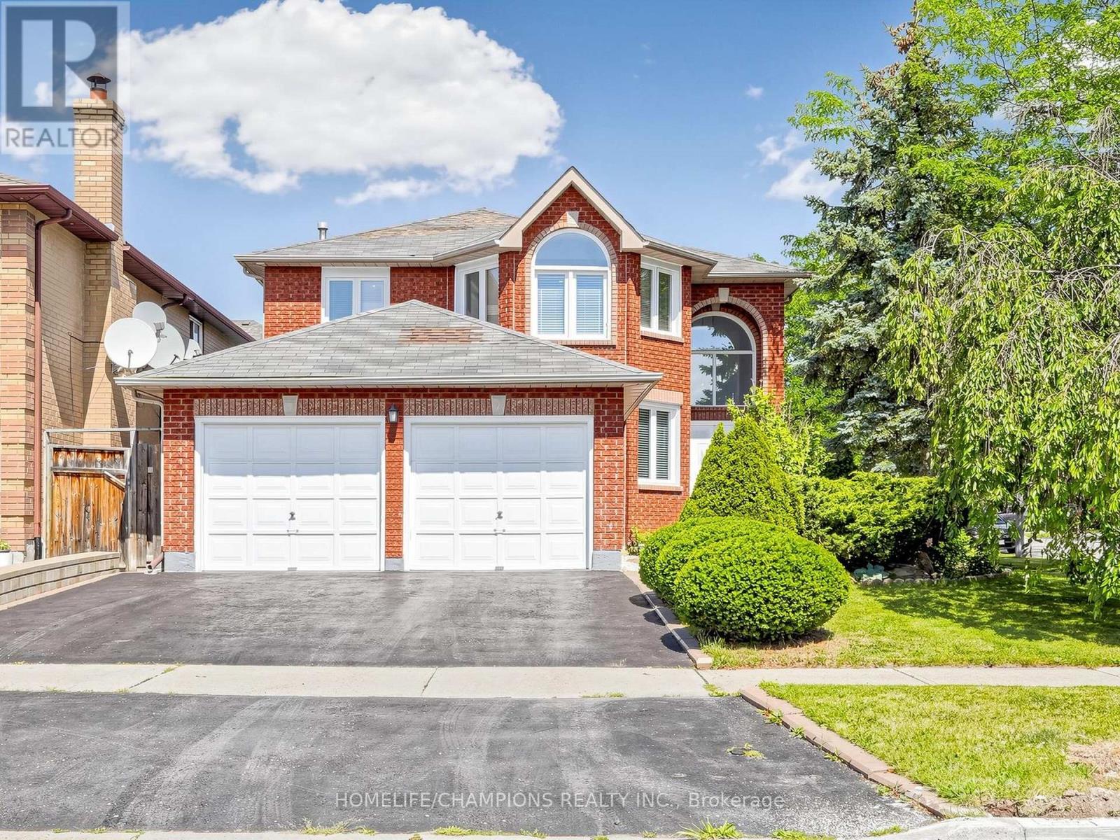
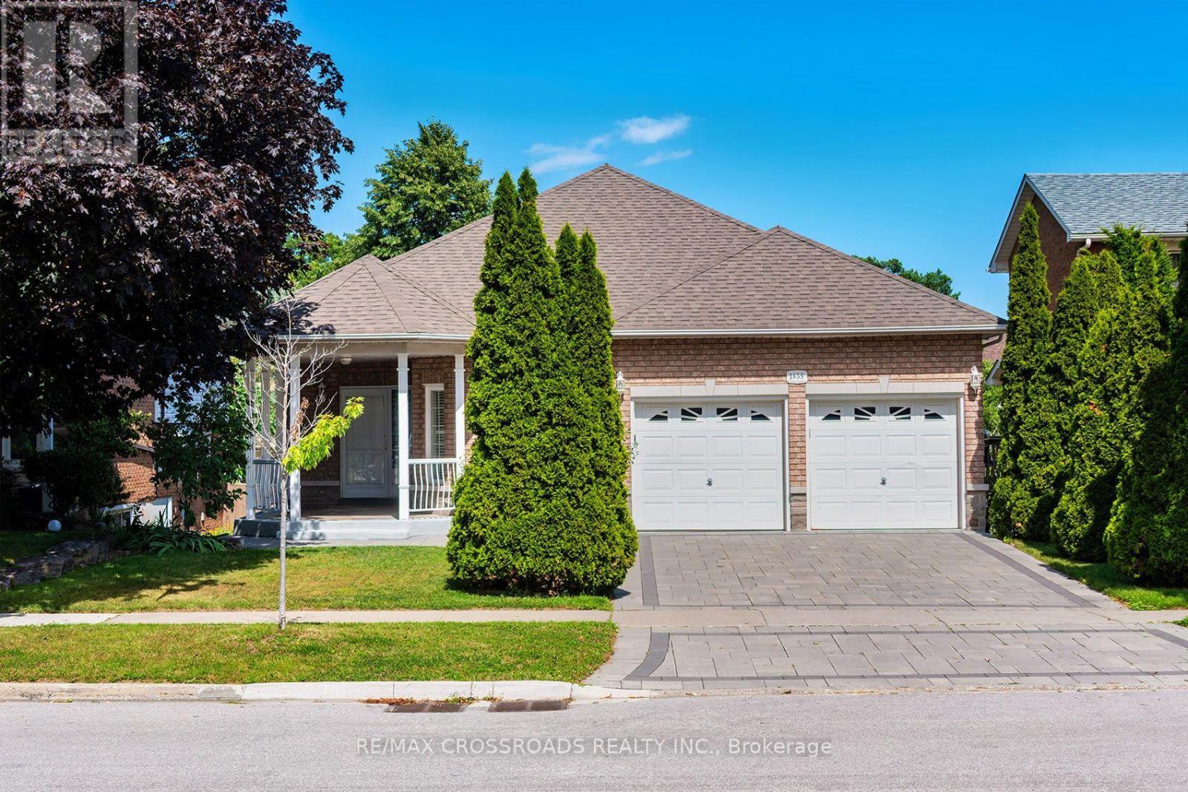
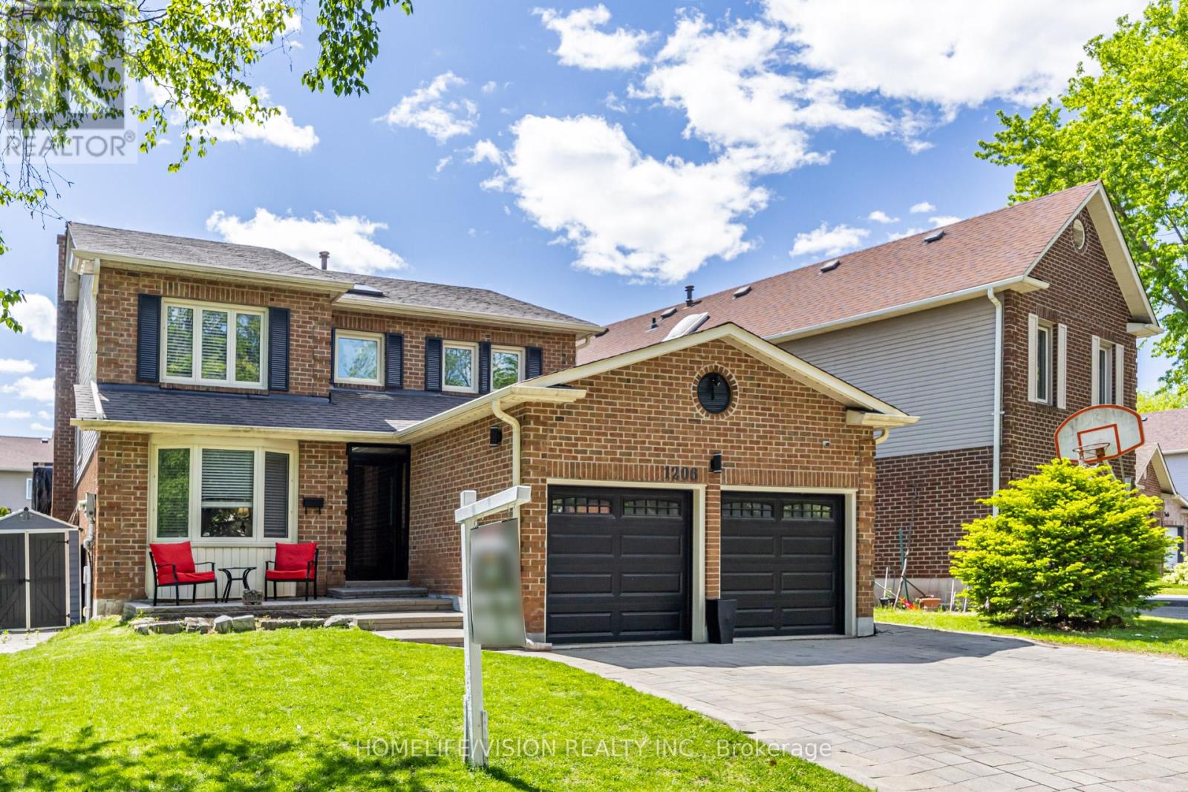
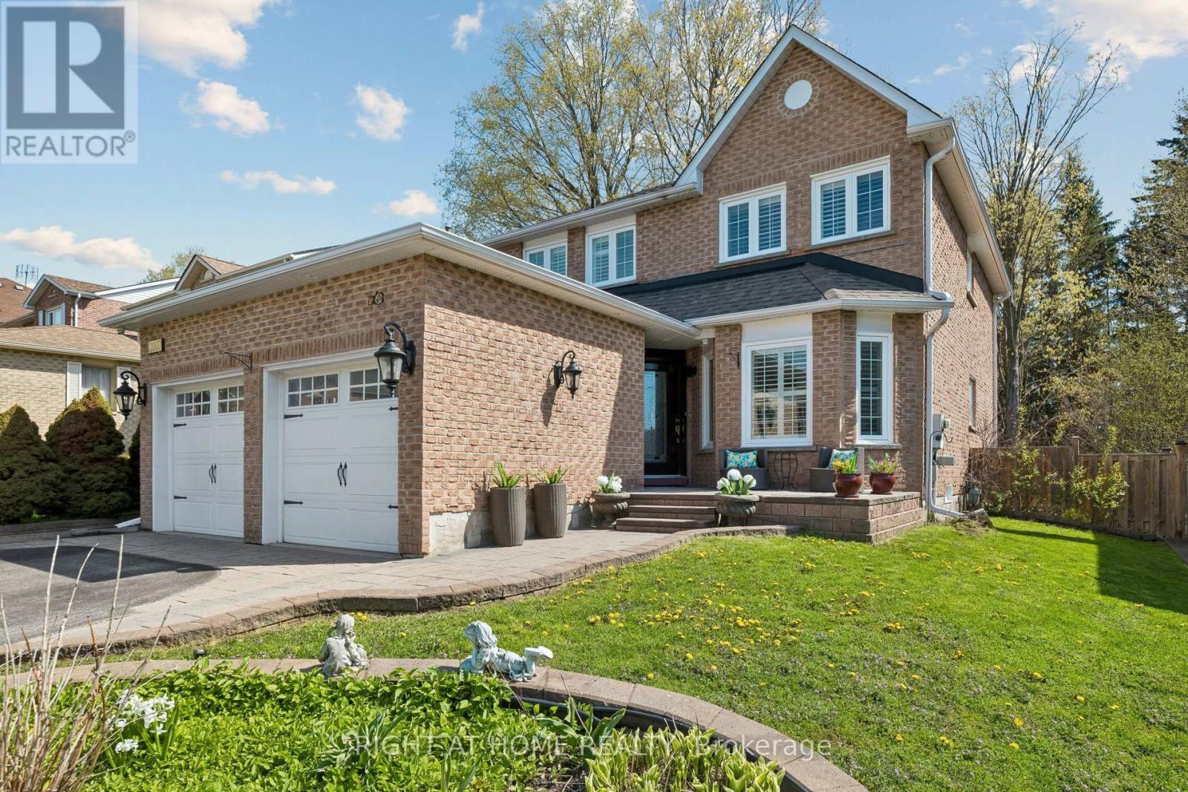
 For sale 50
$1,149,000
4 bed3 bath2,000–2,500 sq ft
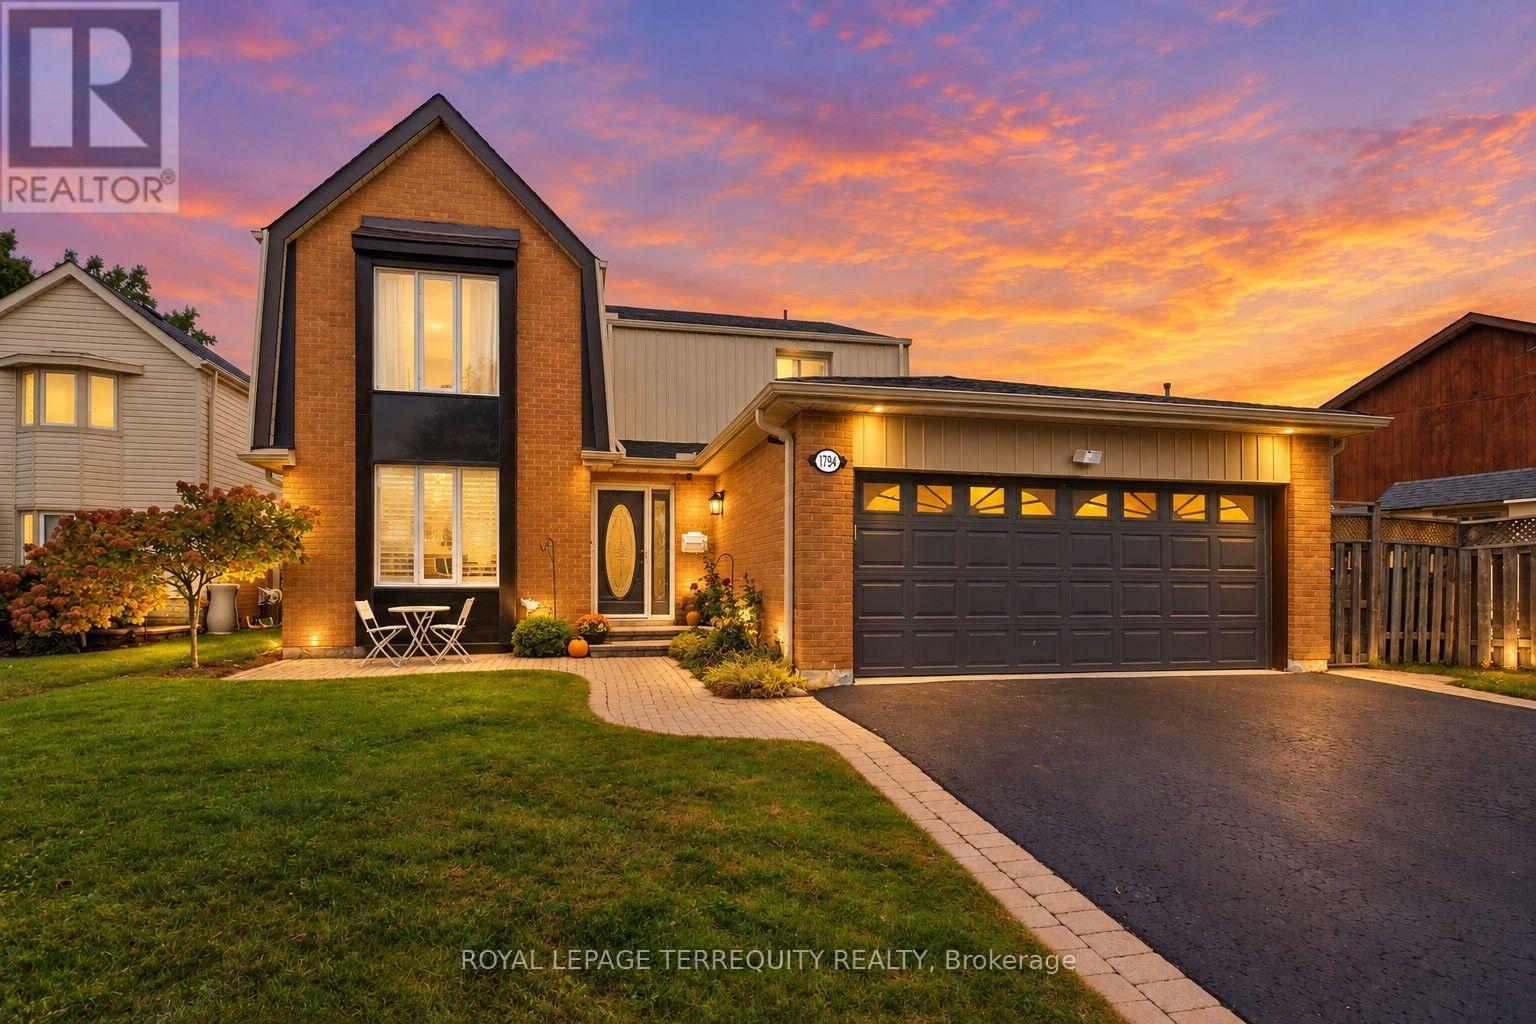
1794 Meadowview Avenue
Amberlea, Pickering
7 days agoMLS® E13867214
ROYAL LEPAGE TERREQUITY REALTY
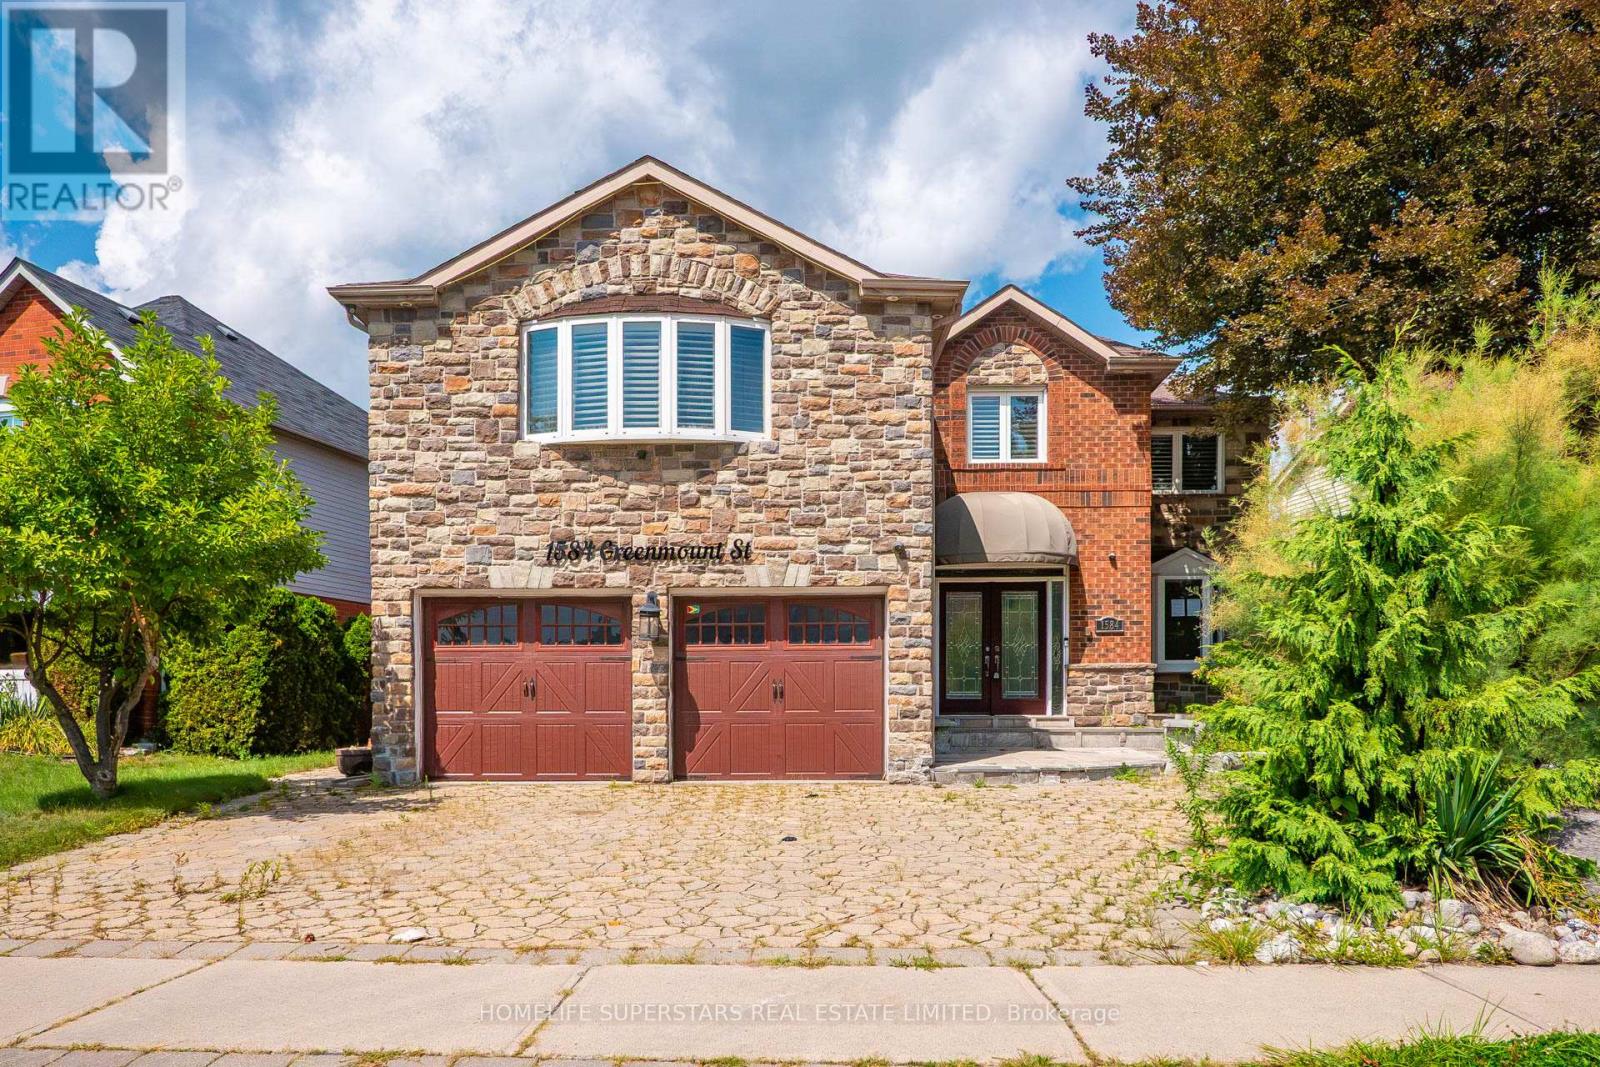
1584 Greenmount Street
Brock Ridge, Pickering, Ontario L1X2J1
For sale· Added
Attention Contractors, Builders, Renovators, and Investors! Situated on a generous lot with 64 feet of frontage, this 4 bedroom, 5 bathroom home offers a great opportunity in a quiet, mature neighbourhood. This executive home features phenomenal curb appeal with a circular driveway with two entrances, parking for 6-8 vehicles, and a double car garage. The spacious layout includes formal living and dining rooms, a main floor great room, second floor family room, and a separate entrance to the basement. Renovate, reimagine, or explore the property's future potential. Property is being sold strictly in "as-is, where-is" condition with no representations or warranties of any kind by the Seller.
Map data © OpenStreetMap contributors
No open houses are scheduled for this home.
Can't make it? Request a private viewing.
| Sep 9, 2026 | $1,369,000 | ▼ $230,000 |
| Sep 4, 2026 | $1,599,000 | First recorded price |
Price changes since Sep 4, 2026.
| Bedroom 4 | Second level | 4.27 x 4.02 m |
| Living room | Main level | 5.18 x 3.9 m |
| Kitchen | Main level | 4.26 x 3.9 m |
| Eating area | Main level | 3.66 x 3.9 m |
| Great room | Main level | 3.38 x 3.9 m |
| Dining room | Main level | 3.69 x 4.24 m |
| Family room | Second level | 4.49 x 5.8 m |
| Primary Bedroom | Second level | 8.1 x 5.06 m |
| Bedroom 2 | Second level | 3.6 x 3.84 m |
| Bedroom 3 | Second level | 3.53 x 3.84 m |