 For sale 50
$780,000
3+1 bed4 bath1,100–1,500 sq ft
2761 William Jackson Drive
Duffin Heights, Pickering
17 days agoMLS® E13832156
ROYAL LEPAGE FLOWER CITY REALTY
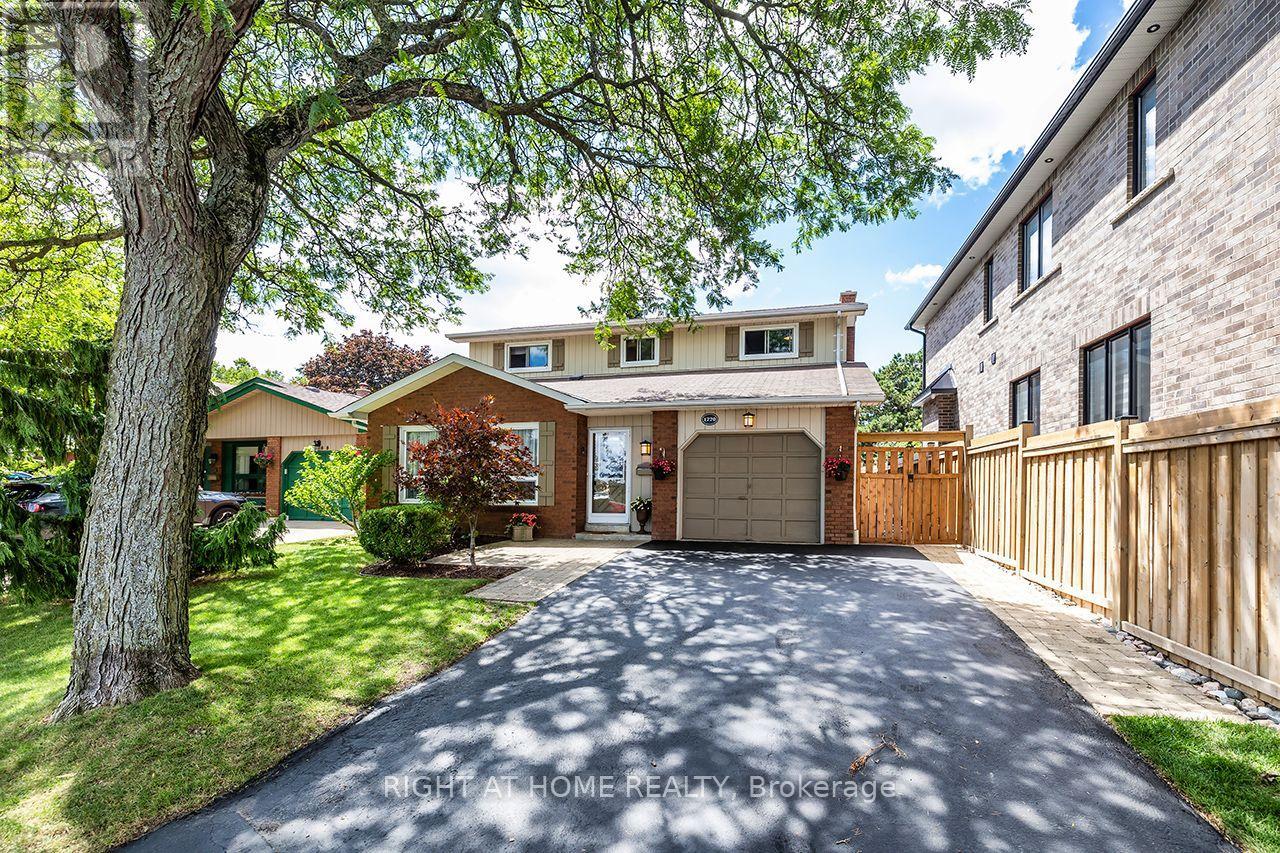
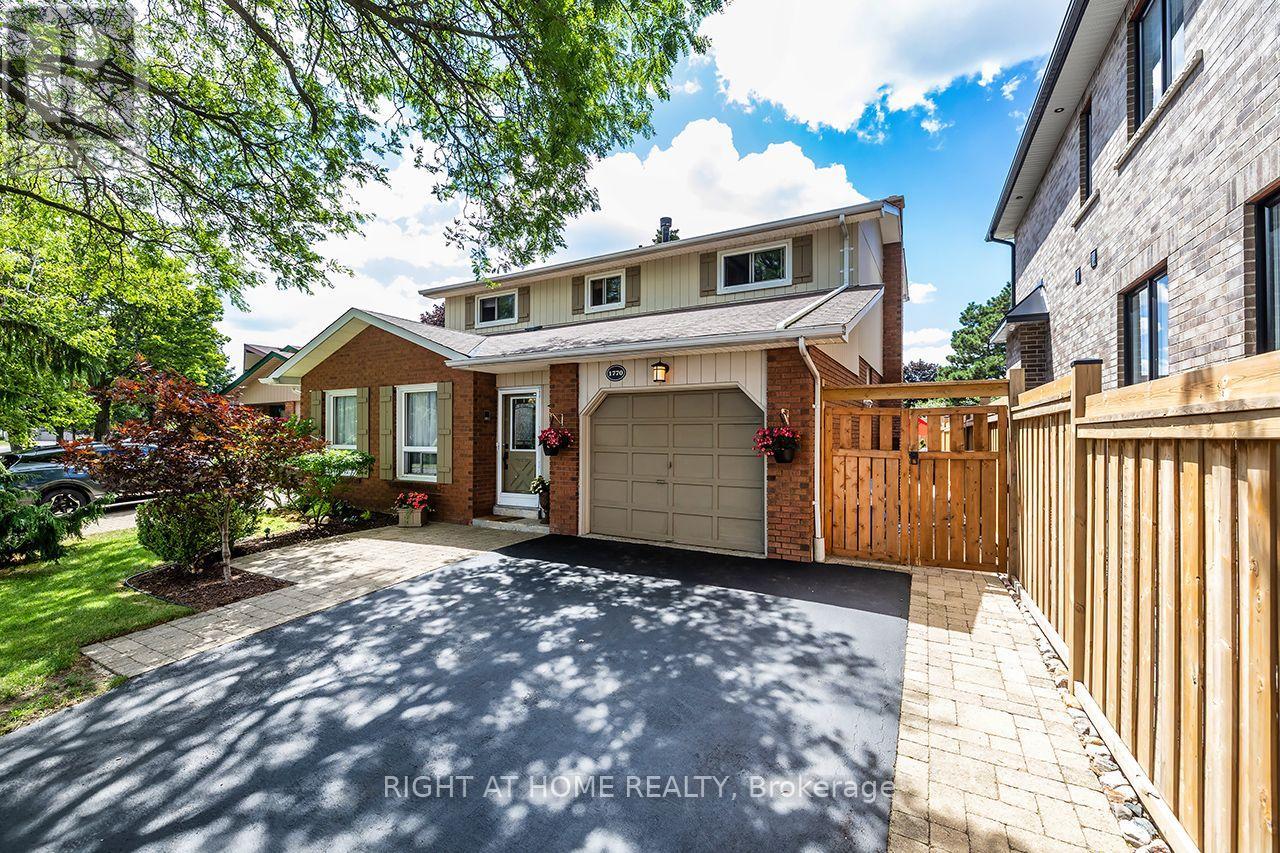
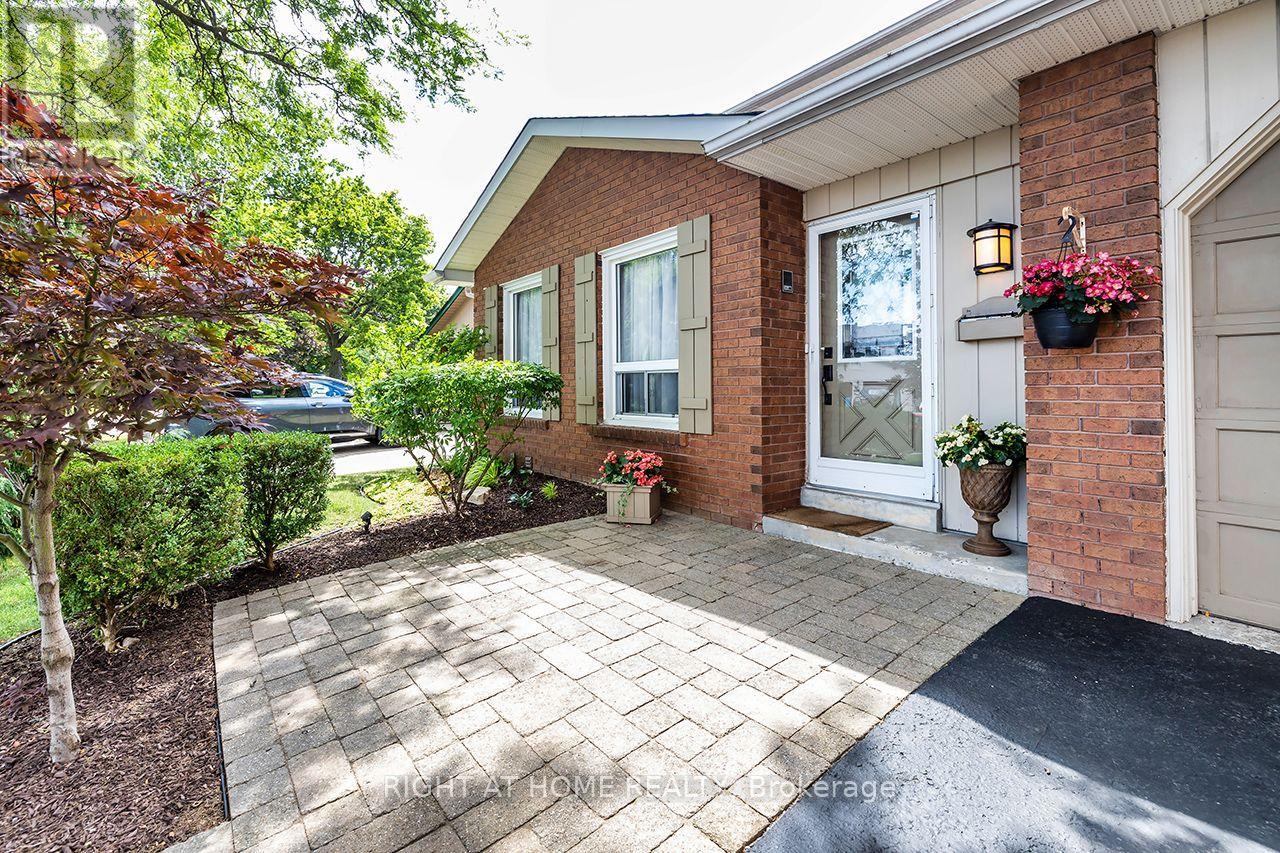
1770 Spruce Hill Road
Dunbarton, Pickering, Ontario L1V1S4
For sale· Added
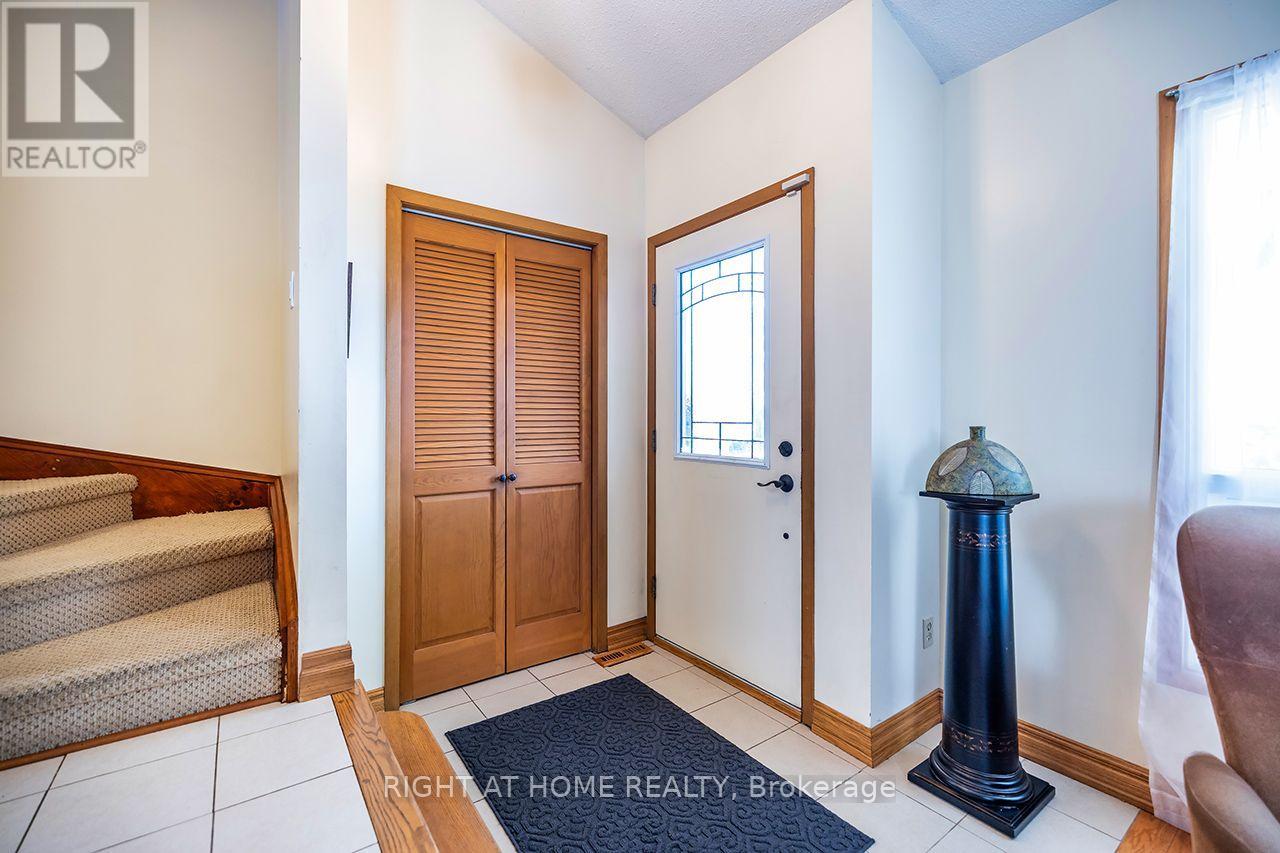
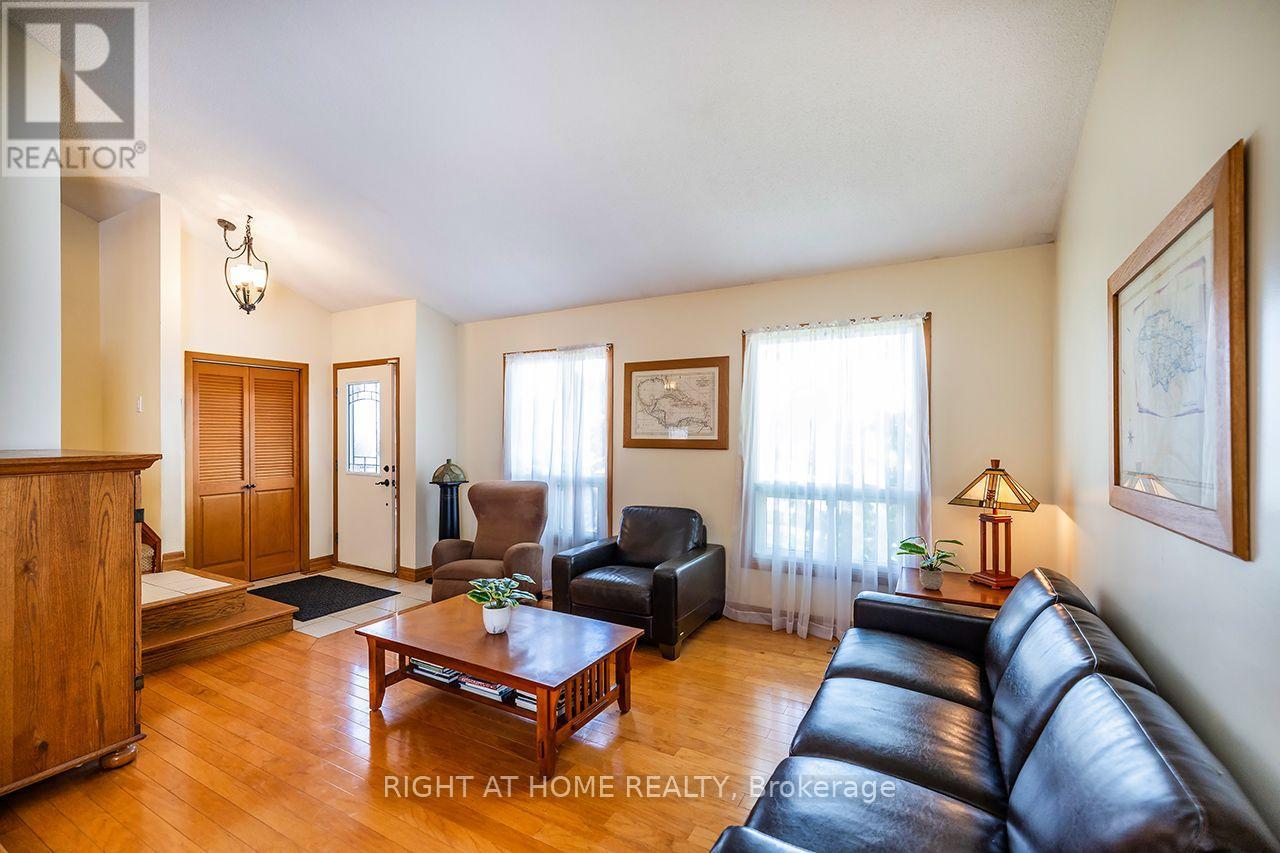
***Location***Location***Location***Located within a Most Prestigious Pickering Neighbourhood***YOU can enJOY Your Beautiful New Home this summer***Situated on a Premium Pool Sized Lot***With Refreshing Inground Pool***No Cottage needed*** Get Away in Your Own Beautifully Landscaped Backyard Paradise***Don't miss this lovely, Jacobsen Built Home***Spacious and Unique Layout***Four Bedrooms***Four Bathrooms***Formal Dining & Living Room***Kitchen Overlooks the Family Room***Wood Burning Fireplace for Cozy & Romantic Evenings***AND SO MUCH MORE!***HURRY! Book Your Visit TODAY!***
Map data © OpenStreetMap contributors
No open houses are scheduled for this home.
Can't make it? Request a private viewing.
| Living room | Main level | 4.79 x 3.67 m |
| Dining room | Upper Level | 3.35 x 2.94 m |
| Kitchen | Main level | 3.26 x 2.69 m |
| Eating area | Main level | 3.5 x 2.56 m |
| Family room | Lower level | 4.73 x 3.67 m |
| Primary Bedroom | Second level | 4.56 x 3.64 m |
| Bedroom 2 | Second level | 3.78 x 2.67 m |
| Bedroom 3 | Second level | 3.84 x 2.69 m |
| Bedroom 4 | Second level | 3.32 x 2.76 m |
| Recreational, Games room | Basement | 5.91 x 4.72 m |