 For sale 50
$549,900
3+1 bed2 bath1,200–1,399 sq ft
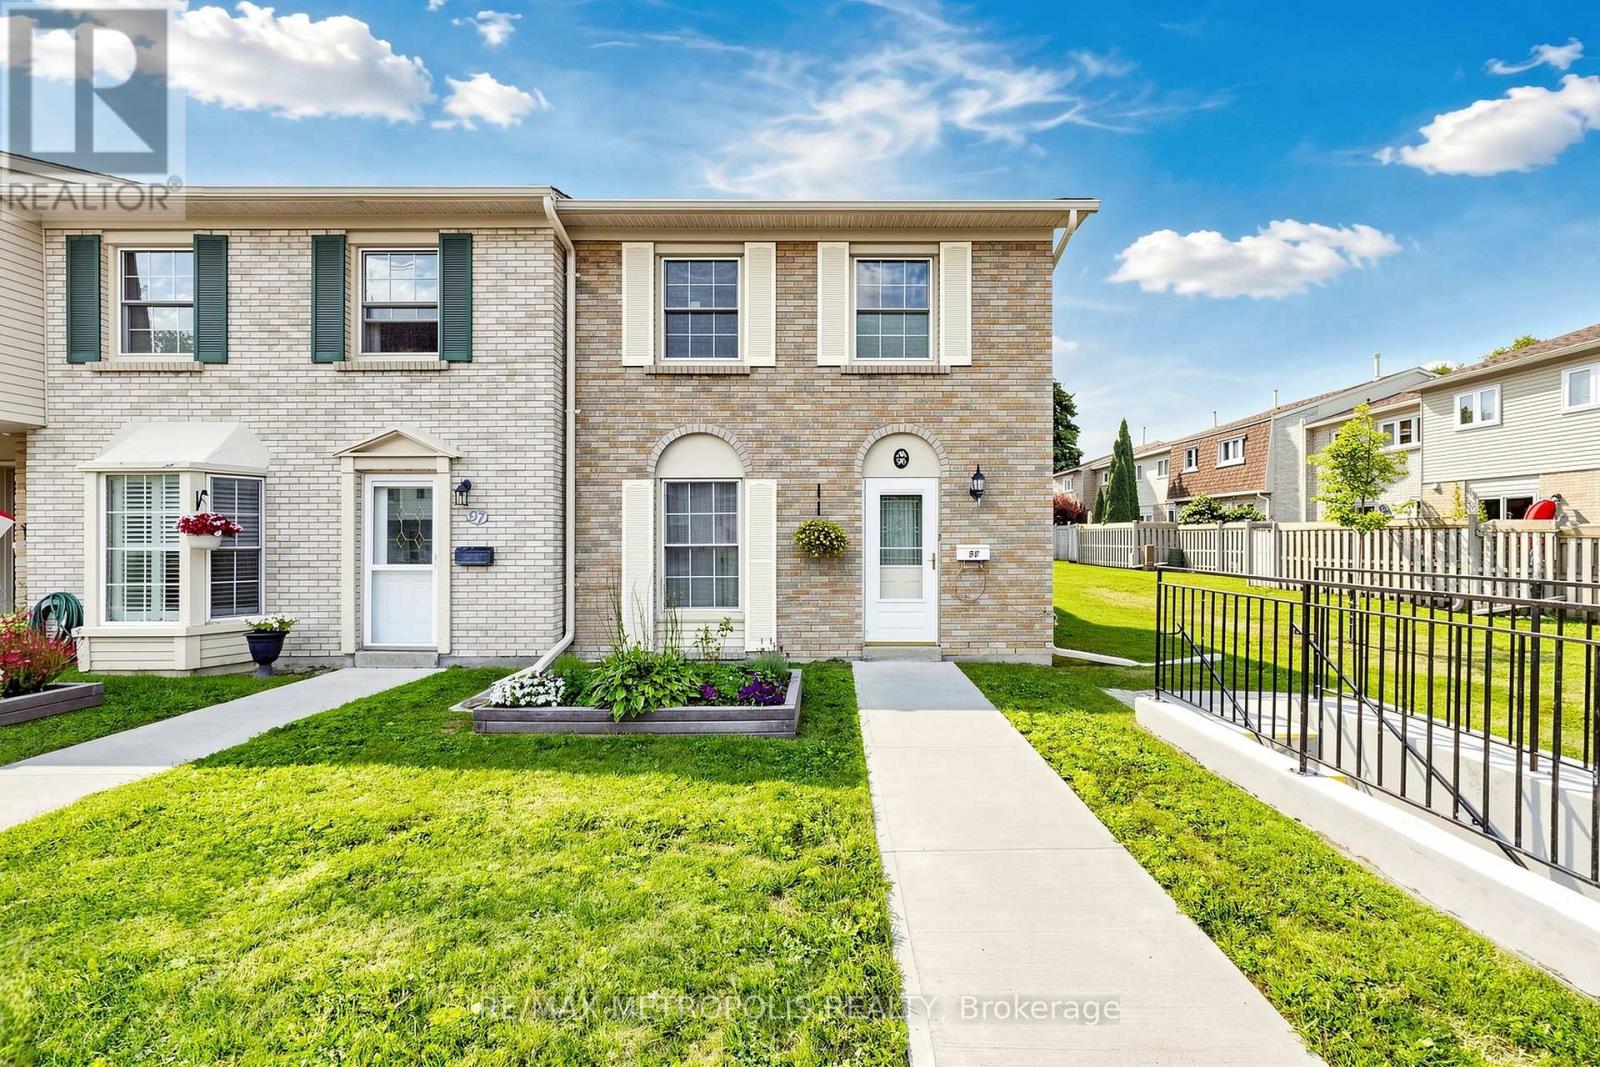
580 Eyer Drive #96
West Shore, Pickering
1 month agoMLS® E13724920
RE/MAX METROPOLIS REALTY
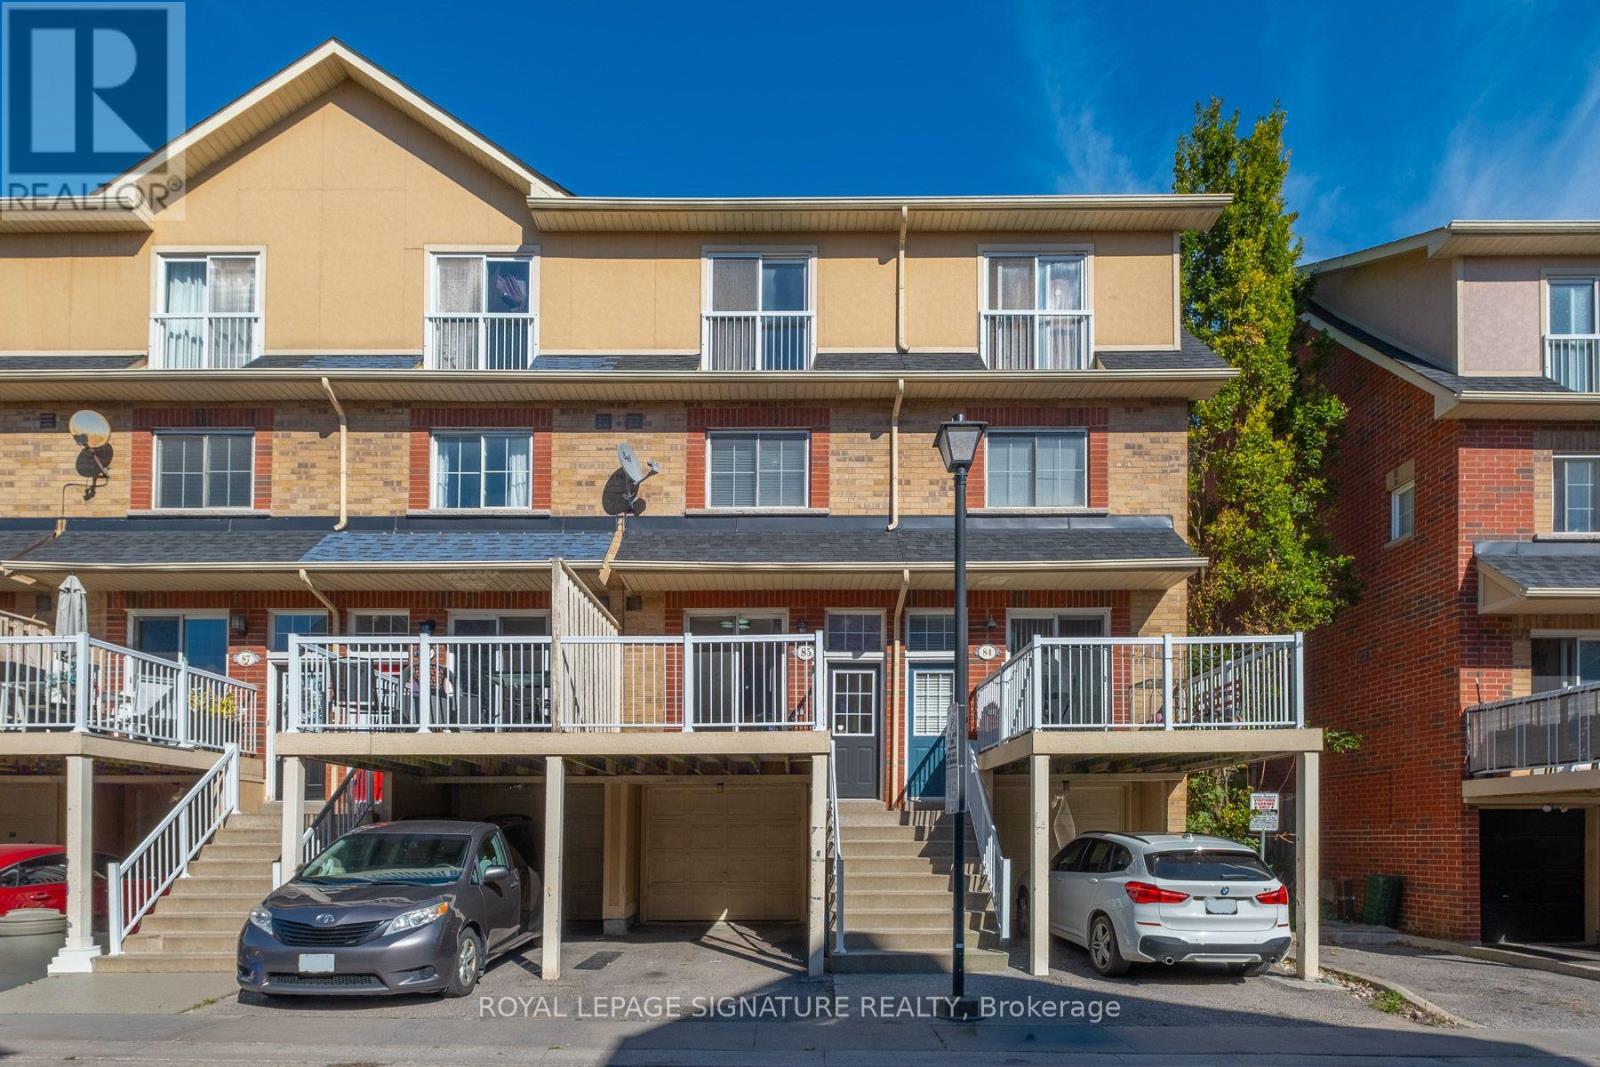
1775 Valley Farm Road #85
Town Centre, Pickering, Ontario L1V7J9
For sale· Added
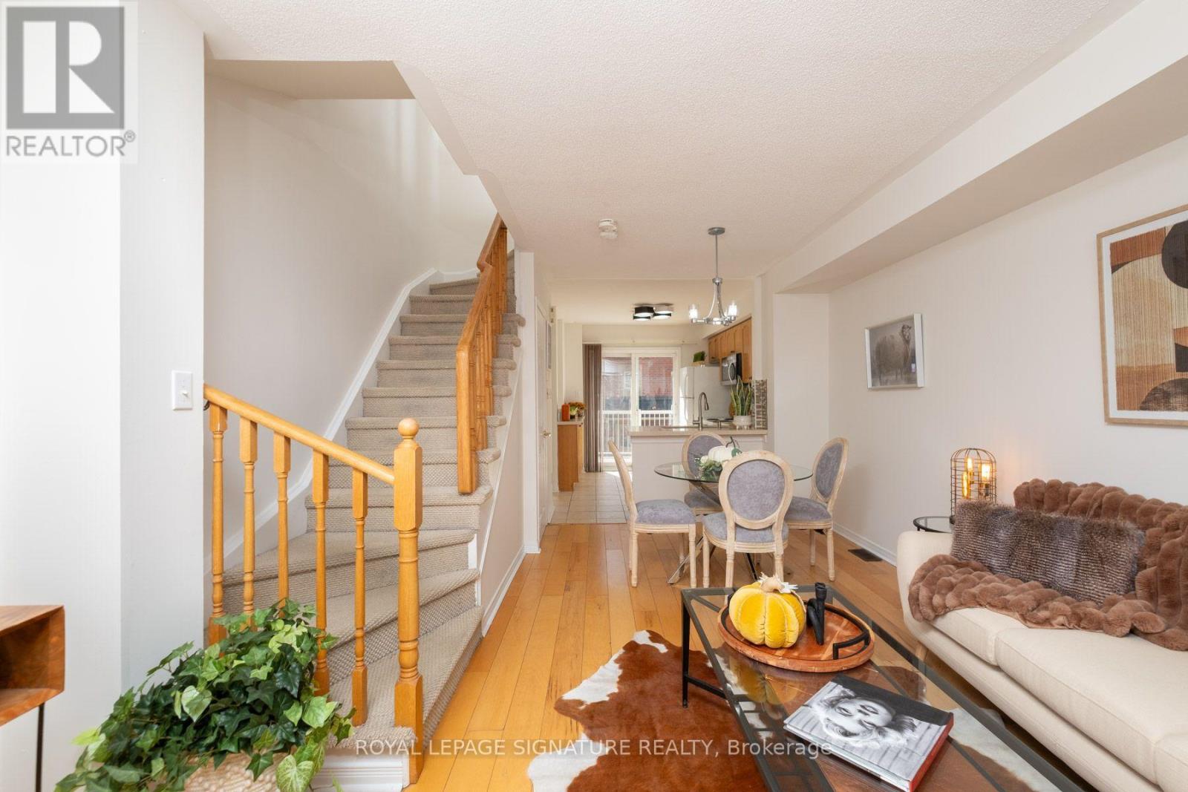
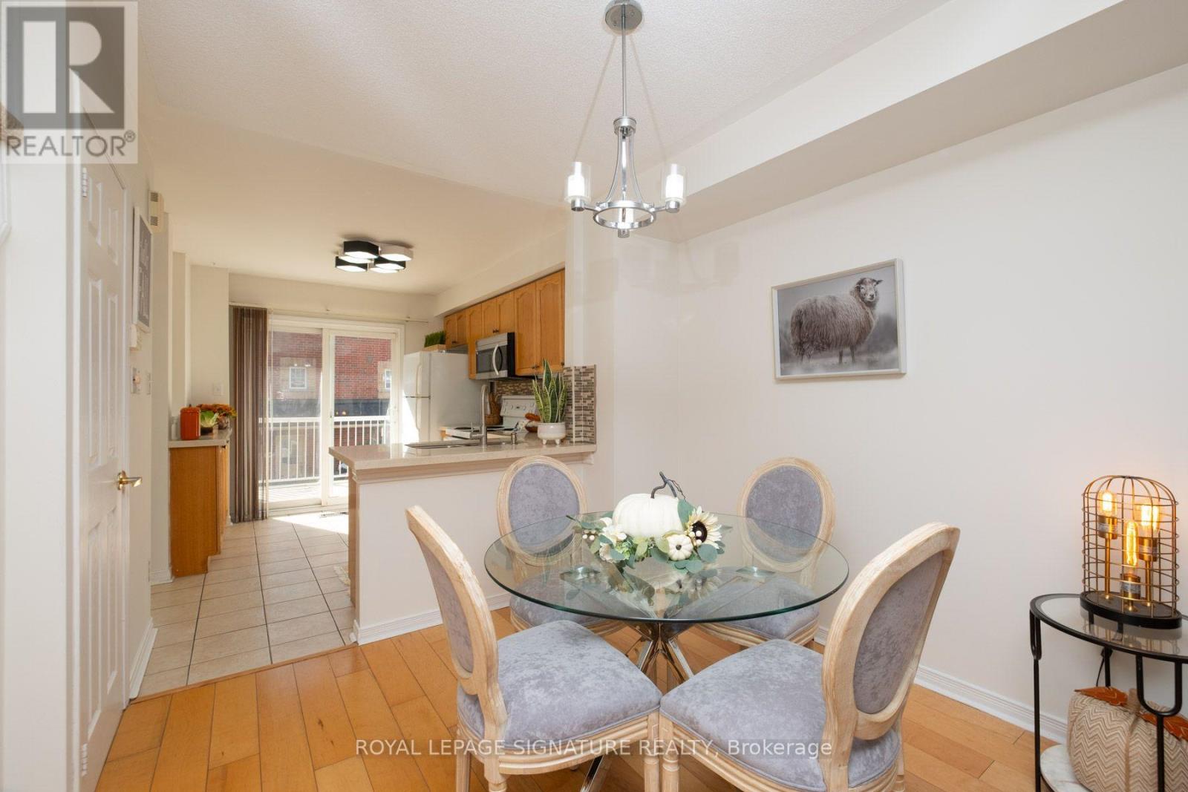
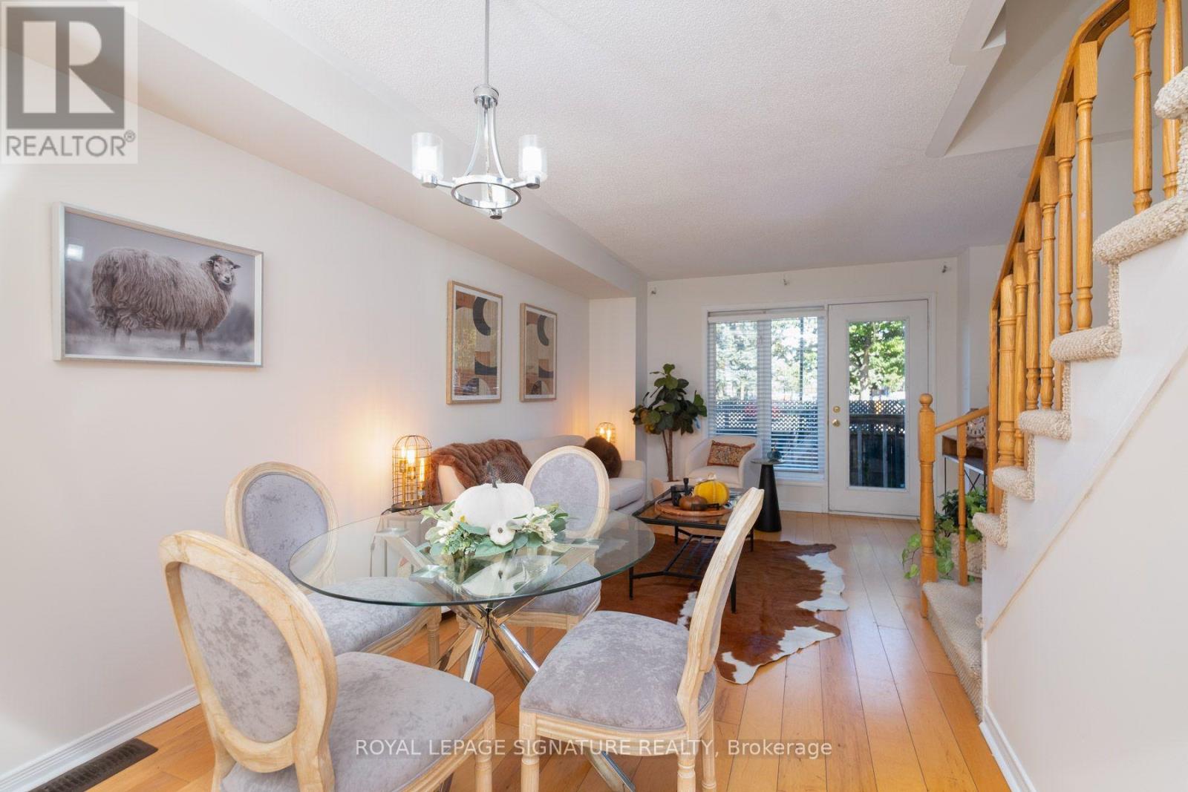
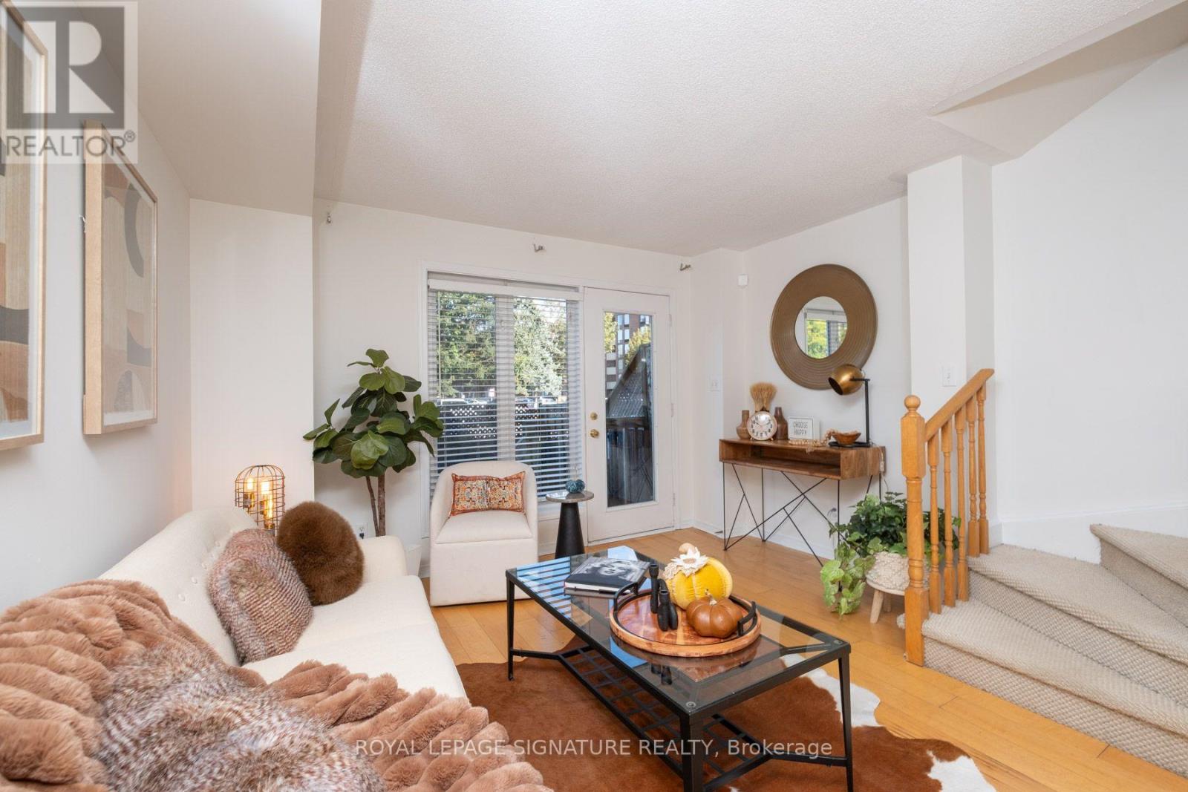
Bright & spacious 3-bedroom, 3-level townhome in the heart of Pickering! Featuring an open-concept living/dining area with hardwood floors & walkout to a rare private backyard-perfect for entertaining & outdoor living. Updated kitchen offers quartz counters, glass-tile backsplash, under-cabinet lighting, extra cabinetry, breakfast bar & walkout to balcony. Two generous bedrooms & 4-pc bath on the 2nd level. Escape to your private 3rd-floor primary retreat featuring a juliet balcony, large walk-in closet, 4-pc ensuite with separate shower & tub. Unfinished lower level offers laundry, storage & direct garage access. Walk to The Shops at Pickering City Centre, GO Station, parks, library, recreation centre, shopping, restaurants, medical & amenities, with quick access to Hwy 401. An ideal home for commuters, first-time buyers and families!
Map data © OpenStreetMap contributors
No open houses are scheduled for this home.
Can't make it? Request a private viewing.
| Living room | Main level | 2.77 x 3.8 m |
| Dining room | Main level | 2.84 x 2.74 m |
| Kitchen | Main level | 3.74 x 2.74 m |
| Primary Bedroom | Upper Level | 5.93 x 3.8 m |
| Bedroom 2 | Upper Level | 3.46 x 3.8 m |
| Bedroom 3 | Upper Level | 3.03 x 3.8 m |