 For sale 50
$1,149,000
4 bed3 bath2,000–2,500 sq ft
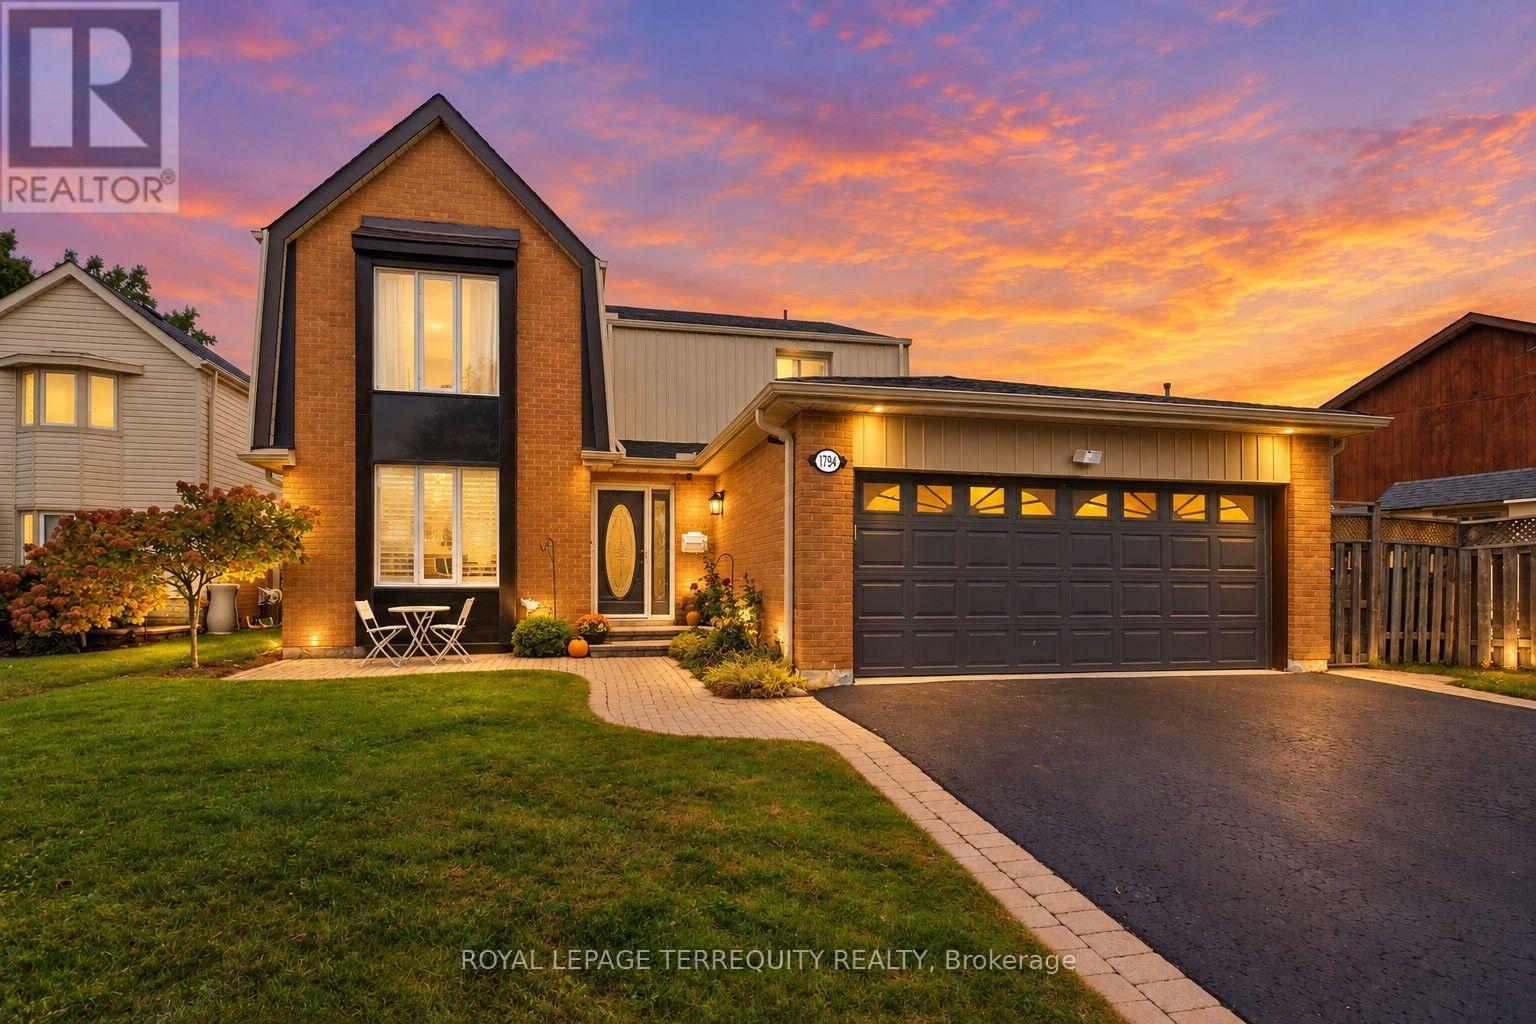
1794 Meadowview Avenue
Amberlea, Pickering
7 days agoMLS® E13867214
ROYAL LEPAGE TERREQUITY REALTY
1815 Fairport Road #6
Dunbarton, Pickering, Ontario L1V1T2
For sale· Added
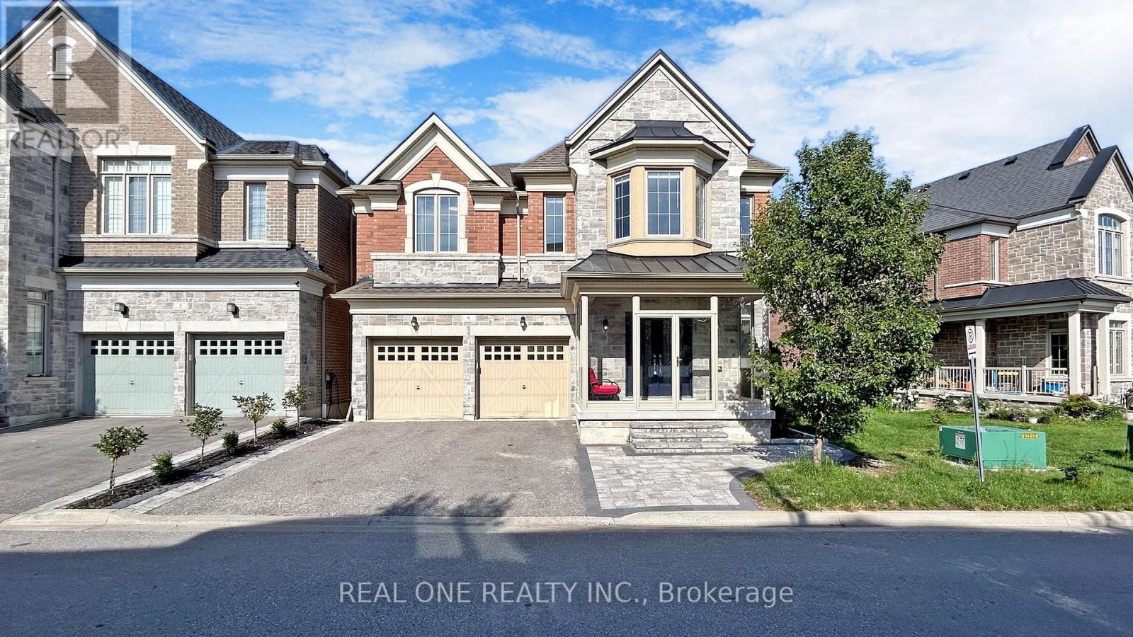
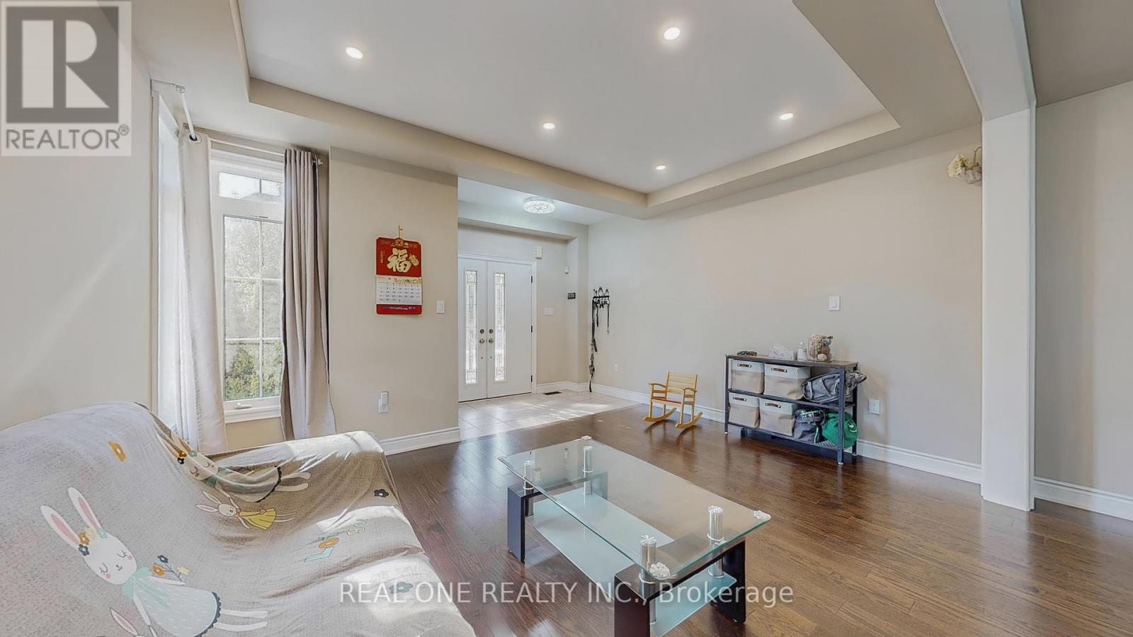
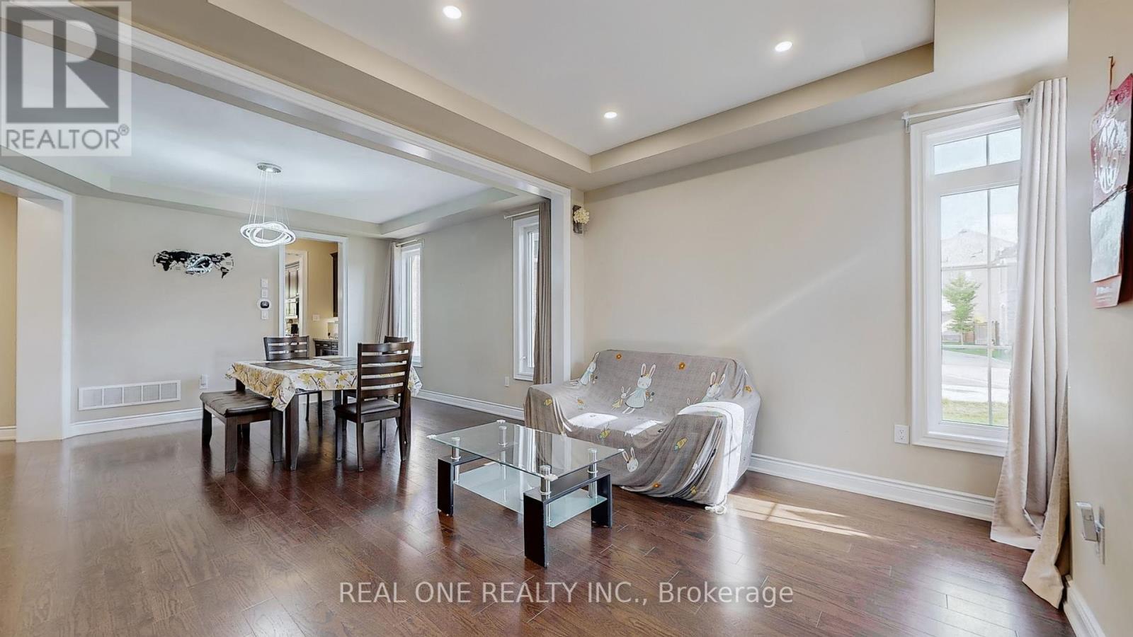
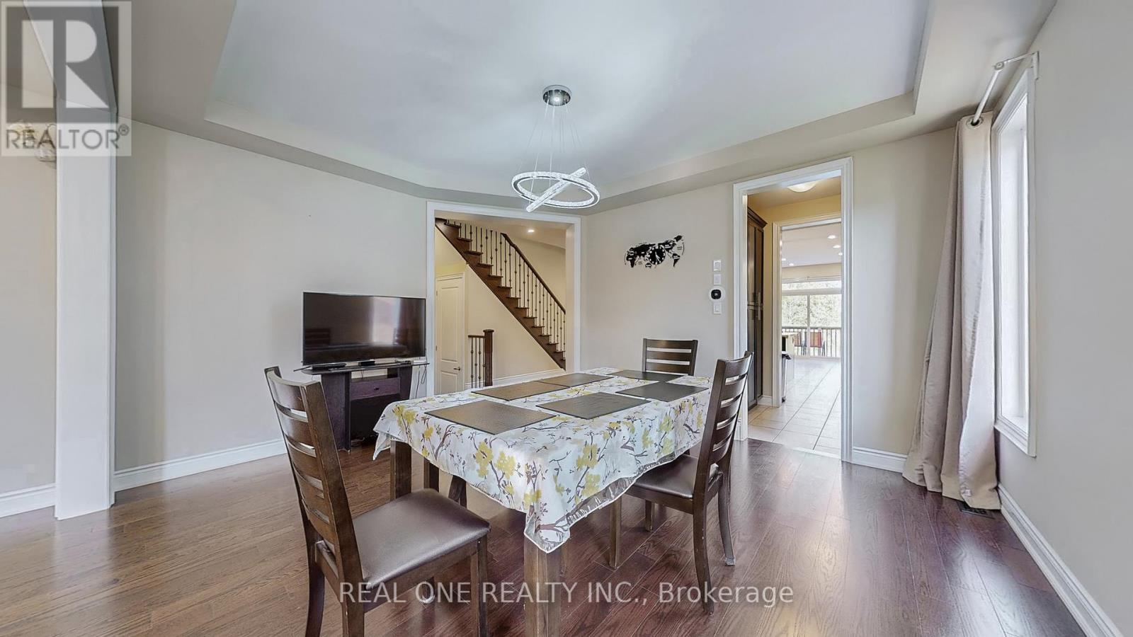
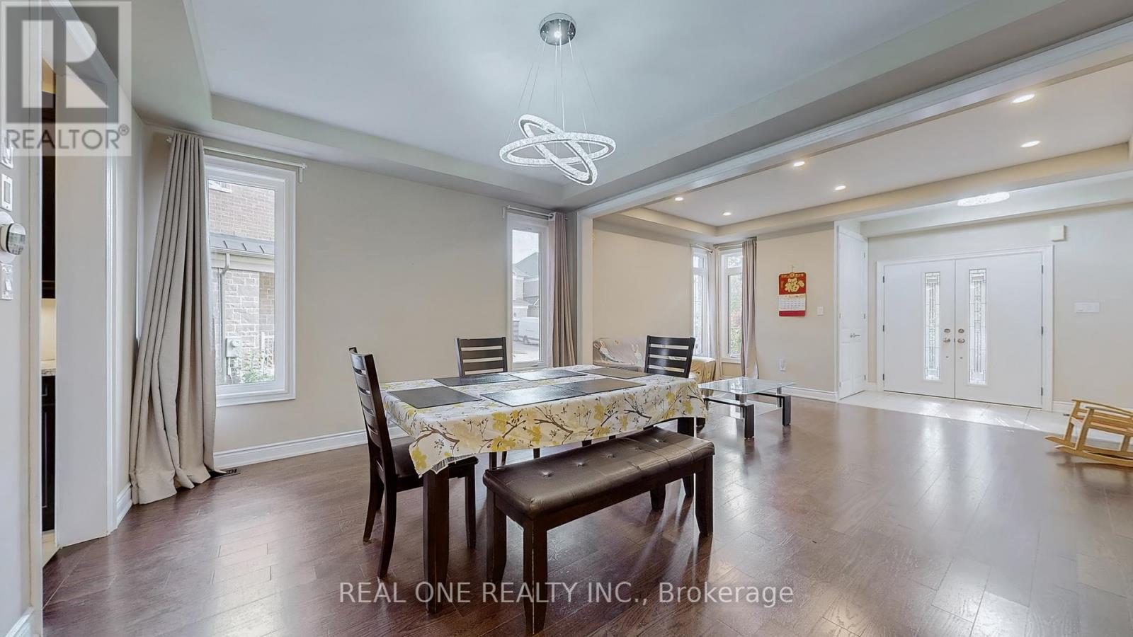
Super Low Asking Price for sale! 3642 sf Above Grade Built In 2015 Welcome To This Exquisite Detached 5 Bdrms Home With Walkout Basement!, Rarely Offer Back Onto Ravine Premium Lot! , Spacious Open Concept with 9 Ft Ceilings On Both Main And 2nd Floors, 10 ft In Master Bedroom. Modern Upgrade Kitchen And Large Breakfast Area. Carpet Free, Lot Of Pot Lights, Excellent Layout & Finishes, Move In Condition, A Huge Unfinished W/O Basement Area Allows You To Create Your Dream Entertainment Or Potential Income Apartment. Minutes To Hwy 401, Schools, Shopping, And More. Please Bring The Reasonable Offer And You'll Never Get A Better Chance Than This!
Map data © OpenStreetMap contributors
No open houses are scheduled for this home.
Can't make it? Request a private viewing.
| Living room | Ground level | 4.57 x 3.35 m |
| Bedroom 5 | Second level | 4.27 x 3.66 m |
| Dining room | Main level | 4.57 x 3.96 m |
| Family room | Main level | 6.1 x 4.27 m |
| Office | Main level | 3.66 x 3.48 m |
| Kitchen | Main level | 4.22 x 3.05 m |
| Eating area | Main level | 4.22 x 3.66 m |
| Primary Bedroom | Second level | 6.1 x 4.27 m |
| Bedroom 2 | Second level | 3.96 x 3.53 m |
| Bedroom 3 | Second level | 4.57 x 3.71 m |
| Bedroom 4 | Second level | 4.88 x 4.82 m |