 For sale 50
$780,000
3+1 bed4 bath1,100–1,500 sq ft
2761 William Jackson Drive
Duffin Heights, Pickering
17 days agoMLS® E13832156
ROYAL LEPAGE FLOWER CITY REALTY
1855 Malden Crescent
Liverpool, Pickering, Ontario L1V3G3
For sale· Added
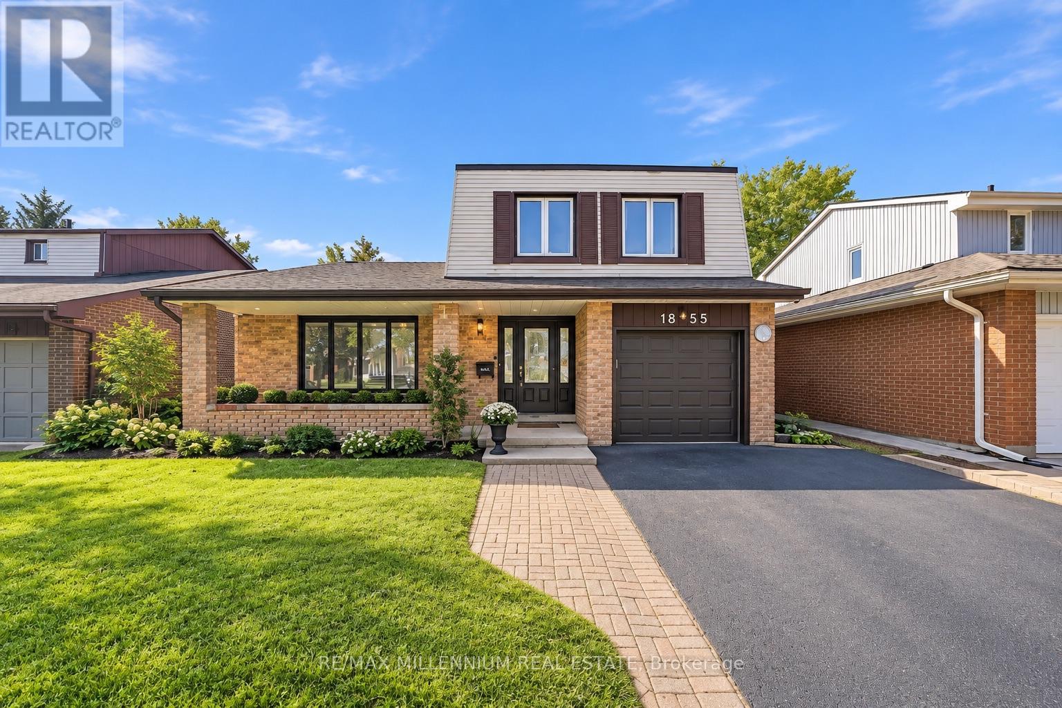
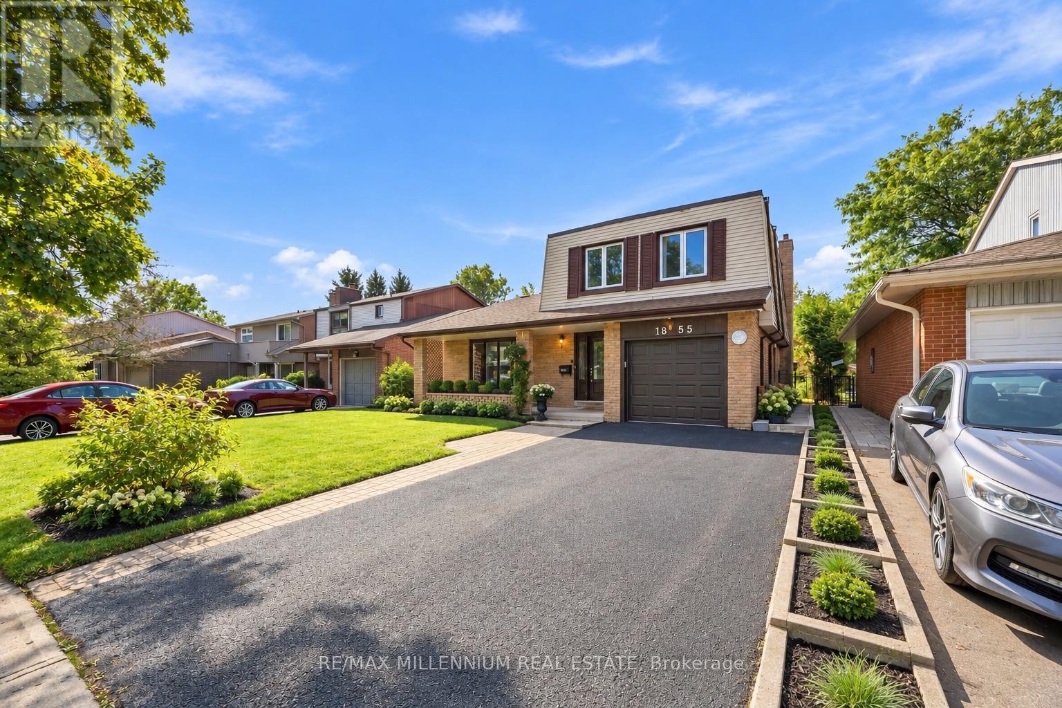
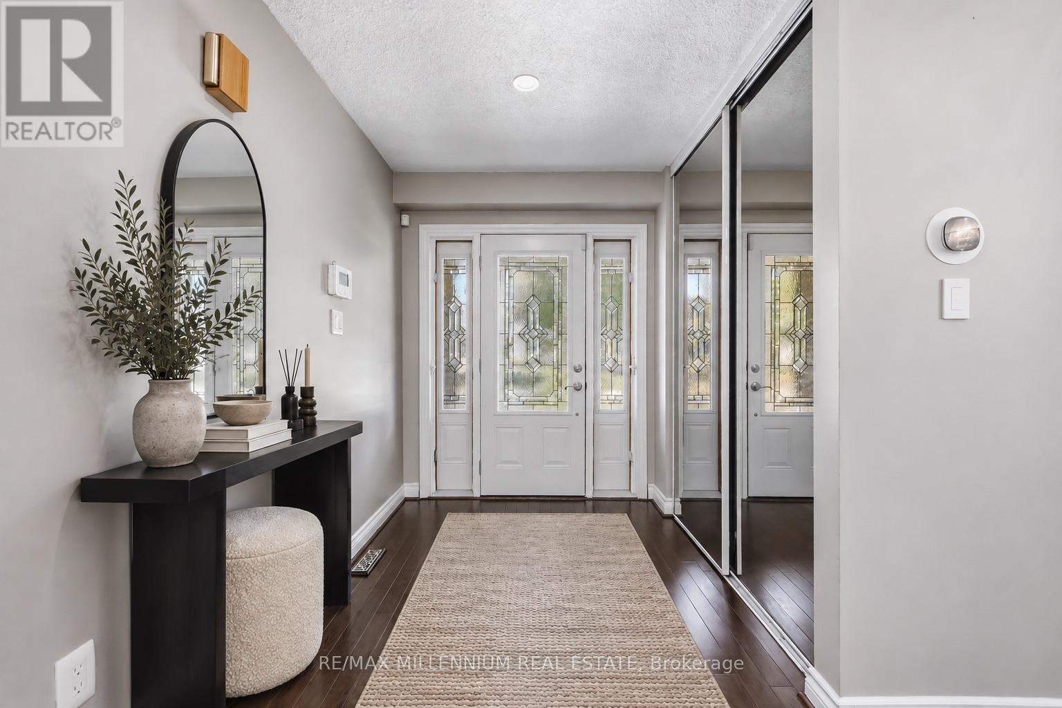
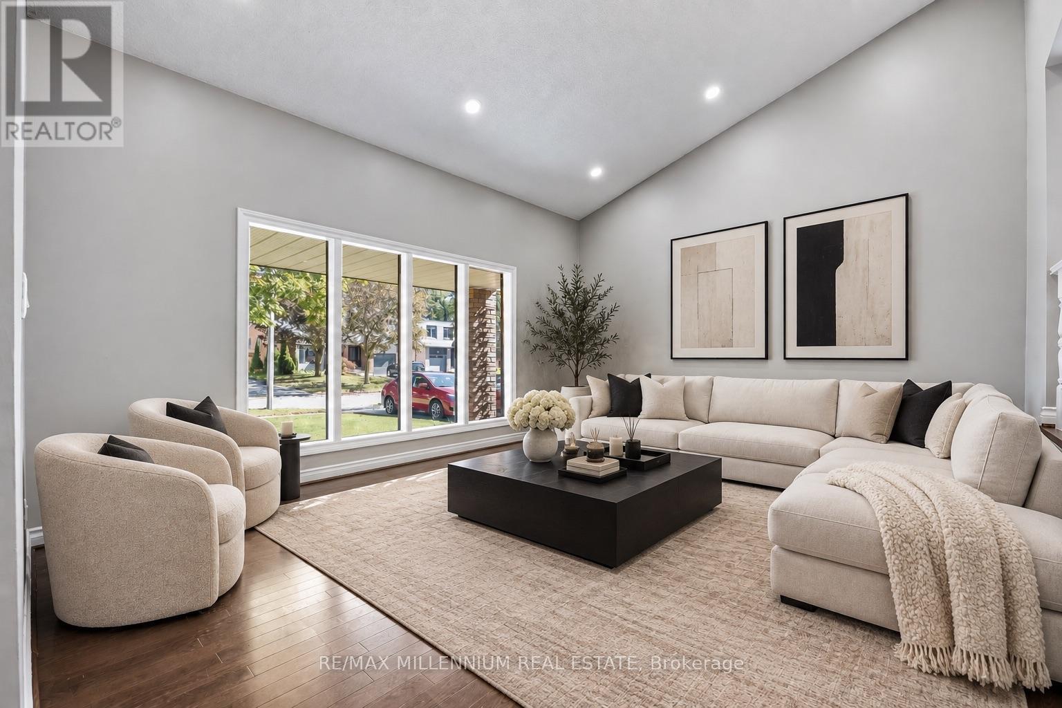
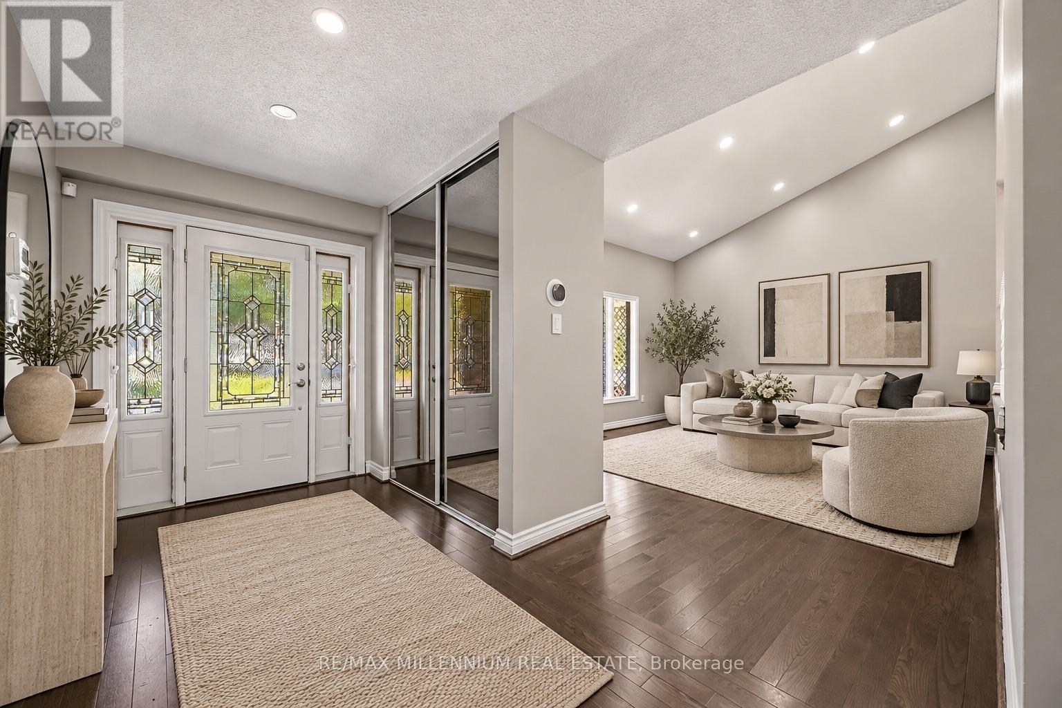
Spacious, welcoming and made for family living! This well-maintained 3-bedroom, 4-bathroom detached 5 level home sits on a generous 45 X 171 foot lot in Pickering's sought-after Liverpool community. The bright, functional layout offers comfortable living spaces perfect for everyday life and entertaining. Enjoy a spacious kitchen for family dining, plenty of storage and an oversized island, plus a finished basement offering even more room to relax, work or play. Step outside to an entertainer's backyard retreat featuring an inground pool, the perfect setting for summer gatherings or relaxing at home. Complete with ample 3 car parking and a convenient location near great schools, parks, shopping, restaurants, transit and Highway 401.
Map data © OpenStreetMap contributors
No open houses are scheduled for this home.
Can't make it? Request a private viewing.
| Recreational, Games room | Basement | 7.18 x 3.85 m |
| Bedroom 4 | Basement | 3.2 x 3 m |
| Family room | Main level | 3.8 x 5.75 m |
| Living room | Main level | 4.7 x 3.9 m |
| Dining room | Upper Level | 4.9 x 3.2 m |
| Kitchen | Upper Level | 4.6 x 3.8 m |
| Eating area | Upper Level | 4.6 x 3.1 m |
| Bedroom | Second level | 3.95 x 4.25 m |
| Bedroom 2 | Second level | 3.35 x 3.05 m |
| Bedroom 3 | Second level | 3.35 x 2.75 m |
| Sitting room | Lower level | 5.55 x 4.5 m |