
 For sale 50
$679,000
3 bed2 bath1,100–1,500 sq ft
865 Krosno Boulevard
Bay Ridges, Pickering
11 days agoMLS® E13854618
RE/MAX CROSSTOWN REALTY INC.
1870 Altona Road #13
Highbush, Pickering, Ontario L1V0E4
For sale· Added
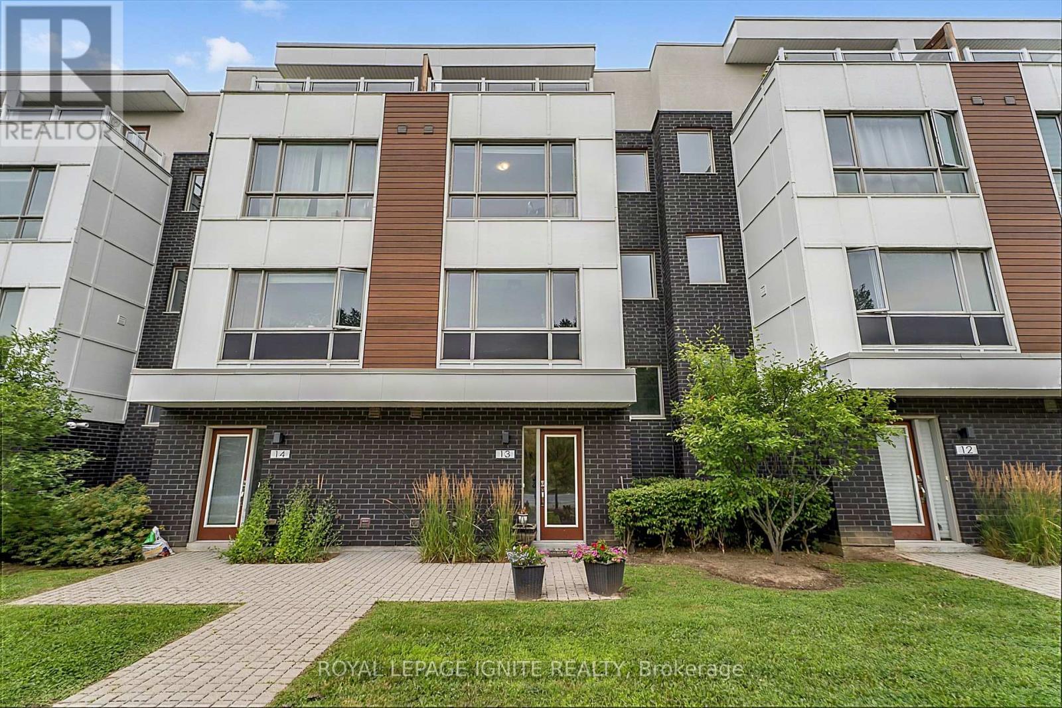
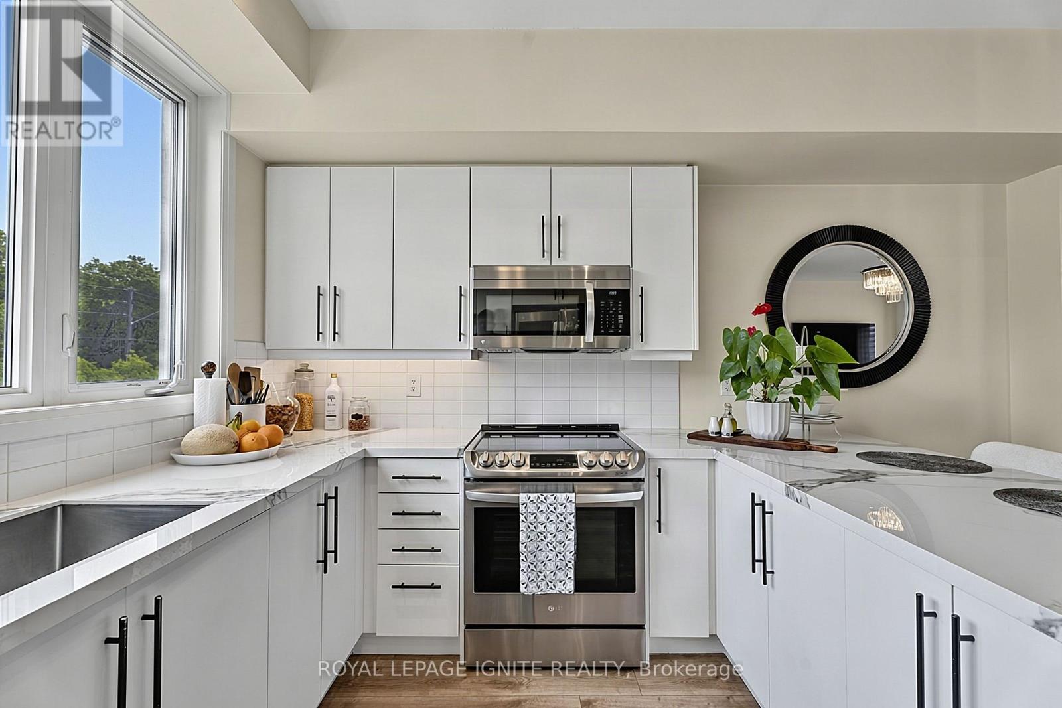
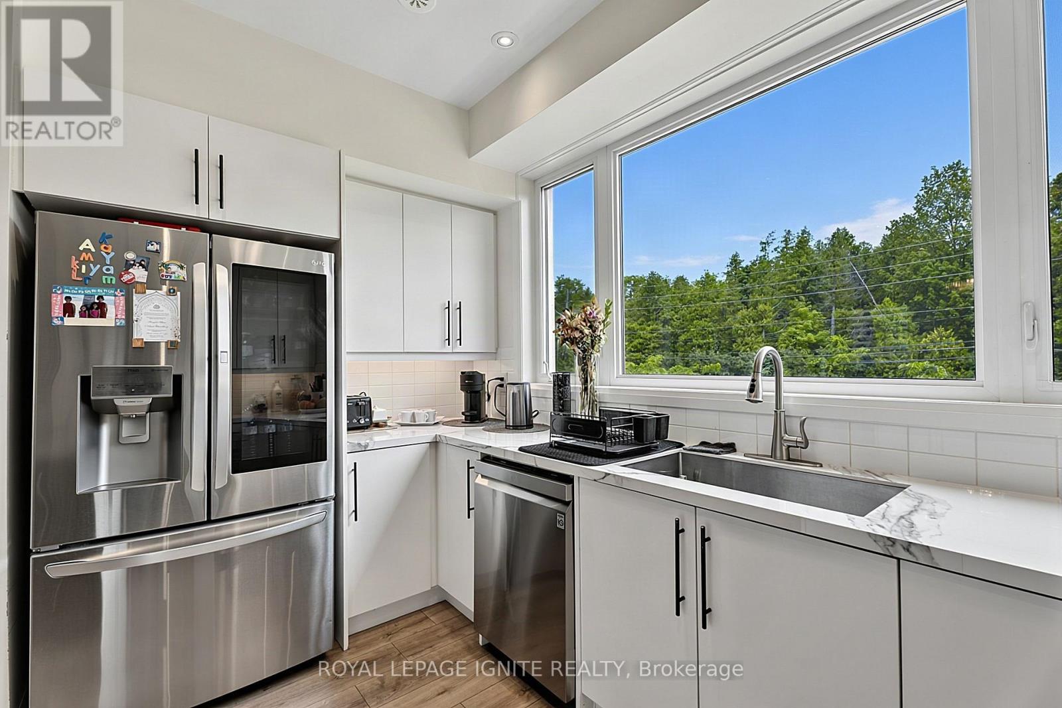
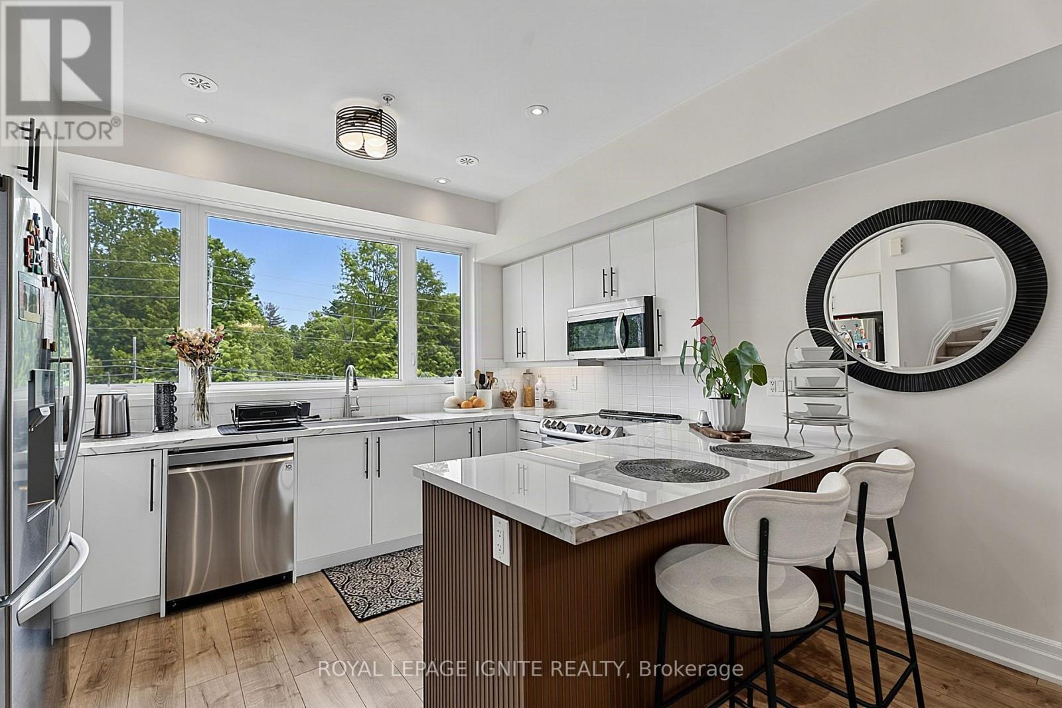
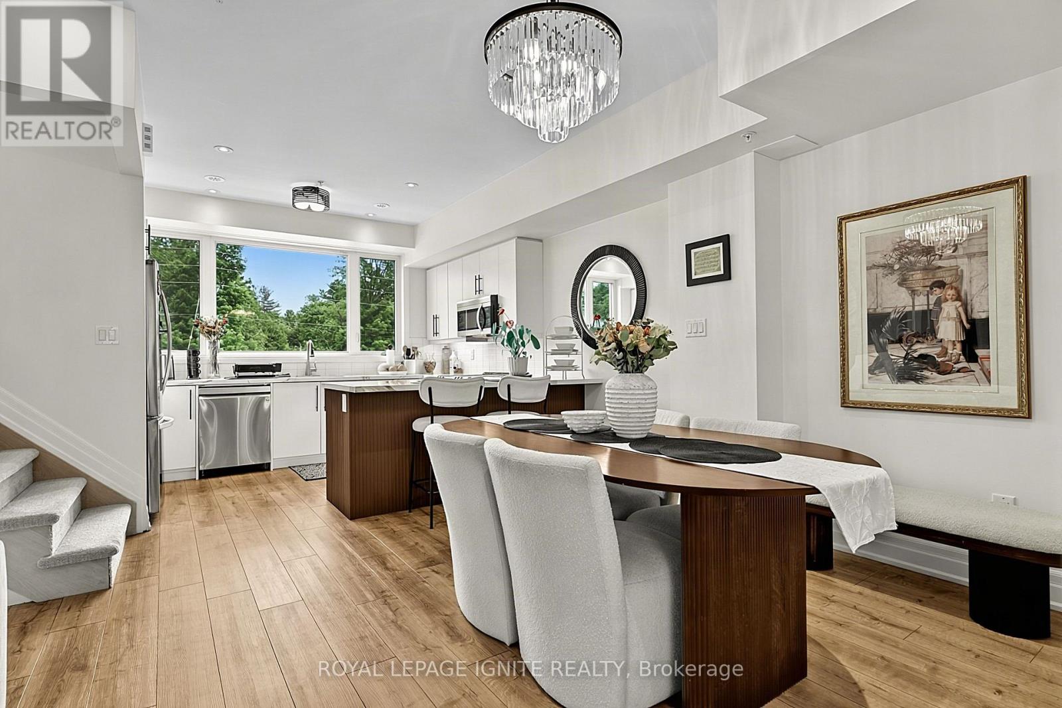
Extensively Renovated 4-Bedroom Townhome with Unobstructed Forest Views! Significant investment has been made in renovations and modern upgrades throughout this bright, move-in-ready home. Featuring 9-ft ceilings, an open-concept layout, upgraded flooring, and a beautifully updated modern kitchen with quartz countertops, breakfast bar, and stainless steel appliances. Enjoy 2 private balconies plus an oversized forest-facing terrace with a gas line, creating exceptional outdoor space for entertaining or relaxing. Direct access from the double-car garage adds everyday convenience. Ideally located near schools, parks, trails, shopping, transit, and all amenities, with easy access to Hwy 401/407 and Pickering GO Station. A rare opportunity to own a thoughtfully renovated home where substantial investment has gone into creating a modern, comfortable, and stylish living space.
Map data © OpenStreetMap contributors
No open houses are scheduled for this home.
Can't make it? Request a private viewing.
| Living room | Main level | 6.61 x 5.52 m |
| Dining room | Main level | 6.61 x 5.52 m |
| Kitchen | Main level | 3.69 x 2.35 m |
| Primary Bedroom | Third level | 4.6 x 3.6 m |
| Bedroom 2 | Second level | 4.6 x 2.83 m |
| Bedroom 3 | Second level | 3.67 x 2.46 m |
| Bedroom 4 | Second level | 4.6 x 2.83 m |




