 For sale 50
$1,249,000
4+2 bed4 bath2,500–3,000 sq ft
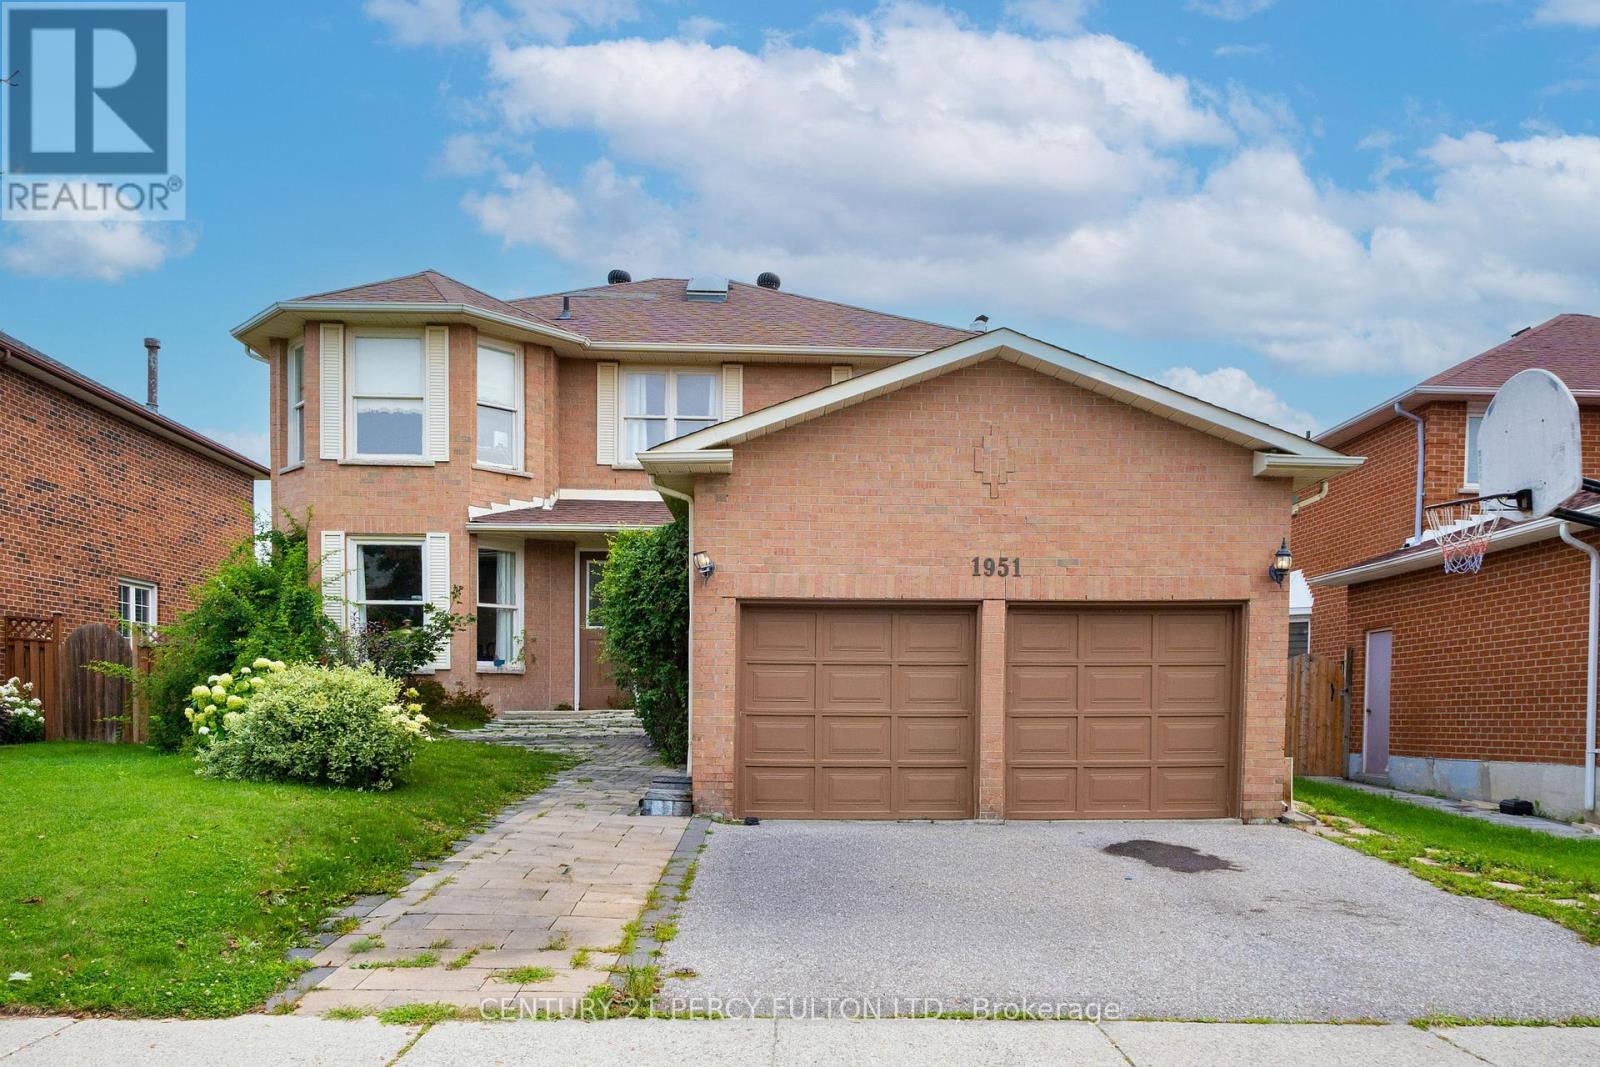
1951 Rosebank Road
Amberlea, Pickering
1 month agoMLS® E13700418
CENTURY 21 PERCY FULTON LTD.
1917 Fairport Road
Liverpool, Pickering, Ontario L1V1T5
For sale· Added
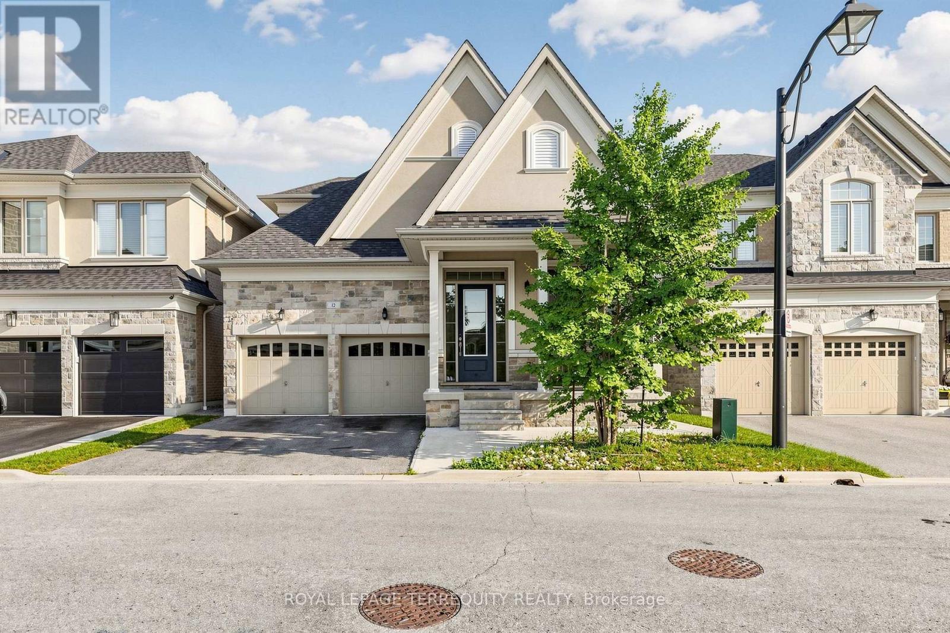
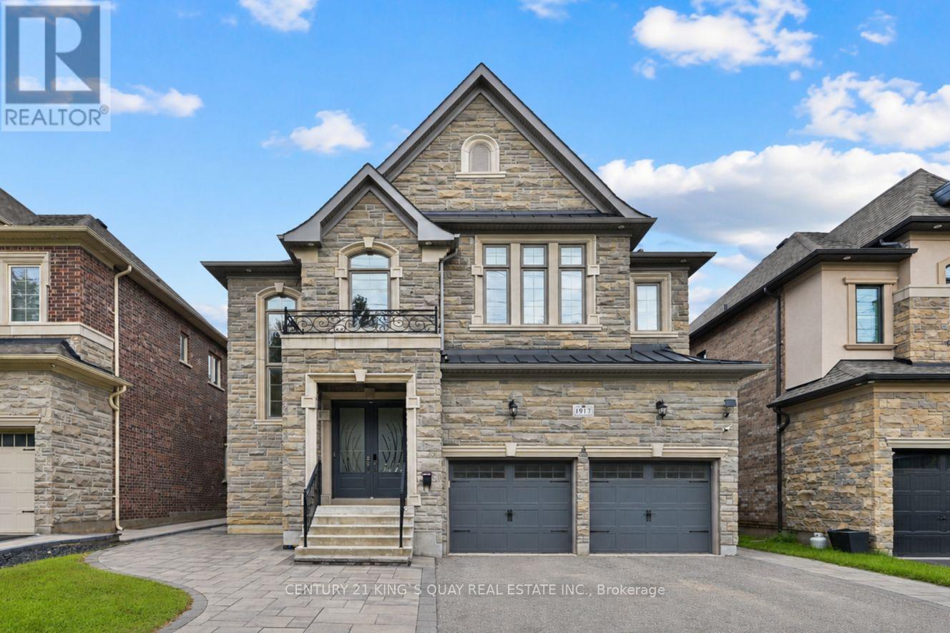
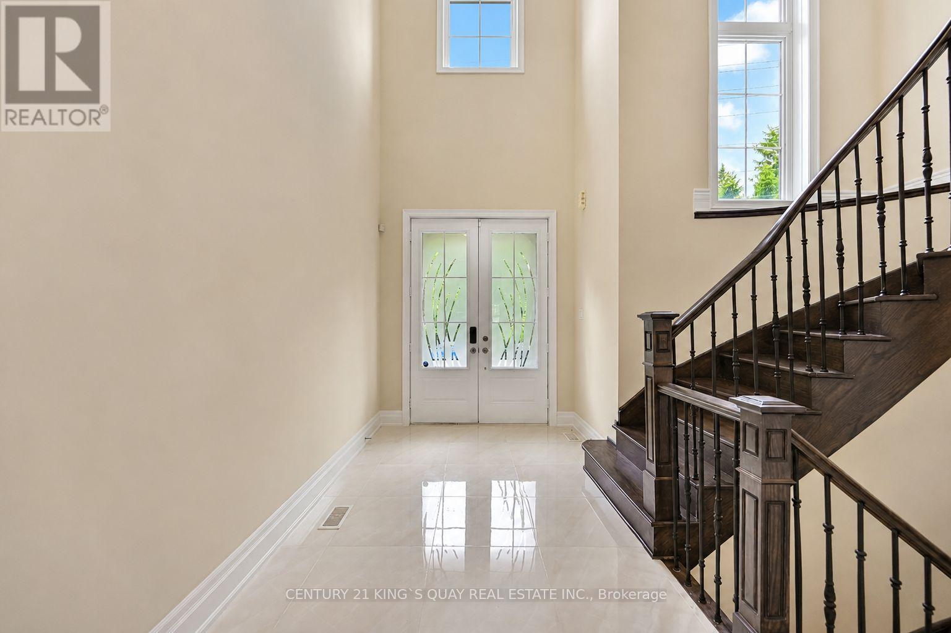
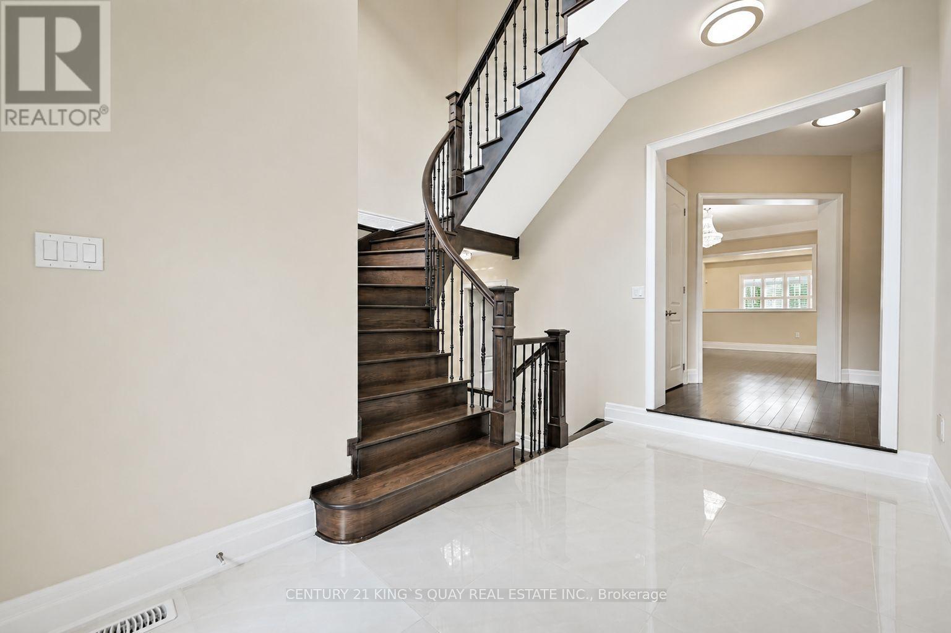
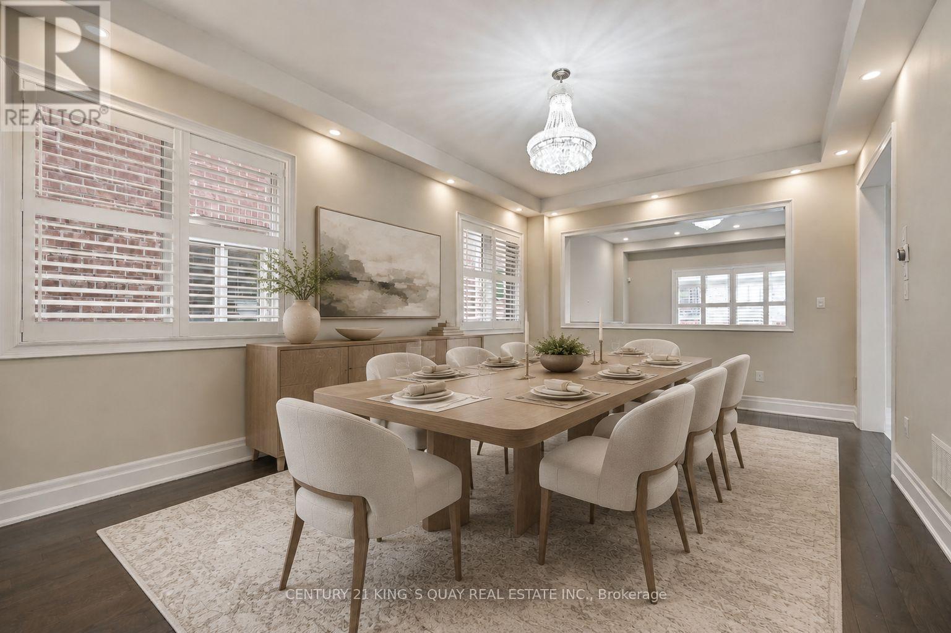
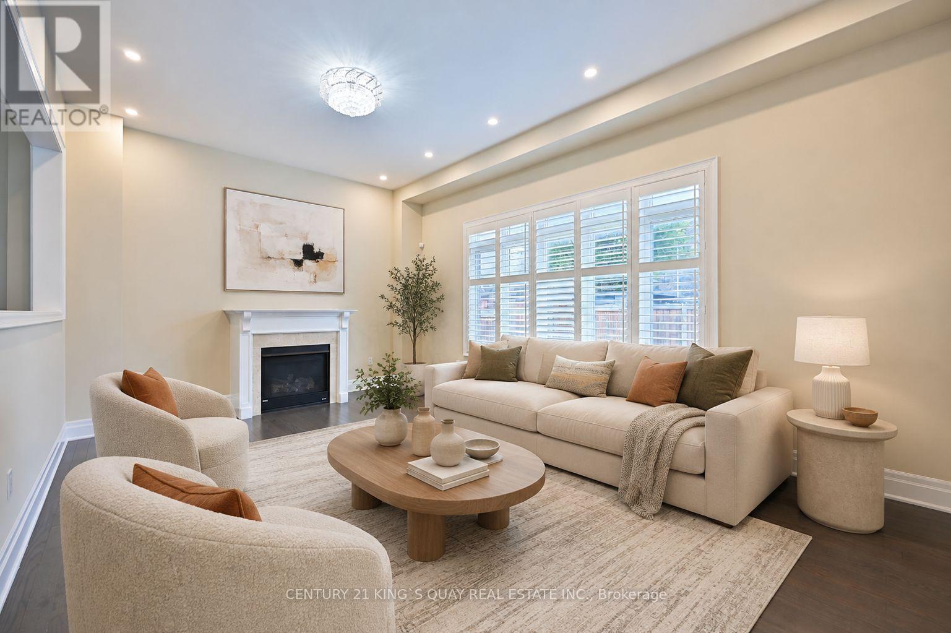
Welcome to the sought-after Dunbarton community ** Stunning family home featuring stone front with welcoming double door entry leading to a soaring foyer ** Smooth ceilings thru-out, 10ft(main) 9ft(2nd) ** abundant natural light ** Formal dinning and family rooms ** Gas fireplace ** Premium kitchen appliances, custom built-in hood fan, pantry! and a large island overlooking the private backyard ** All ensuite bedrooms ** All bathrooms have window ** Master generous w/i closet ** 2nd floor laundry ** Direct access from garage, mud room w/i closet ** This is the perfect place to call home - offering comfort, space, and an unbeatable location ** Just minutes from Highway 401, schools, scenic parks, The Shops at Pickering City Centre, and convenient public transit options.
Map data © OpenStreetMap contributors
No open houses are scheduled for this home.
Can't make it? Request a private viewing.
| Oct 10, 2026 | $1,599,000 | ▼ $100,000 |
| Sep 19, 2026 | $1,699,000 | First recorded price |
Price changes since Sep 19, 2026.
| Foyer | Ground level | 4.11 x 2.29 m |
| Laundry room | Second level | 3.4 x 2.05 m |
| Dining room | Main level | 5.87 x 4.07 m |
| Family room | Main level | 5.77 x 4.21 m |
| Kitchen | Main level | 6.1 x 5.9 m |
| Eating area | Main level | 6.1 x 5.9 m |
| Mud room | Main level | 2.14 x 1.81 m |
| Primary Bedroom | Second level | 5.77 x 4.36 m |
| Bedroom 2 | Second level | 3.94 x 3.61 m |
| Bedroom 3 | Second level | 3.67 x 3.07 m |
| Bedroom 4 | Second level | 3.81 x 3.05 m |