 For sale 50
$1,149,000
4 bed3 bath2,000–2,500 sq ft
1794 Meadowview Avenue
Amberlea, Pickering
8 days agoMLS® E13867214
ROYAL LEPAGE TERREQUITY REALTY
1952 Spruce Hill Road
Dunbarton, Pickering, Ontario L1V1S7
For sale· Added
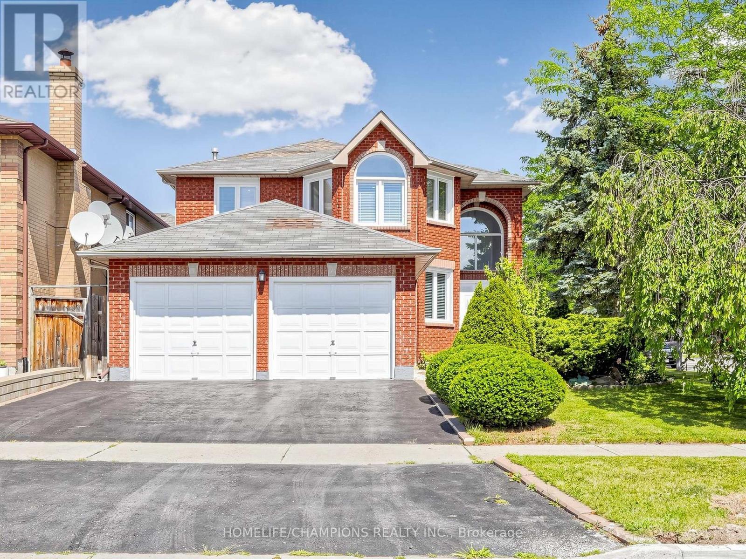
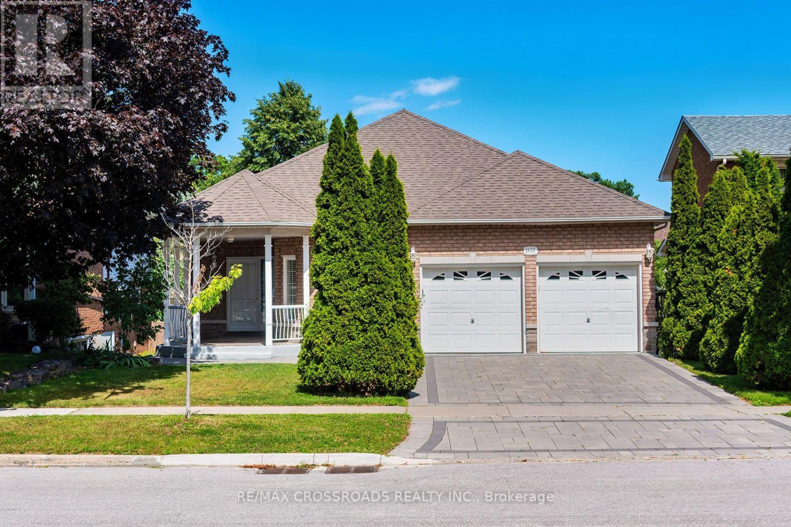
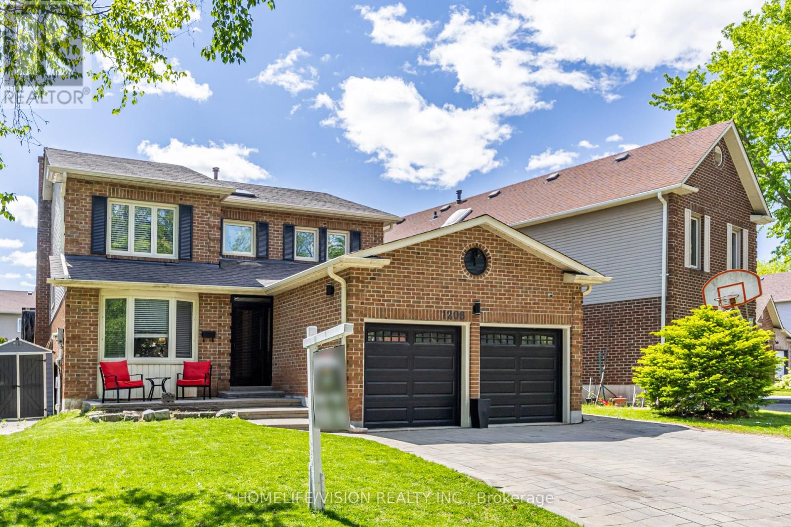
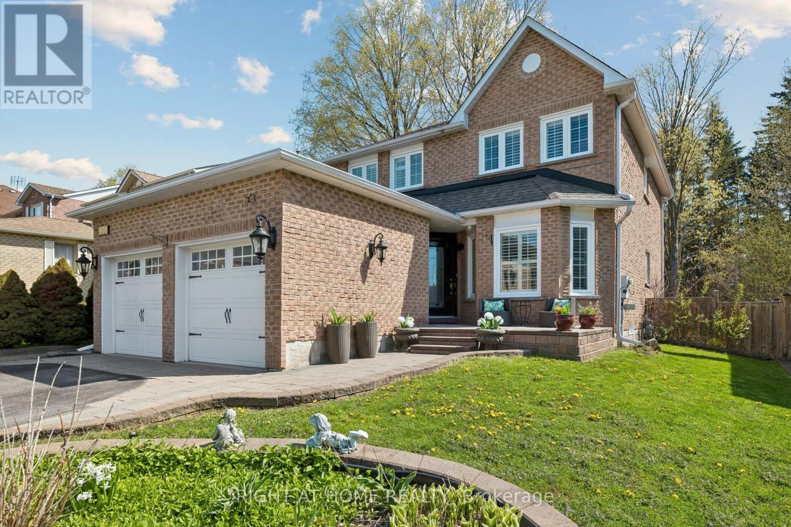
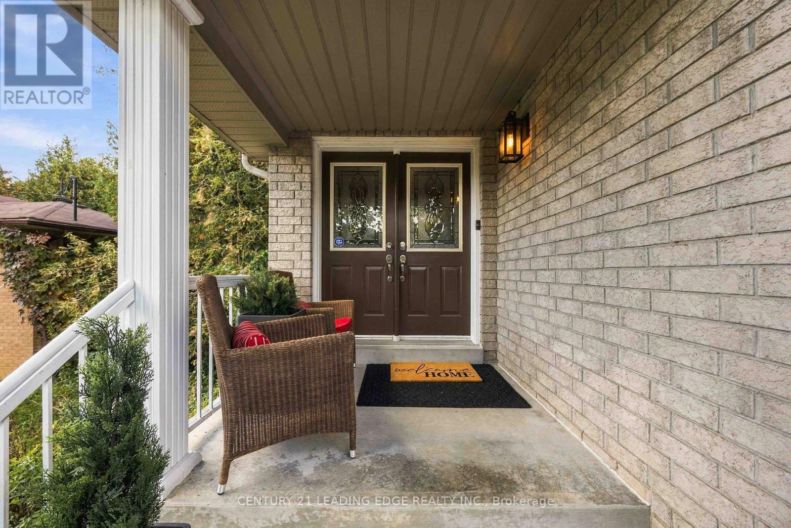
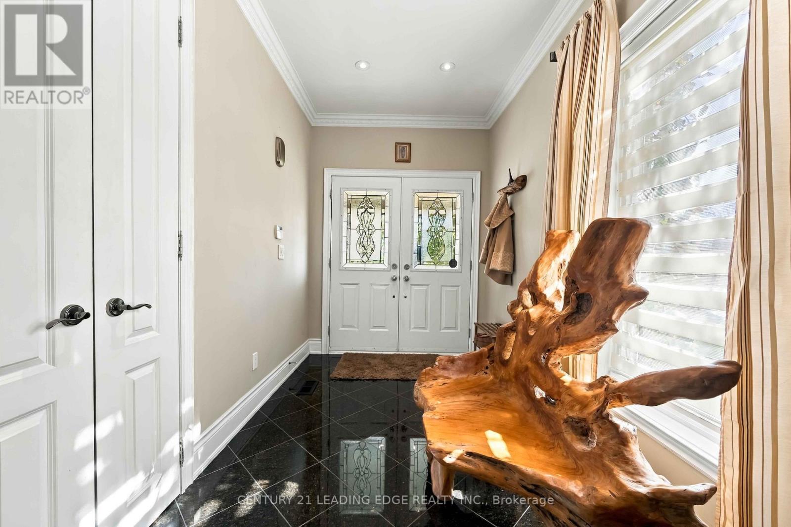
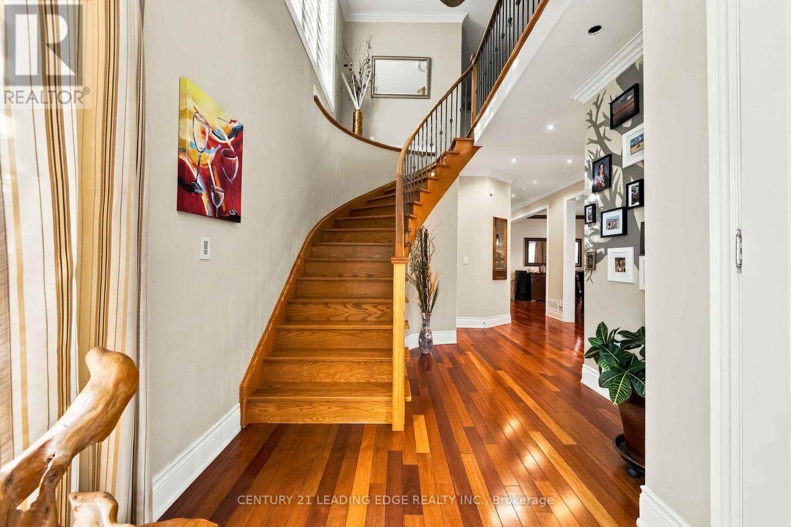
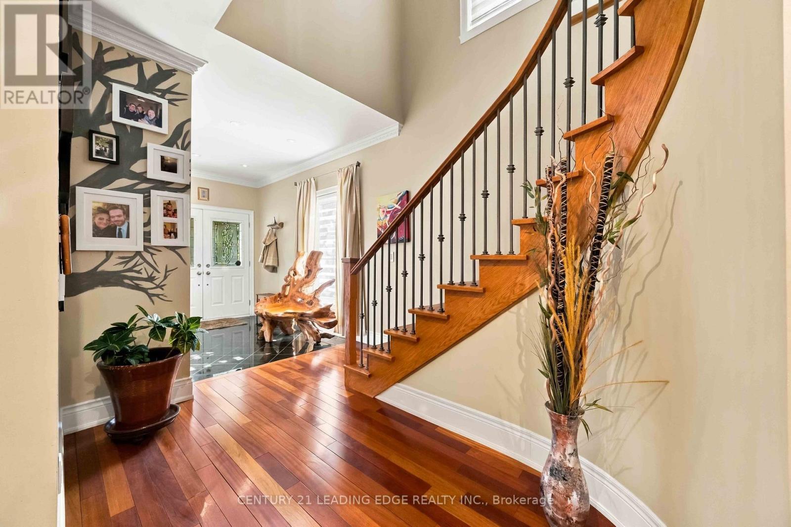
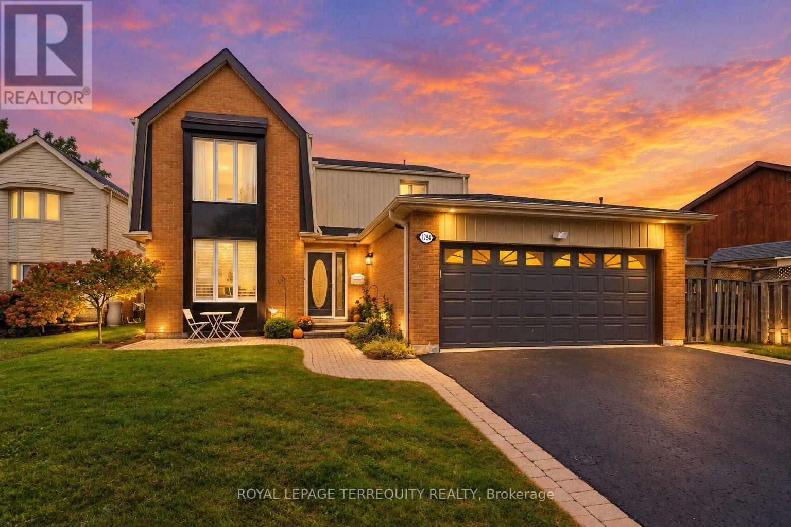
Welcome to this beautifully renovated custom-built home in Pickering's highly sought-after Dunbarton community, offering an exceptional blend of modern luxury, thoughtful design and family-friendly living. Extensively updated between 2019 and 2025, this impressive 4+2 bedroom home is completely move-in ready, featuring quality finishes and generous living spaces designed for everyday comfort and effortless entertaining. Step inside to discover a bright, inviting interior with 9-foot ceilings on the main floor, upgraded hardwood flooring throughout, elegant crown mouldings and pot lighting. The beautifully updated kitchen showcases quartz countertops, modern finishes and a walkout to the deck and private, fully fenced backyard. An expansive formal dining room is perfect for entertaining, with the flexibility to create a combined living and dining space. Upstairs, the spacious primary retreat features a luxurious 5-piece ensuite and separate his-and-hers walk-in closets. The second bedroom enjoys its own dedicated 4-piece ensuite and walk-in closet, while the generously sized third and fourth bedrooms share a convenient Jack-and-Jill bathroom. The fully renovated lower level offers exceptional additional living space with a spacious recreation area, stylish wet bar, luxurious 4-piece bathroom and two additional bedrooms, ideal for extended family, guests or growing households. Major updates provide added peace of mind, including the roof (2021), furnace (2021), air conditioning (2025) and patio door (2025). Complete with direct garage access and located in one of Pickering's most desirable established neighbourhoods, this exceptional home is minutes from excellent schools, parks, shopping, Highway 401 and GO Transit. Enjoy the space and craftsmanship of a custom-built home with the comfort and convenience of extensive modern renovations. Simply move in and enjoy!
Map data © OpenStreetMap contributors
Eastern time. Can't make it? Request a private viewing.
| Living room | Main level | 6.83 x 3.2 m |
| Bedroom 4 | Second level | 3.75 x 3.46 m |
| Dining room | Main level | 6.83 x 3.2 m |
| Recreational, Games room | Basement | 6.86 x 6.46 m |
| Bedroom | Basement | 3.81 x 3.26 m |
| Bedroom | Basement | 3.81 x 3.44 m |
| Family room | Main level | 5.47 x 2.95 m |
| Kitchen | Main level | 3.33 x 3.17 m |
| Eating area | Main level | 4.48 x 3.28 m |
| Foyer | Main level | 5.12 x 2.02 m |
| Laundry room | Main level | 4.02 x 1.8 m |
| Primary Bedroom | Second level | 6.32 x 4.41 m |
| Bedroom 2 | Second level | 5.35 x 3.88 m |
| Bedroom 3 | Second level | 3.79 x 3.31 m |