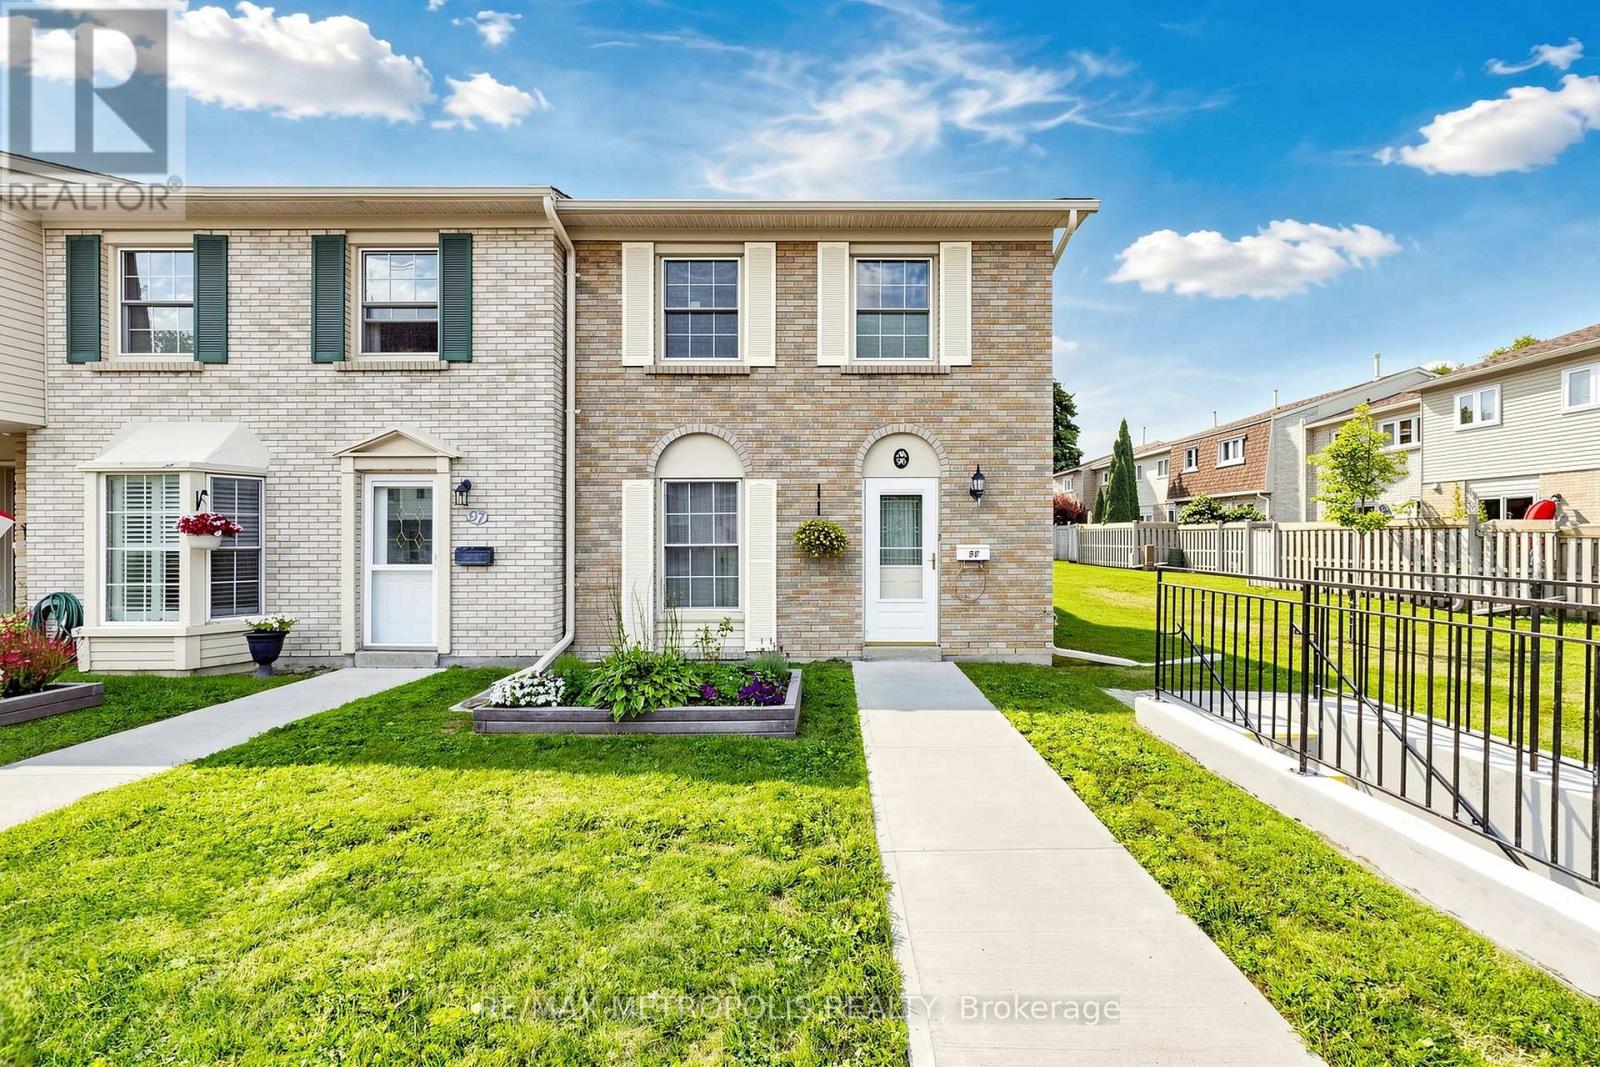
 For sale 50
$549,900
3+1 bed2 bath1,200–1,399 sq ft
580 Eyer Drive #96
West Shore, Pickering
1 month agoMLS® E13724920
RE/MAX METROPOLIS REALTY
1995 Royal Road #115
Village East, Pickering, Ontario L1V6V9
For sale· Added
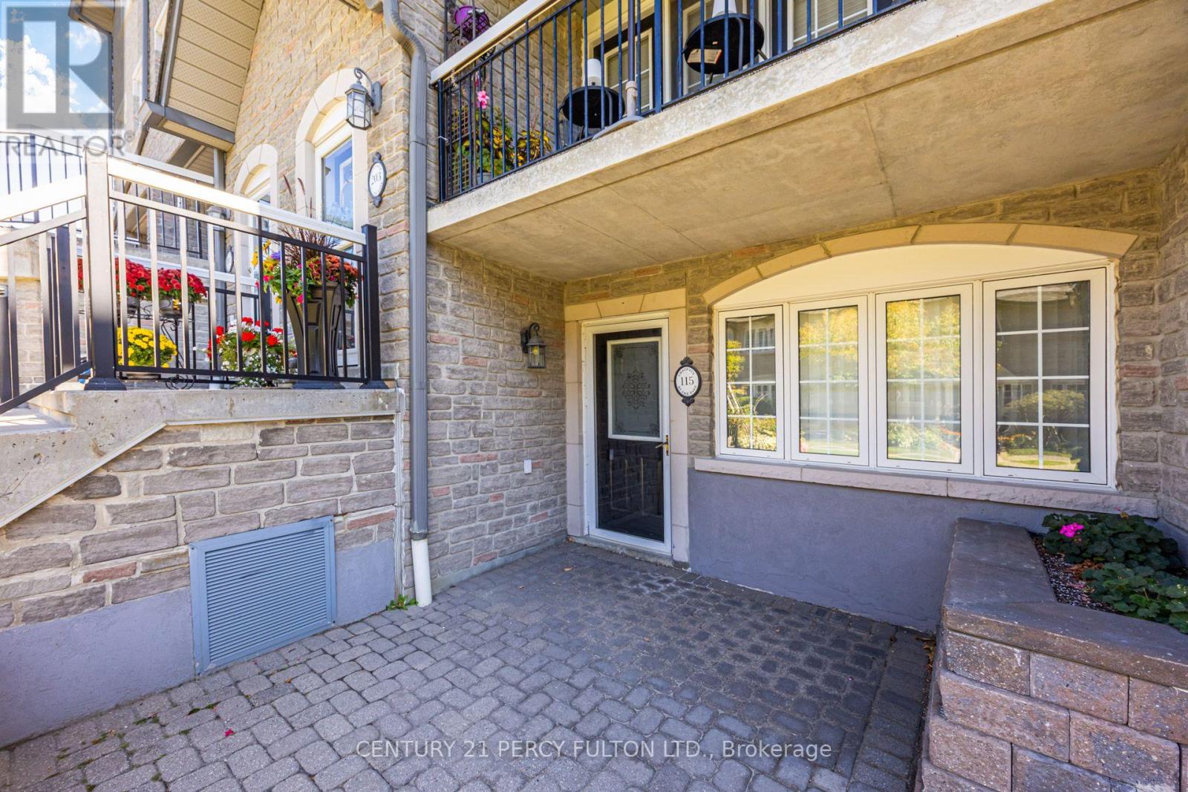
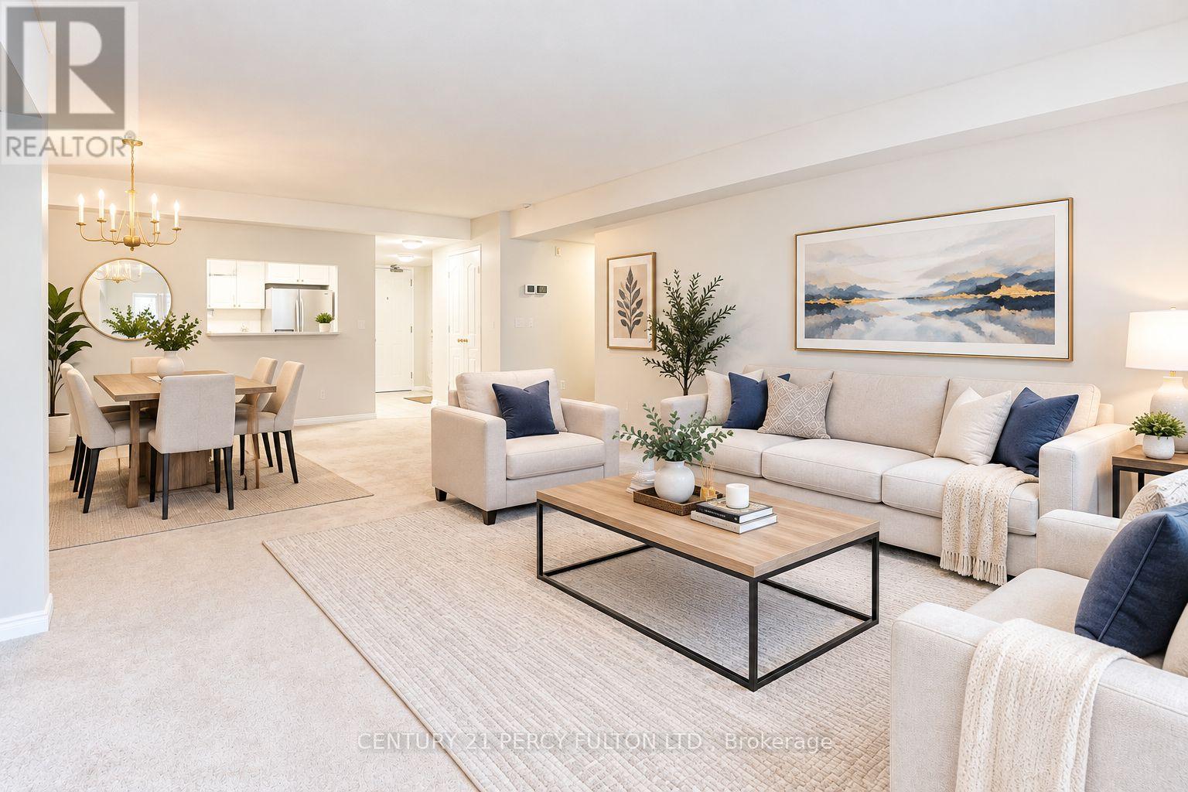
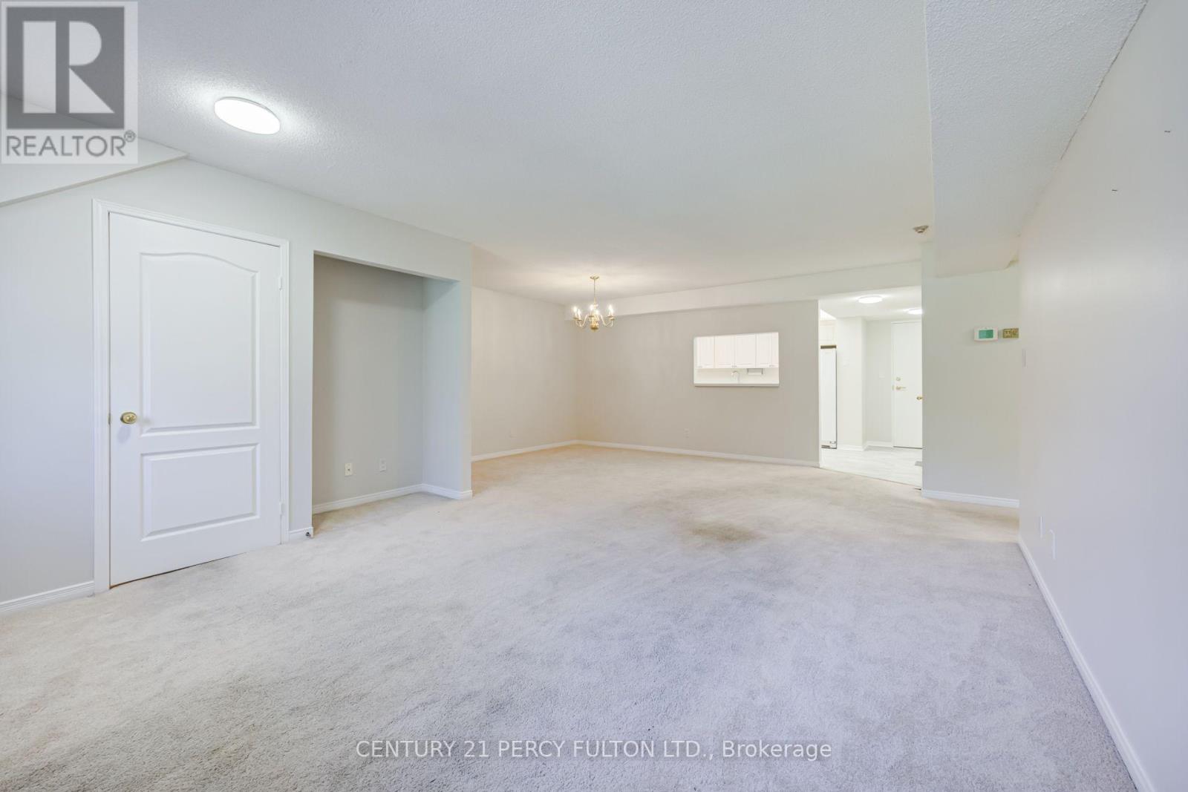
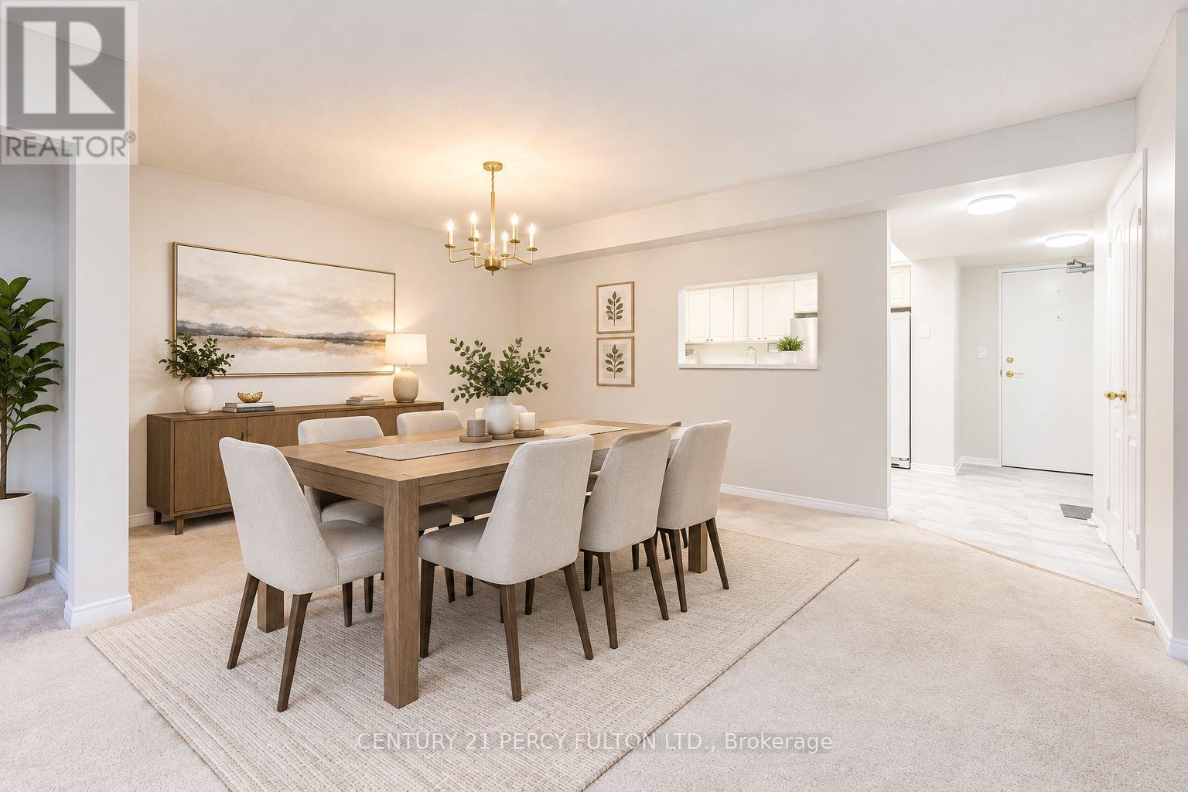
Ideal Opportunity For Downsizers, Professionals, First-Time Buyers * Spacious 2 Bedroom, 2 Bathroom Bungalow Unit Offering Over 1400 Sq Ft. of Living Space In A Desirable Pickering Community * Freshly Painted Throughout & Move-In Ready * This unit includes Two Underground Tandem Parking Spaces in a Heated Garage * Bright & Spacious Open-Concept Layout * Oversized Eat-In Kitchen * Primary Bedroom With Large Walk-In Closet, 3-Pc Ensuite * Versatile Second Bedroom Ideal For Guests, Home Office Or Additional Living Space * Exceptional Terrace * Convenient In-Suite Laundry * Large Private Storage Room Offering Ample Storage Space * Well-Maintained Building With Beautifully Landscaped Grounds & Ample Visitor Parking * Recently Renovated Party Room Featuring Updated Kitchen & Comfortable Gathering Area * Prime Location Within Walking Distance Amenities * Minutes To Pickering Town Centre, Highway 401, Recreation Facilities & Everyday Amenities *
Map data © OpenStreetMap contributors
No open houses are scheduled for this home.
Can't make it? Request a private viewing.
| Living room | Main level | 4.5 x 4.1 m |
| Dining room | Main level | 3.6 x 2.8 m |
| Kitchen | Main level | 5.16 x 2.6 m |
| Primary Bedroom | Main level | 5.9 x 3.3 m |
| Bedroom 2 | Main level | 3.9 x 2.6 m |