 For sale 50
$679,000
3 bed2 bath1,200–1,399 sq ft
1865 Kingston Road #62
Village East, Pickering
12 days agoMLS® E13847620
ROYAL LEPAGE TERREQUITY REALTY
1995 Royal Road #136
Village East, Pickering, Ontario L1V6V9
For sale· Added
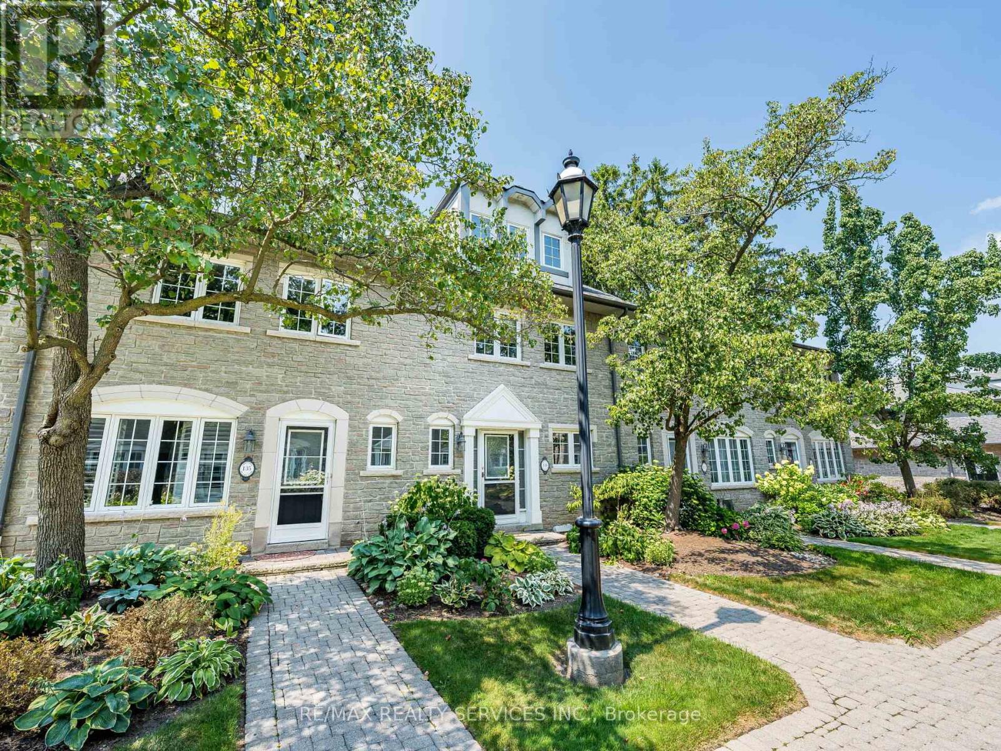
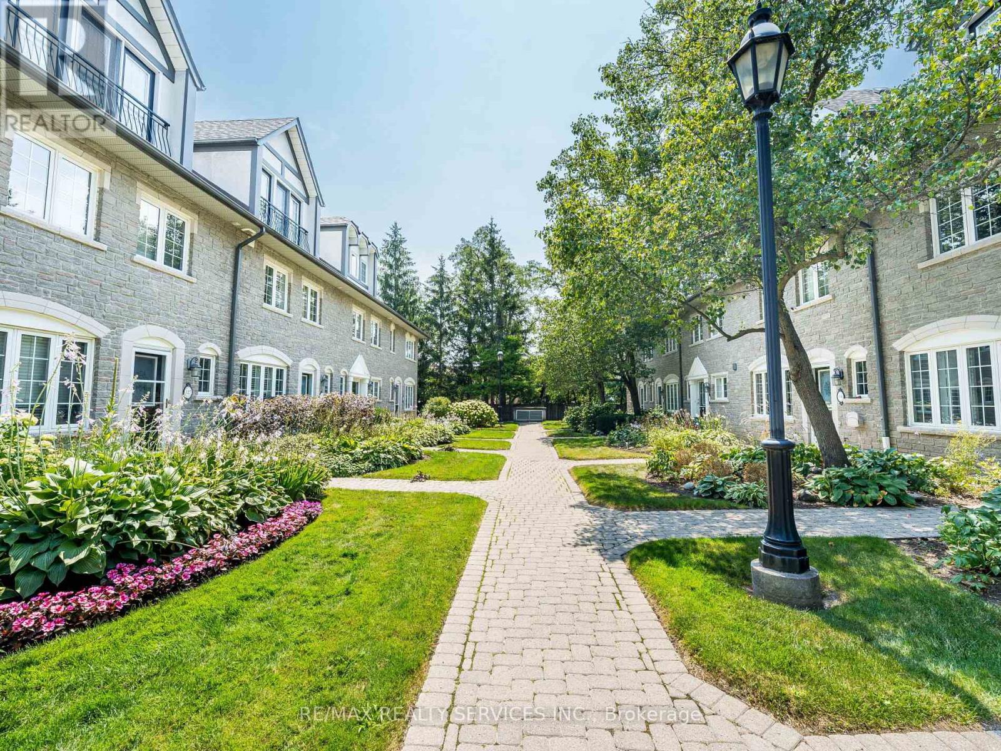
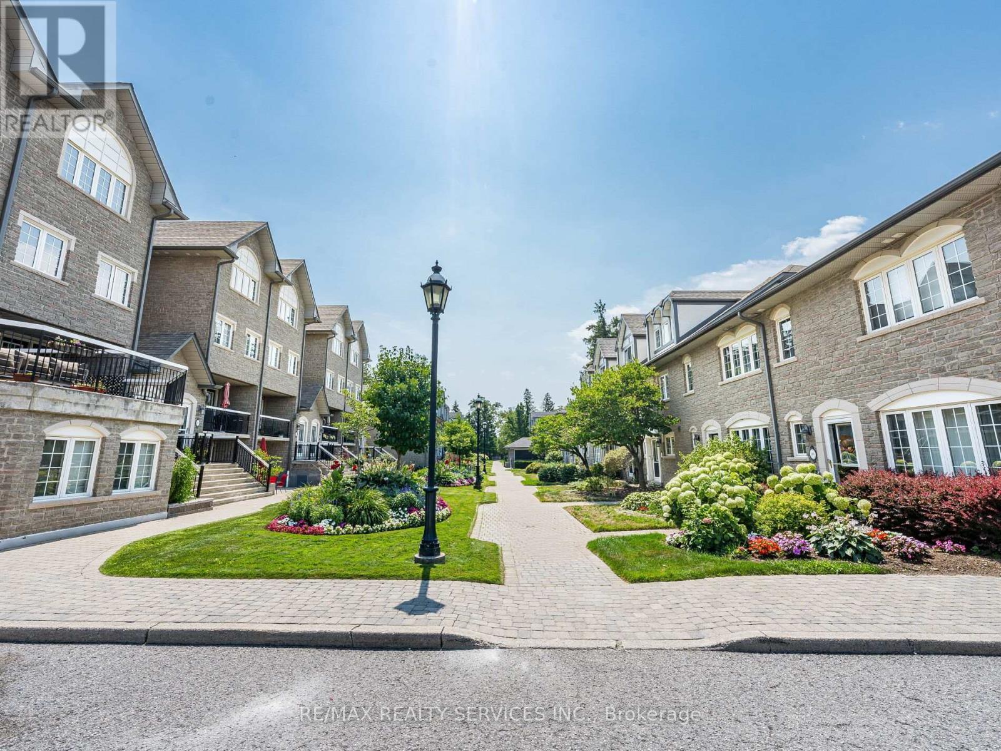
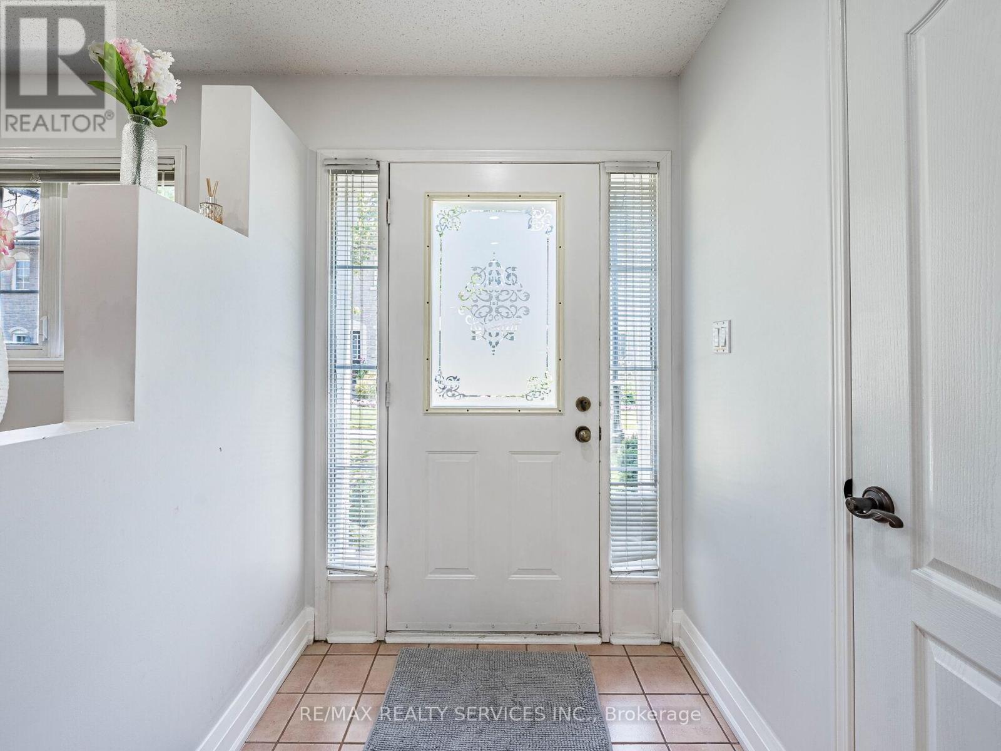
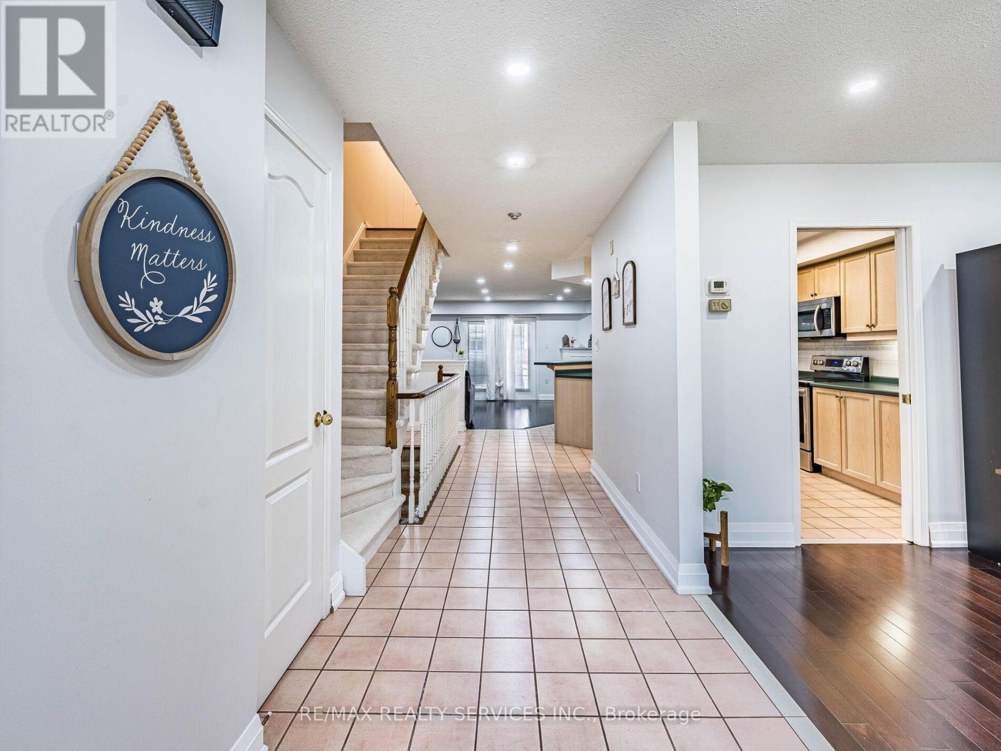
This impeccably renovated courtside residence, upgraded from top to bottom, is move-in ready and located in a highly desirable neighbourhood. The main level features a spacious layout with separate dining and family rooms, complemented by an eat-in kitchen equipped with newly installed appliances and new flooring (2025) on both the main and upper levels, new pot lights (2025), stainless steel appliances , and lots of space. 3rd floor master bedroom is huge size with a 5 piece ensuite bath. 2nd floor has 2 generous size bedroom 1 full bath and laundry. Basement with huge size rec room with and entrance directly from underground garage. This home comes with 2 good size parkings.
Map data © OpenStreetMap contributors
No open houses are scheduled for this home.
Can't make it? Request a private viewing.
| Living room | Main level | 3.45 x 2.7 m |
| Family room | Main level | 5.45 x 4.2 m |
| Kitchen | Main level | 3.95 x 2.9 m |
| Primary Bedroom | Third level | 7.95 x 4.39 m |
| Bedroom 2 | Second level | 4.2 x 4.15 m |
| Bedroom 3 | Second level | 4.65 x 3.6 m |
| Recreational, Games room | Basement | 5.2 x 4.7 m |