
 For sale 50
$729,900
3 bed2 bath1,200–1,399 sq ft
735 Sheppard Avenue #50
Woodlands, Pickering
19 days agoMLS® E13822588
ROYAL LEPAGE TERREQUITY REALTY
2081 Lynn Heights Drive
Pickering, Ontario L1X1R1
For sale· Added
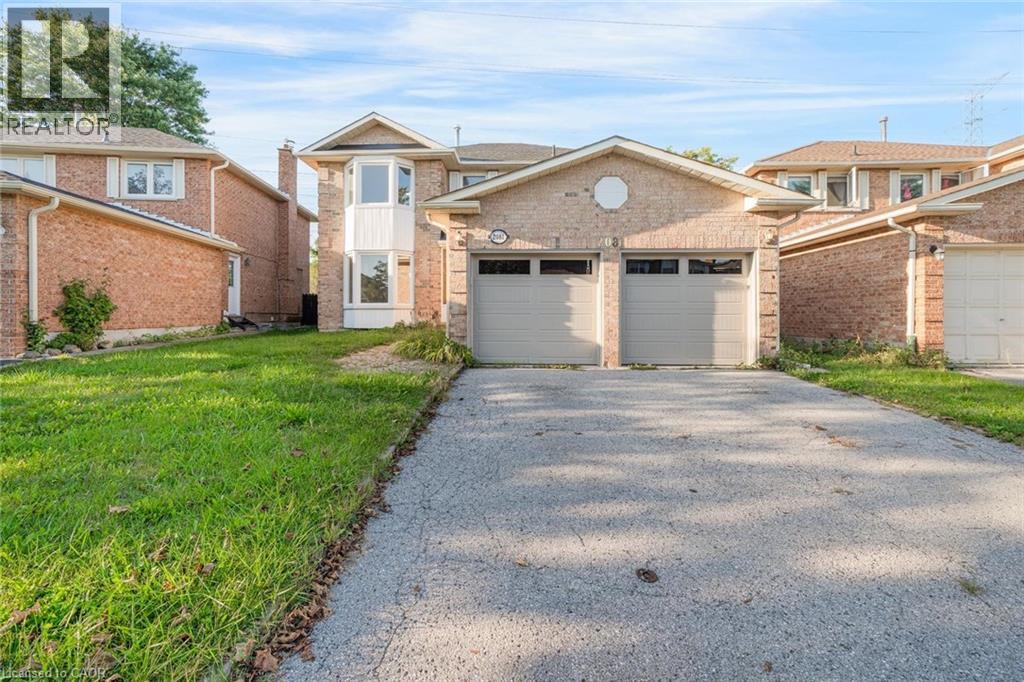
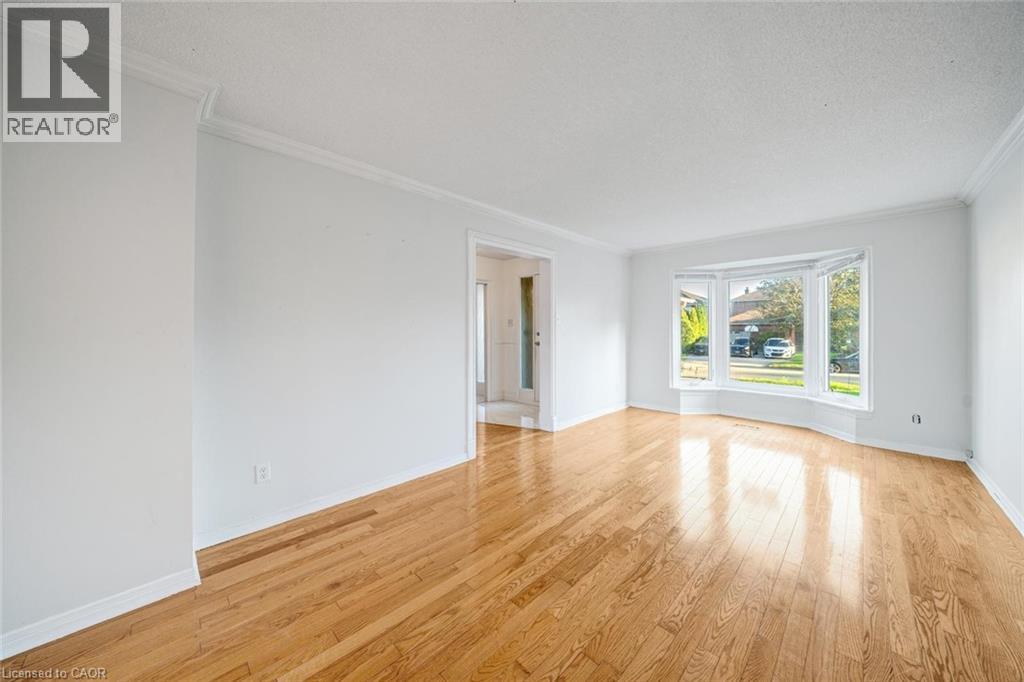
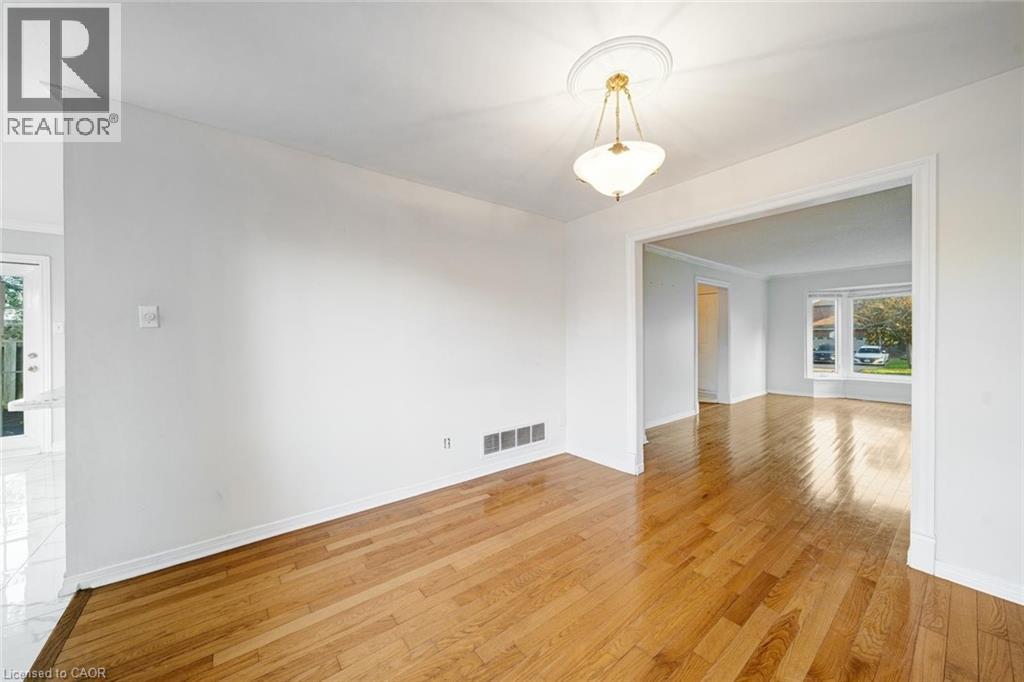
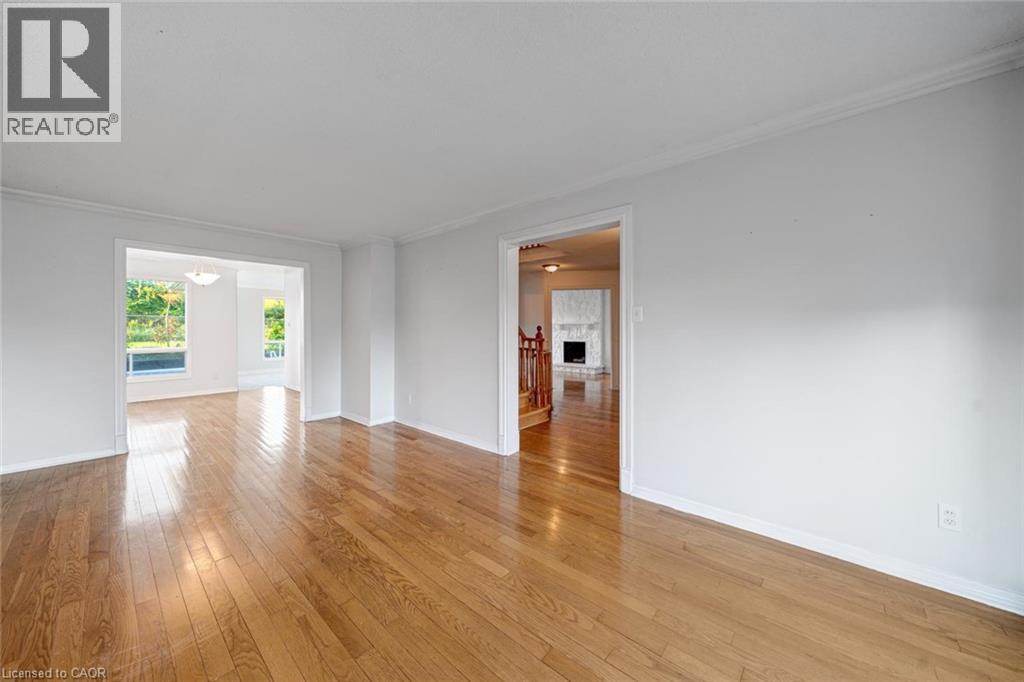
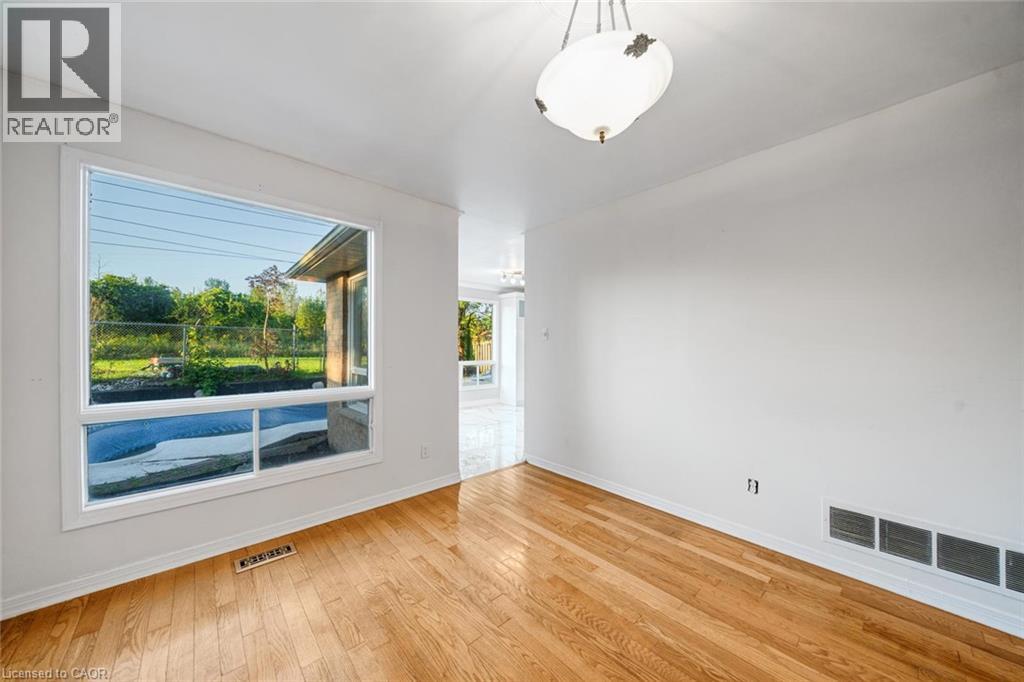
Welcome to this spacious and bright 4-bedroom, 3+1 bathroom home, ideally situated in an established Pickering neighbourhood of Liverpool! Offering a functional layout with plenty of room for the whole family, this home is filled with natural light and offers generous living spaces throughout. The finished basement provides additional living space, perfect for a family room, home office, recreation area or guest space. Enjoy the convenience of a well-connected location close to schools, parks, grocery stores, shopping, restaurants and everyday essentials, with Lynn Heights Park just steps away. Pickering City Centre, recreation facilities, transit and major commuter routes are also within easy reach. A wonderful opportunity to enjoy a spacious family home in a convenient Pickering location! Property is being sold under Power of Sale. Sold as is, where is.
Map data © OpenStreetMap contributors
No open houses are scheduled for this home.
Can't make it? Request a private viewing.
| Oct 6, 2026 | $969,999 | ▼ $30,000 |
| Sep 24, 2026 | $999,999 | ▼ $64,901 |
| Sep 14, 2026 | $1,064,900 | First recorded price |
Price changes since Sep 14, 2026.
| Breakfast | Main level | 14'1'' x 9'0'' |
| 3pc Bathroom | Basement | 9'7'' x 4'11'' |
| Utility room | Basement | 10'1'' x 5'0'' |
| Other | Basement | 13'4'' x 8'2'' |
| Other | Basement | 15'9'' x 15'0'' |
| Office | Basement | 10'7'' x 14'9'' |
| Recreation room | Basement | 15'10'' x 26'7'' |
| 4pc Bathroom | Second level | 7'4'' x 7'5'' |
| 3pc Bathroom | Second level | 7'3'' x 7'5'' |
| Bedroom | Second level | 10'7'' x 12'1'' |
| Bedroom | Second level | 10'7'' x 13'10'' |
| Bedroom | Second level | 12'3'' x 9'7'' |
| Primary Bedroom | Second level | 12'10'' x 25'5'' |
| 2pc Bathroom | Main level | 4'10'' x 6'7'' |
| Laundry room | Main level | 8'0'' x 10'4'' |
| Family room | Main level | 12'10'' x 17'10'' |
| Eat in kitchen | Main level | 10'11'' x 11'5'' |
| Dining room | Main level | 10'7'' x 11'5'' |
| Living room | Main level | 10'7'' x 21'6'' |




