 For sale 50
$798,000
3 bed2 bath1,100–1,500 sq ft
858 Modlin Road
Bay Ridges, Pickering
1 month agoMLS® E13769572
BOSLEY REAL ESTATE LTD.
2259 Cottonwood Circle
Liverpool, Pickering, Ontario L1X2P9
For sale· Added
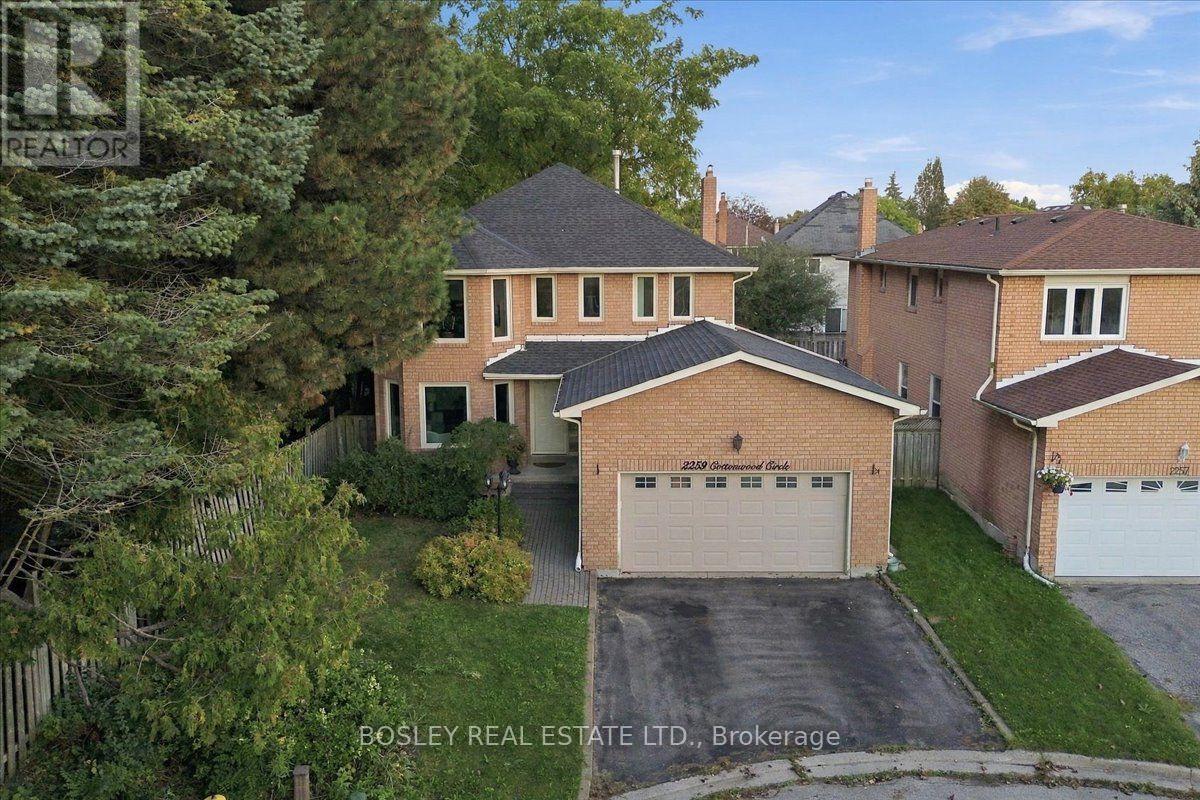
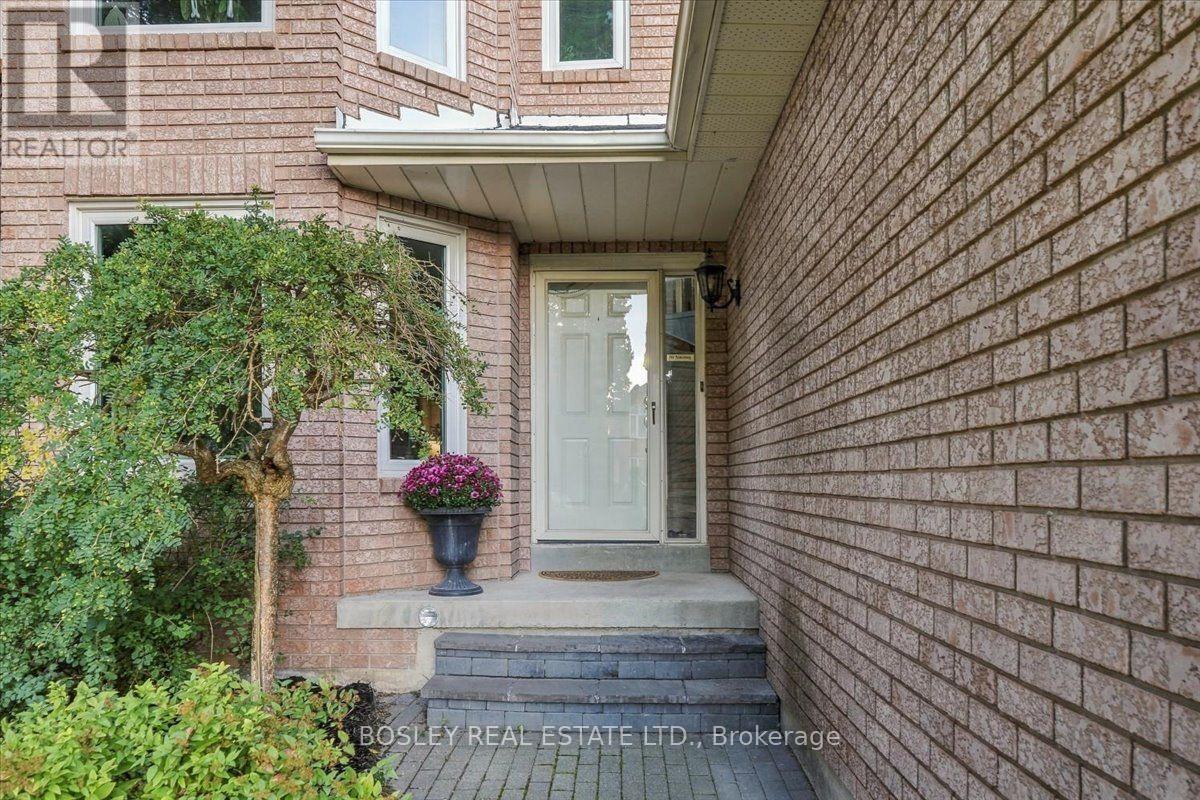
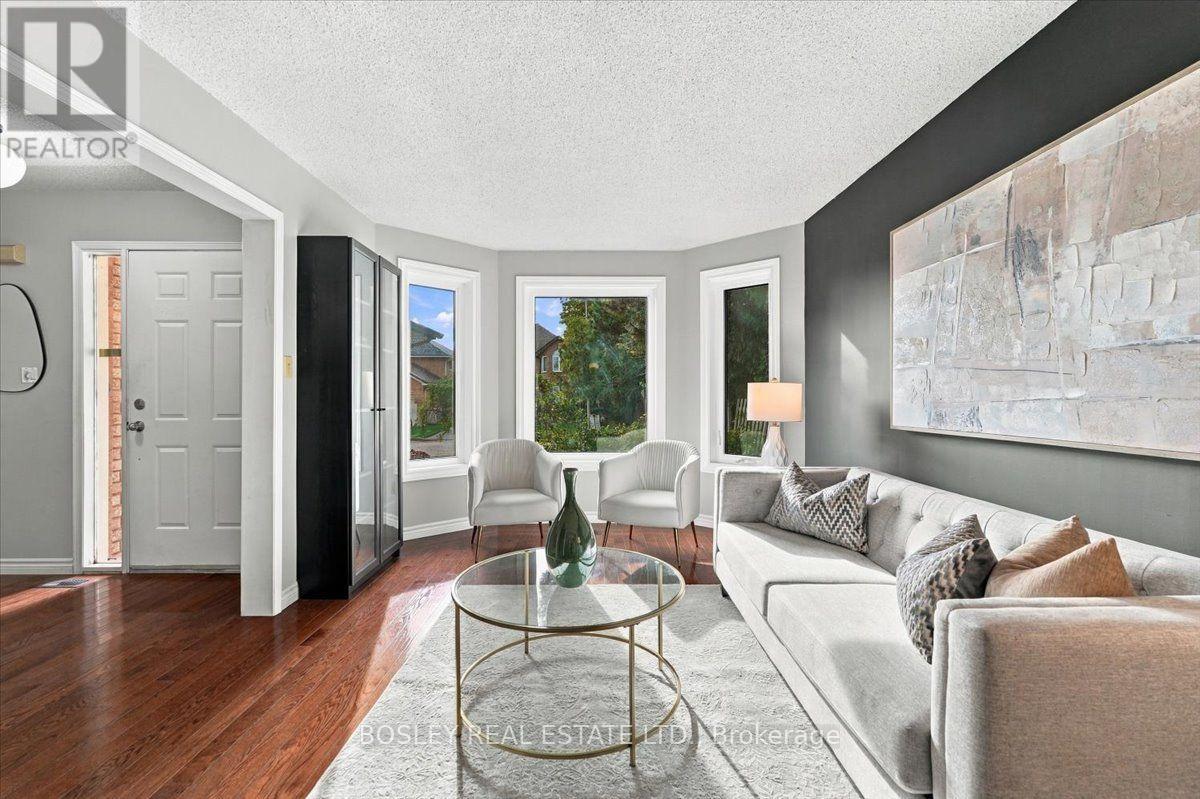
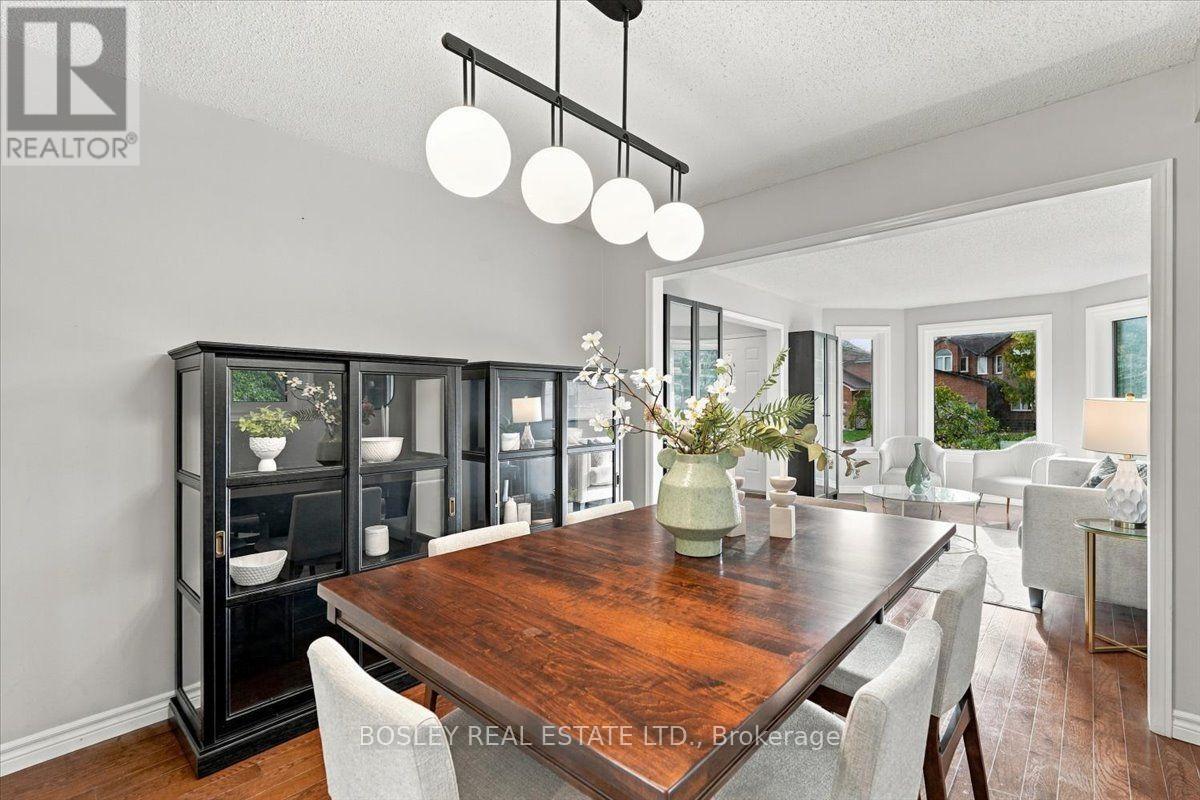
Everyone wins with this detached, 4-bedroom multi-generational masterpiece tucked away on a blissfully quiet cul-de-sac. Located in Pickering's highly coveted Liverpool community, this property delivers the holy trinity of modern real estate: serious space, total privacy, and ultimate layout flexibility. The main residence is beautifully dialed-in for high-vibe family living, but the real mic-drop is the fully finished basement - featuring a private, suite-style setup complete with its own kitchen, it is the ultimate landing pad for extended family, long-term guests, or independent living without a single compromise on comfort. It even has its own laundry! Outside, a private, kid-friendly setting and a 2-car garage check all the practical boxes. The location? An absolute home run. You have top-tier schools, leafy neighbourhood parks, and the shopping and dining hub of Pickering Town Centre very close by. Commuters rejoice-the Pickering GO Station and the 401 are just moments away, keeping you effortlessly connected while you hide out in your suburban sanctuary. A rare opportunity to score a home that truly evolves with your family's needs. Win at life. Come and get it.
Map data © OpenStreetMap contributors
No open houses are scheduled for this home.
Can't make it? Request a private viewing.
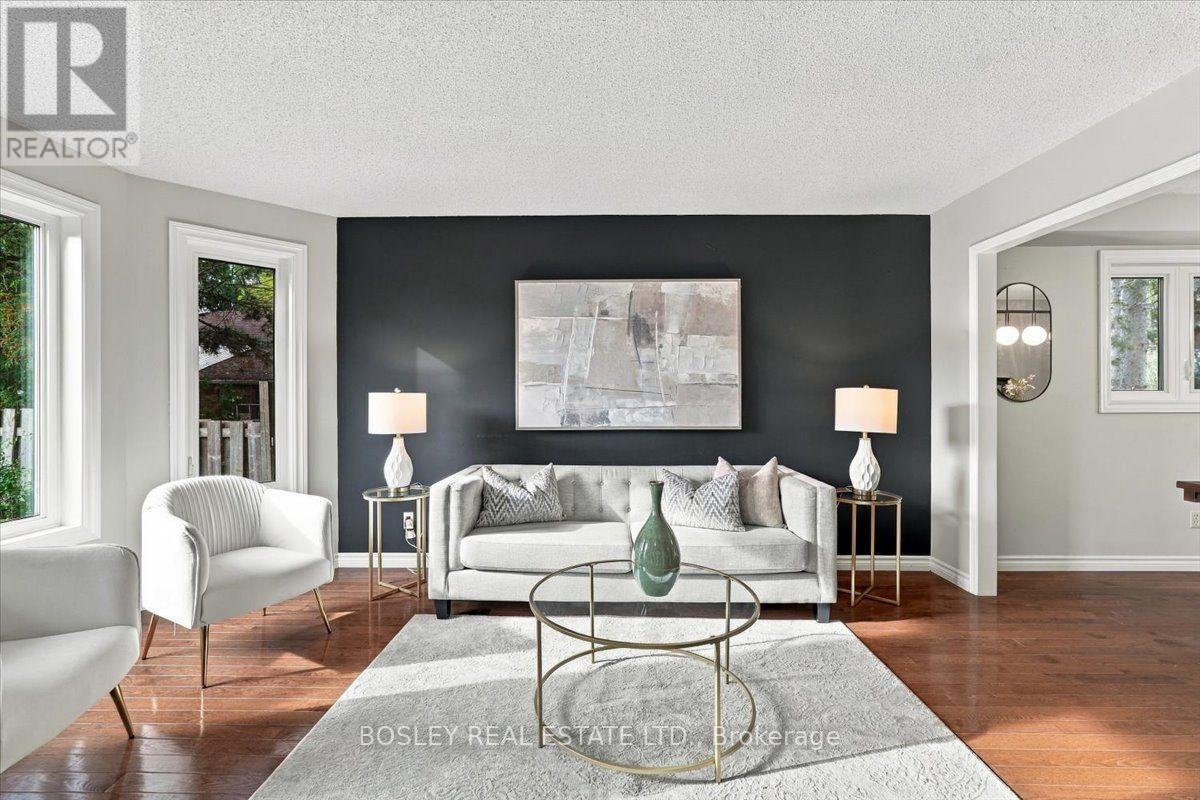
| Living room | Main level | 3.24 x 4.9 m |
| Living room | Basement | 5.4 x 3.25 m |
| Dining room | Basement | 5.4 x 3.25 m |
| Bedroom 5 | Basement | 3.99 x 3.59 m |
| Other | Basement | 3.29 x 5.59 m |
| Dining room | Main level | 3.25 x 3.3 m |
| Kitchen | Main level | 4.91 x 4.72 m |
| Family room | Main level | 6.66 x 3.51 m |
| Laundry room | Main level | 4.17 x 1.52 m |
| Primary Bedroom | Second level | 4.96 x 3.82 m |
| Bedroom 2 | Second level | 4.05 x 3.51 m |
| Bedroom 3 | Second level | 3.23 x 3.56 m |
| Bedroom 4 | Second level | 3.73 x 2.75 m |
| Kitchen | Basement | 2.84 x 2.97 m |