
 For sale 50
$798,000
3 bed2 bath1,100–1,500 sq ft
858 Modlin Road
Bay Ridges, Pickering
1 month agoMLS® E13769572
BOSLEY REAL ESTATE LTD.
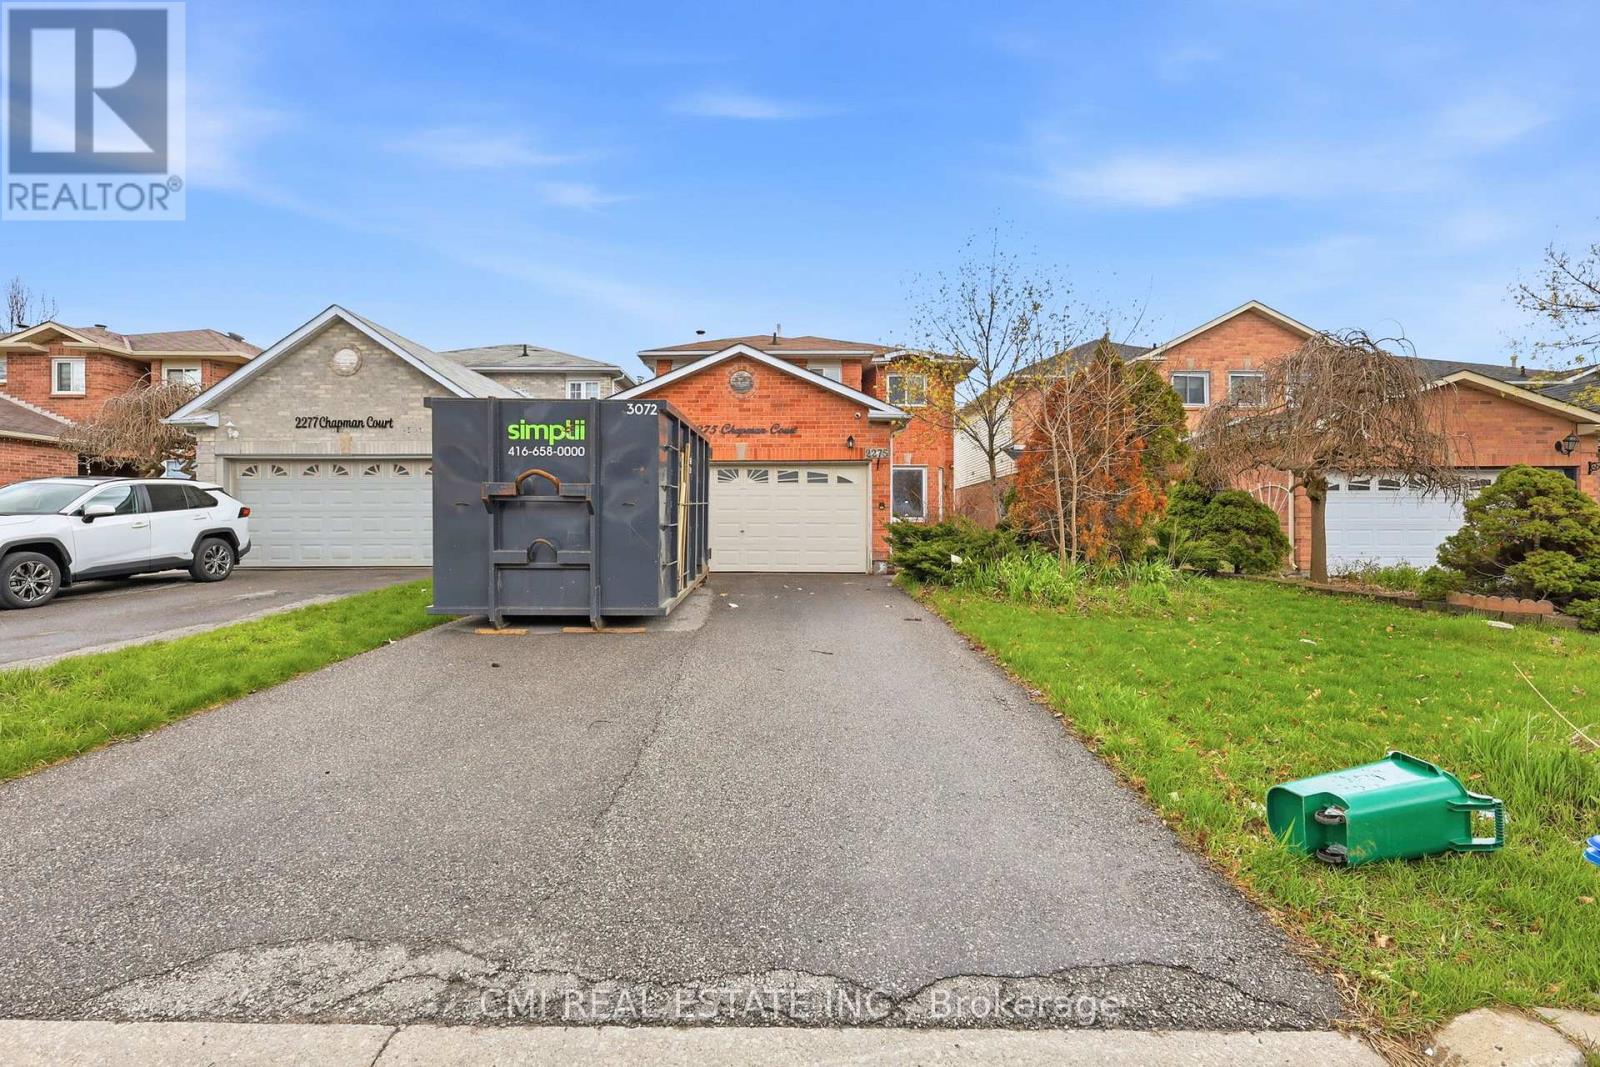
2275 Chapman Court
Brock Ridge, Pickering, Ontario L1X2G1
For sale· Added
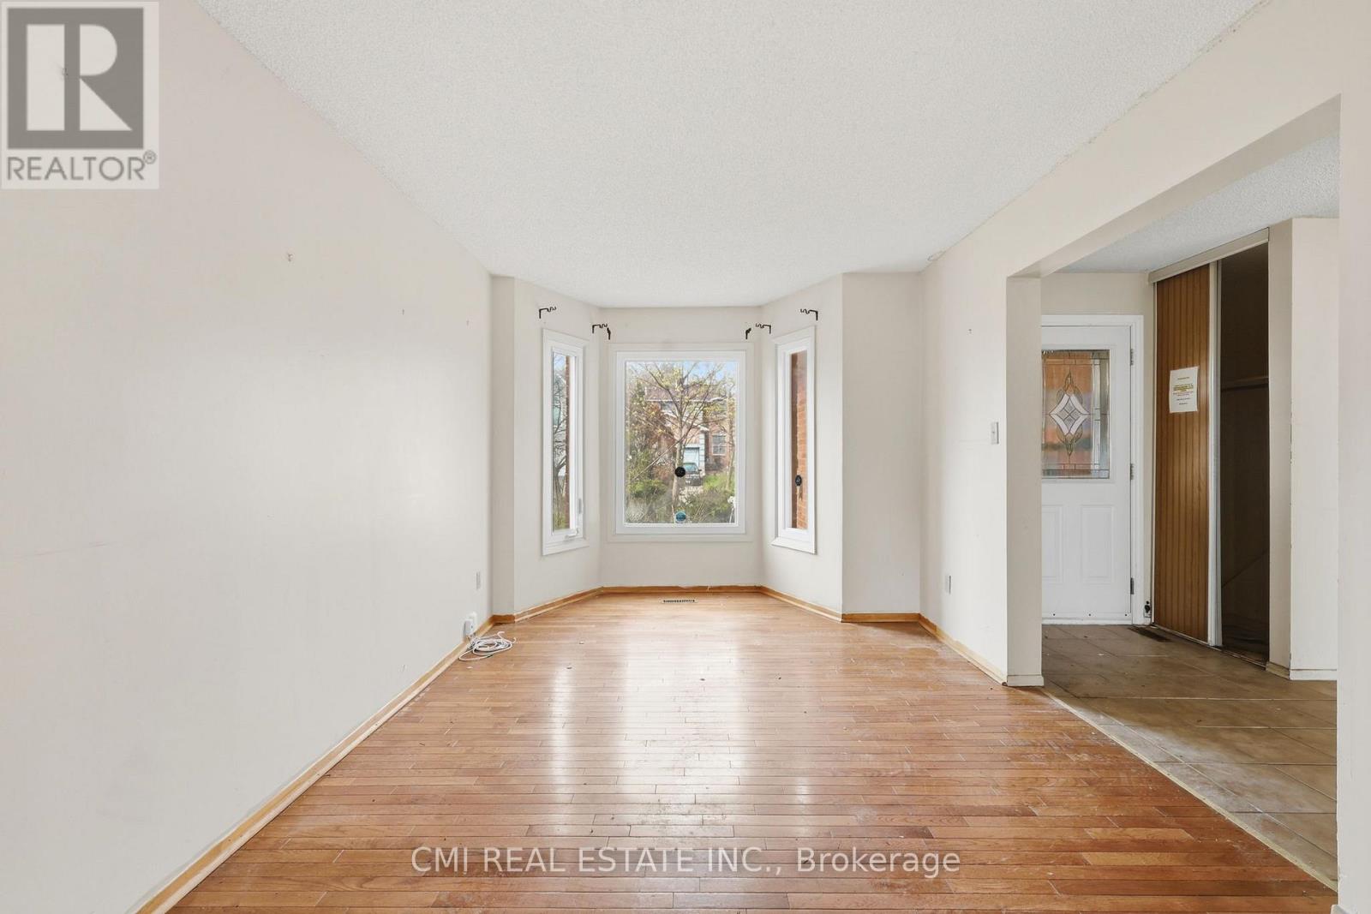
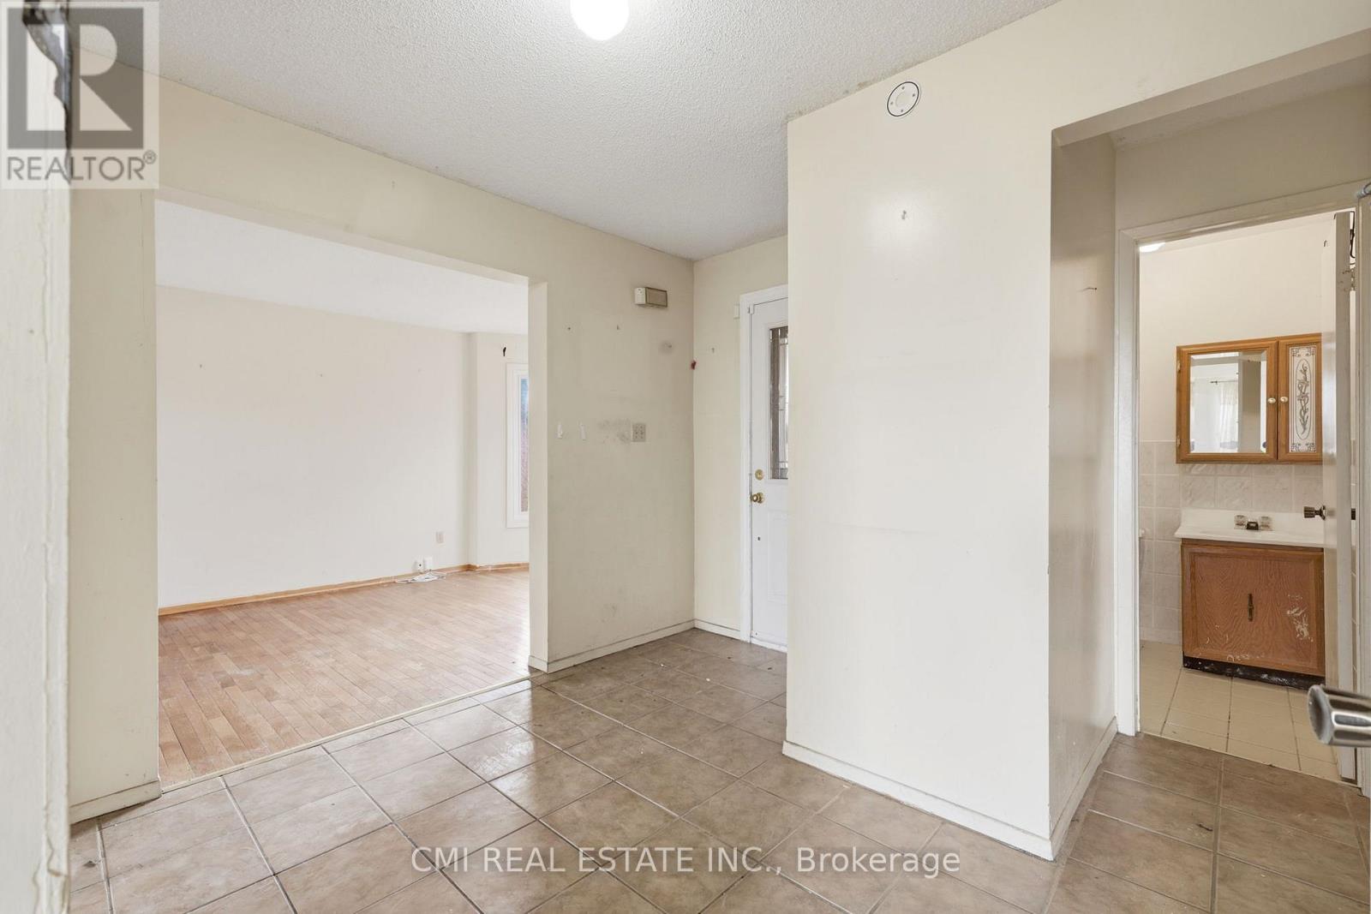
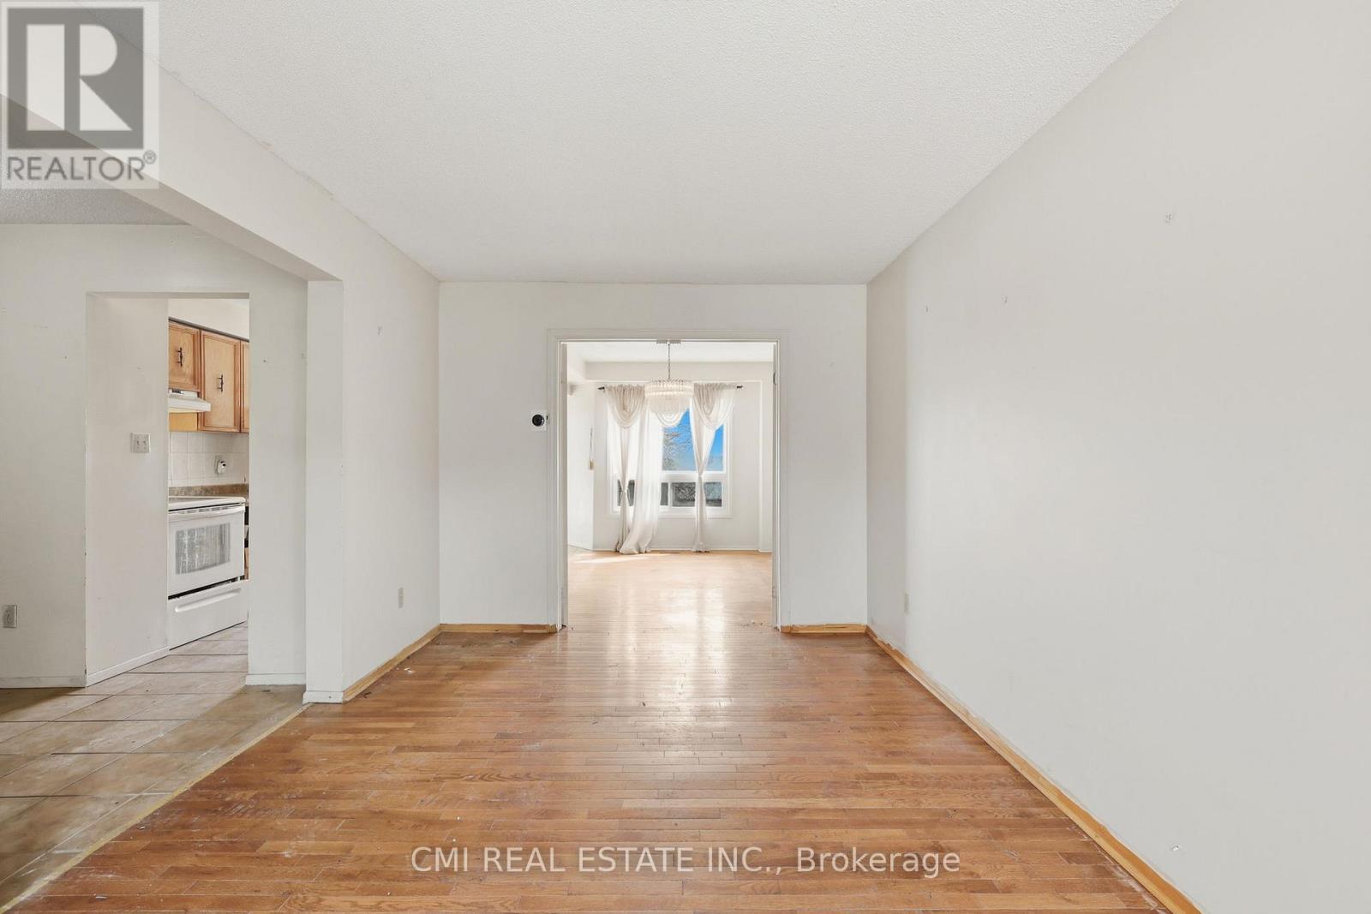
Discover the Perfect Blend of Luxury and Opportunity in Brock Ridge. This exceptional 4+1 bedroom, 4-bathroom detached residence offers a masterfully designed floor plan tailored for modern living. The sun-drenched main level features an expansive open-concept layout, seamlessly connecting the gourmet kitchen, breakfast area, and living spaces-perfect for both intimate family moments and large-scale entertaining. The fully finished basement, complete with a private separate entrance and a spacious bedroom, provides incredible income potential or a premium in-law suite. Outside, the generous backyard serves as a private canvas ready to be transformed into your personal oasis. Ideally situated just minutes from the 401, GO Transit, and Pickering Town Centre, this move-in-ready home offers an unparalleled lifestyle of convenience and versatility.
Map data © OpenStreetMap contributors
No open houses are scheduled for this home.
Can't make it? Request a private viewing.
| Living room | Main level | 2.79 x 4.7 m |
| Living room | Basement | 2.88 x 4.59 m |
| Kitchen | Basement | 2.59 x 3.6 m |
| Bedroom | Basement | 2.5 x 3.87 m |
| Dining room | Main level | 2.78 x 3.68 m |
| Kitchen | Main level | 2.41 x 3.29 m |
| Eating area | Main level | 3.37 x 2.29 m |
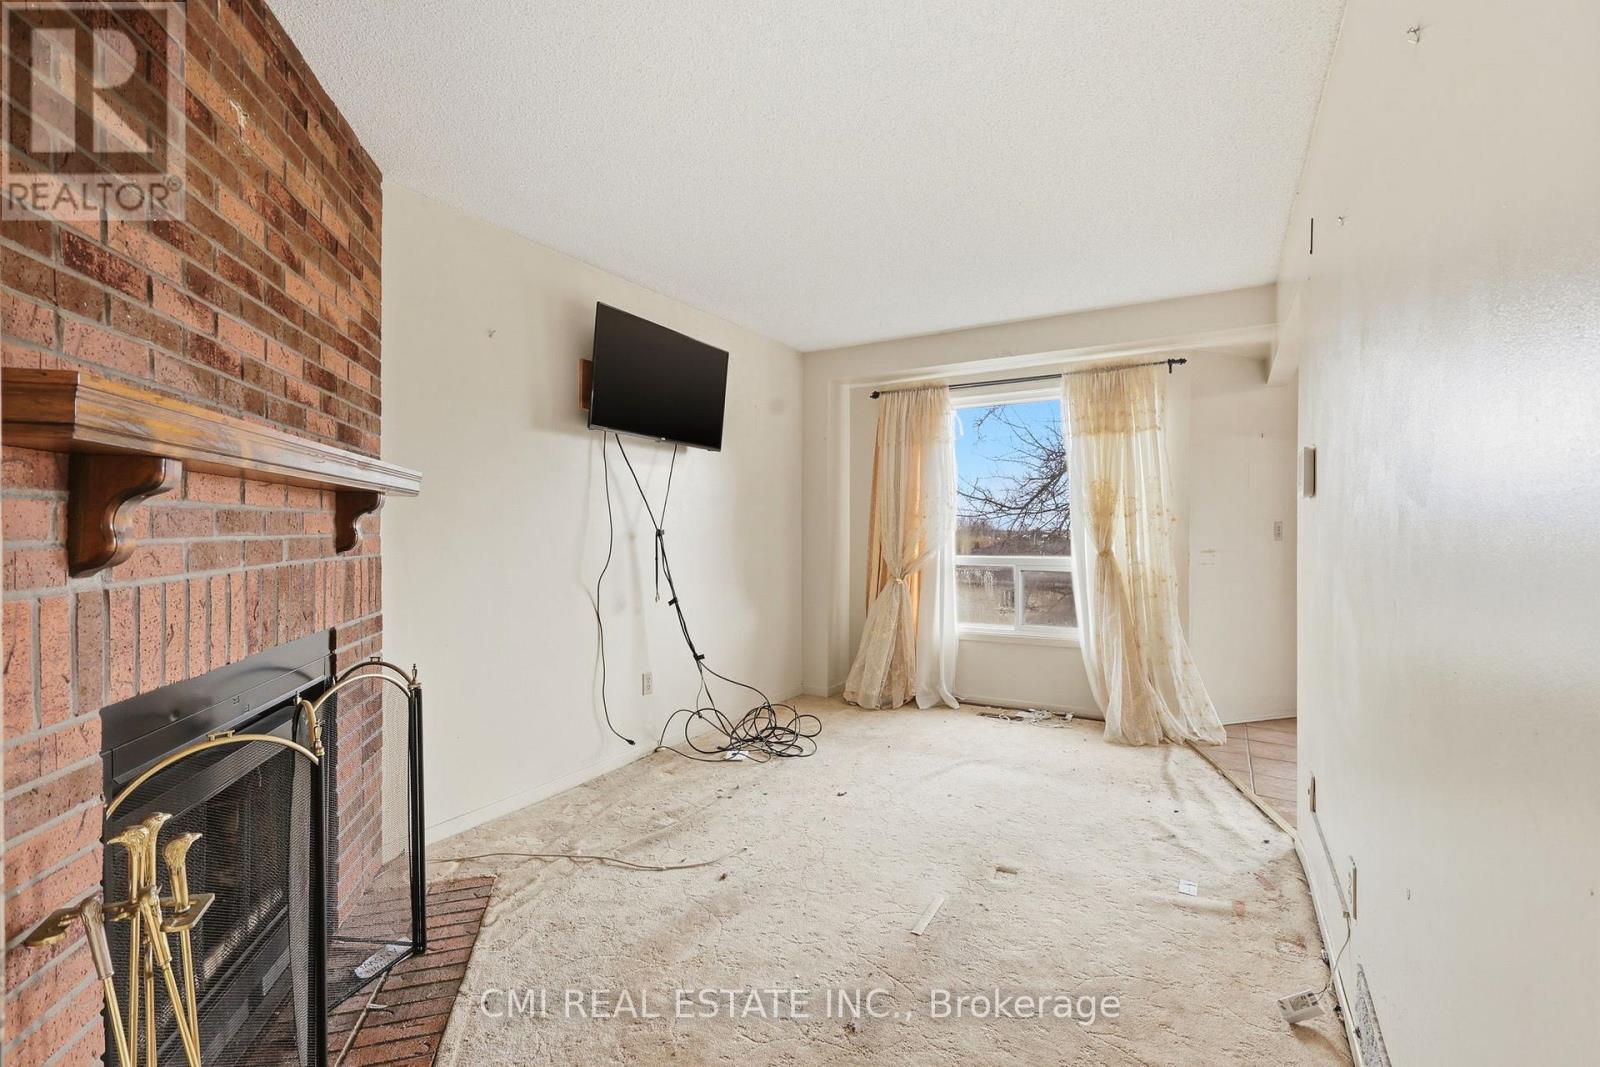
| Family room | Main level | 2.79 x 4.59 m |
| Laundry room | Main level | 1.87 x 2.66 m |
| Primary Bedroom | Second level | 2.79 x 7.05 m |
| Bedroom 2 | Second level | 2.73 x 4.59 m |
| Bedroom 3 | Second level | 2.8 x 4.59 m |
| Bedroom 4 | Second level | 2.96 x 2.65 m |




