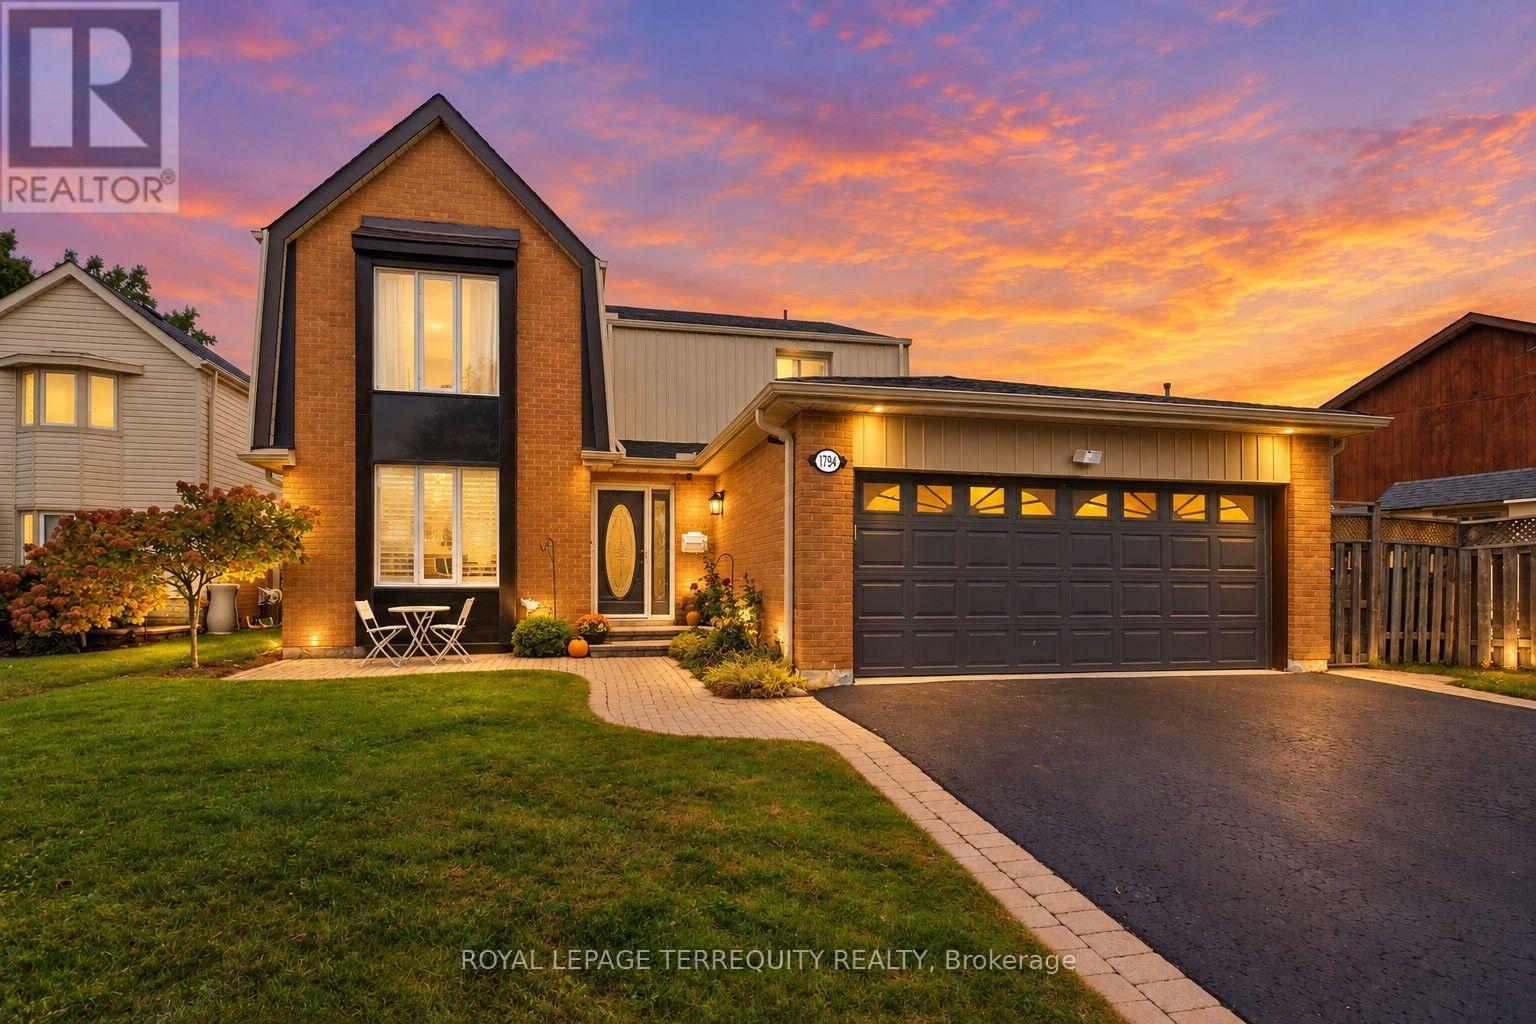
 For sale 50
$1,149,000
4 bed3 bath2,000–2,500 sq ft
1794 Meadowview Avenue
Amberlea, Pickering
10 days agoMLS® E13867214
ROYAL LEPAGE TERREQUITY REALTY
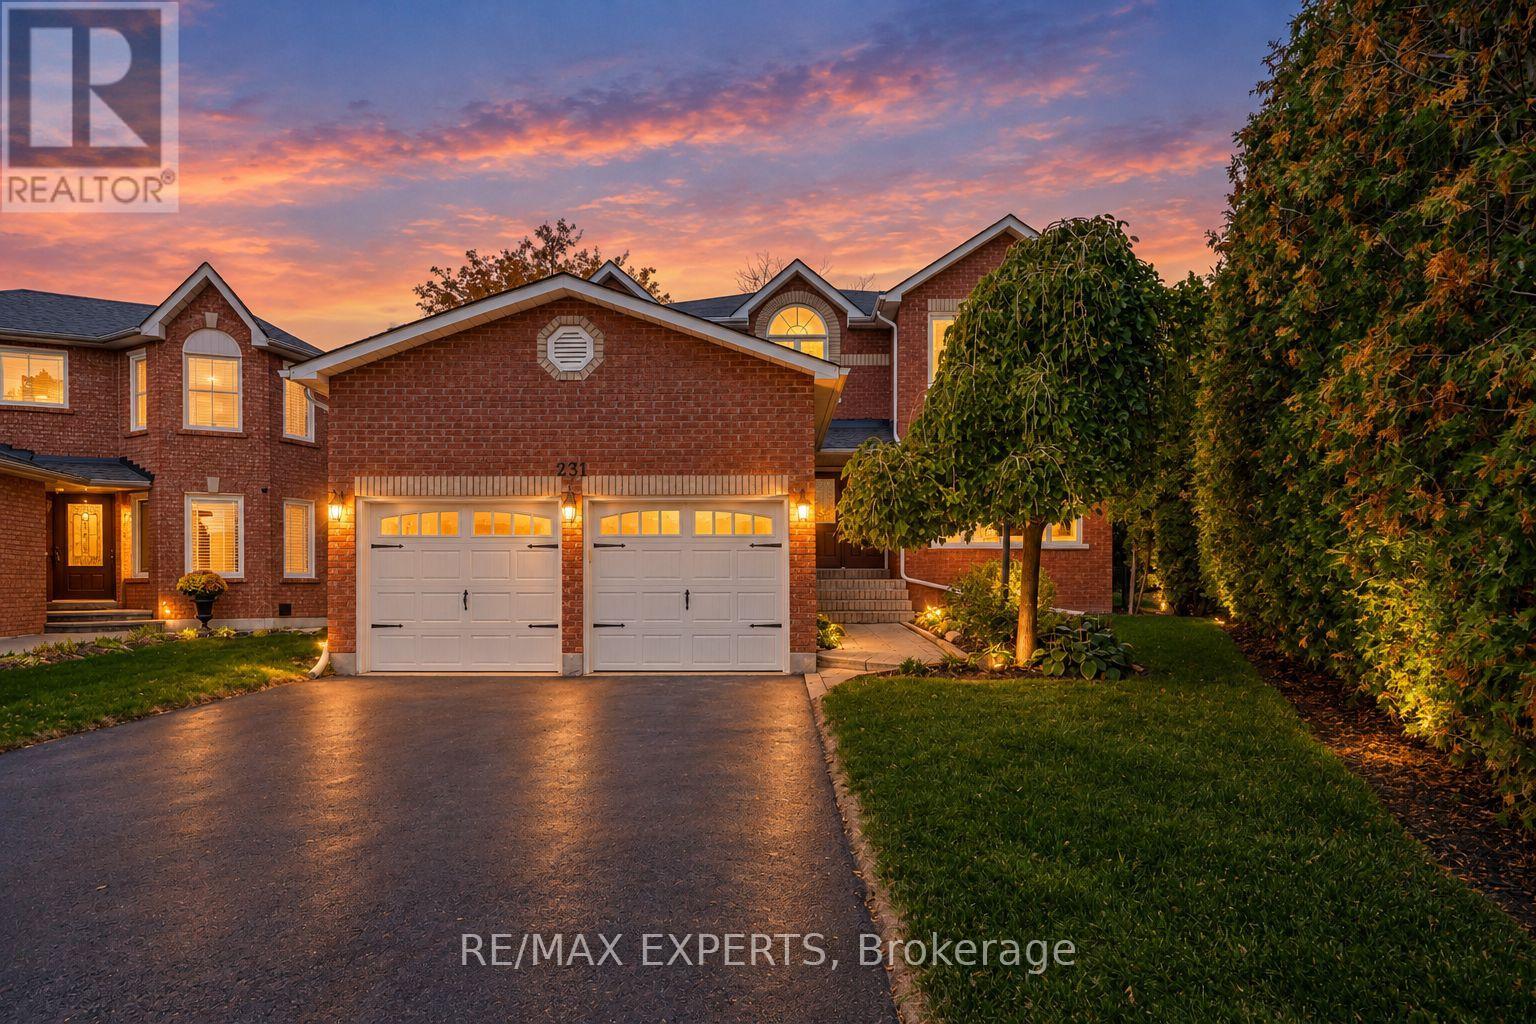
231 Mossbrook Square
Highbush, Pickering, Ontario L1V6P8
For sale· Added
Elegant and spacious, this impressive detached residence offers approximately 3,278 sq. ft. of thoughtfully designed living space, with 4 bedrooms, 4 bathrooms and a finished basement. A grand foyer with a striking spiral staircase sets the tone, while generous windows and beautiful flooring create a warm, inviting feel throughout. The expansive kitchen features stainless steel appliances and a walkout to the composite deck, complete with built-in lighting and a gazebo, overlooking a private pie-shaped backyard with room to relax and entertain. The family room offers a wood-burning fireplace, while the primary bedroom upstairs features a walk-in closet with custom organizers and a 5-piece ensuite. A main-floor office and a separate lower-level office provide excellent flexibility for working from home. The basement is an entertainer's dream, with a fully outfitted wet bar, lounge space, pool table and gas fireplace. Additional features include a built-in double garage, parking for four, central vacuum, sprinkler system and garden shed. Set in Pickering's desirable Highbush neighbourhood, bordered by Altona Forest and the Rouge-Duffins Wildlife Corridor, with Rouge National Urban Park, schools, parks and trails nearby. Convenient access to Highways 401 and 407 and Pickering GO connects you to the GTA.
Map data © OpenStreetMap contributors
No open houses are scheduled for this home.
Can't make it? Request a private viewing.
| Kitchen | Main level | 7.39 x 4.06 m |
| Office | Basement | 3.66 x 3.66 m |
| Recreational, Games room | Basement | 8.53 x 11.89 m |
| Family room | Main level | 5.87 x 3.09 m |
| Office | Main level | 3.54 x 3.14 m |
| Living room | Main level | 5.03 x 3.44 m |
| Dining room | Main level | 3.57 x 4.57 m |
| Laundry room | Main level | 2.43 x 2.67 m |
| Primary Bedroom | Second level | 7.32 x 4.27 m |
| Bedroom 2 | Second level | 3.51 x 3.35 m |
| Bedroom 3 | Second level | 3.44 x 3.44 m |
| Bedroom 4 | Second level | 3.5 x 3.96 m |