 For sale 50
$798,000
3 bed2 bath1,100–1,500 sq ft
858 Modlin Road
Bay Ridges, Pickering
1 month agoMLS® E13769572
BOSLEY REAL ESTATE LTD.
250 Finch Avenue #33
Rouge Park, Pickering, Ontario L1V0G6
For sale· Added
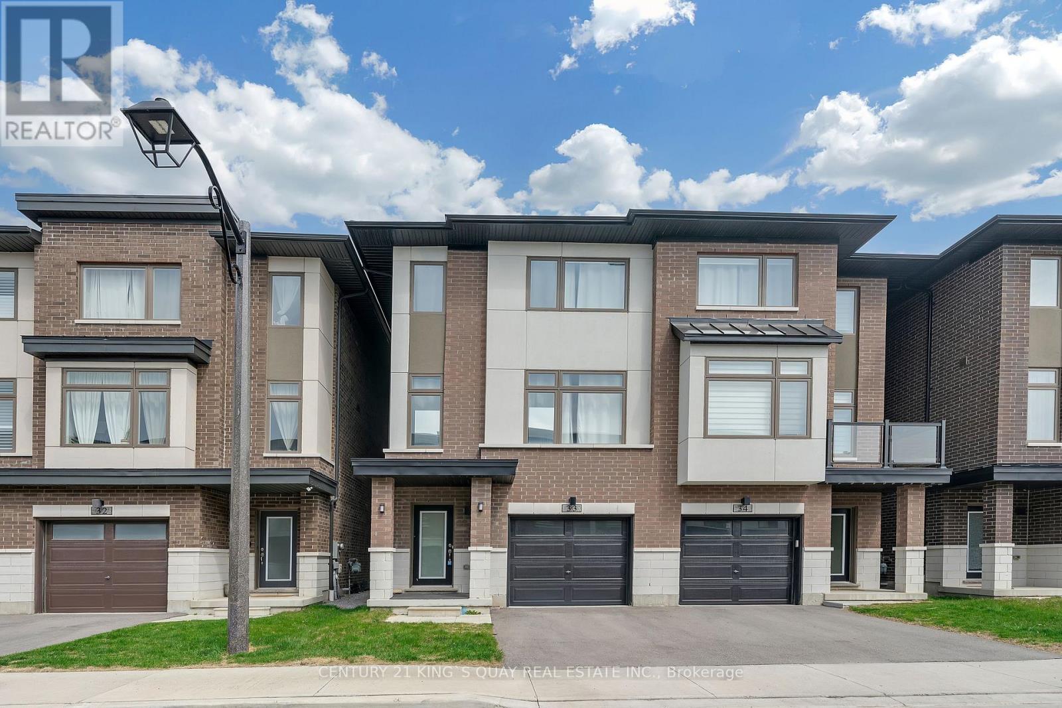
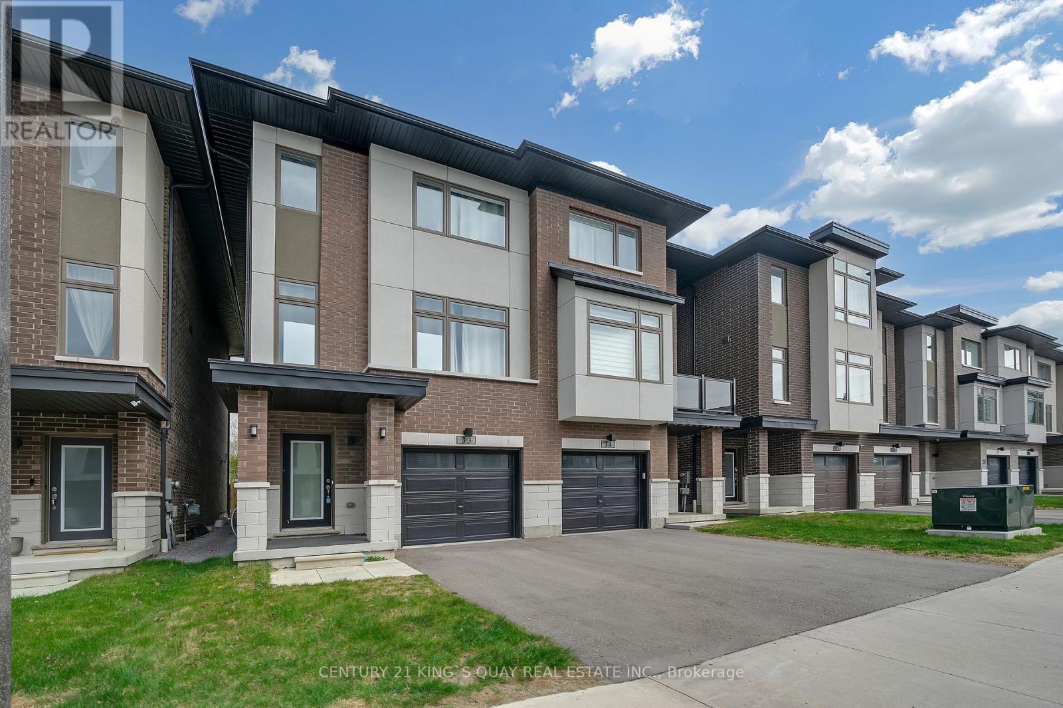
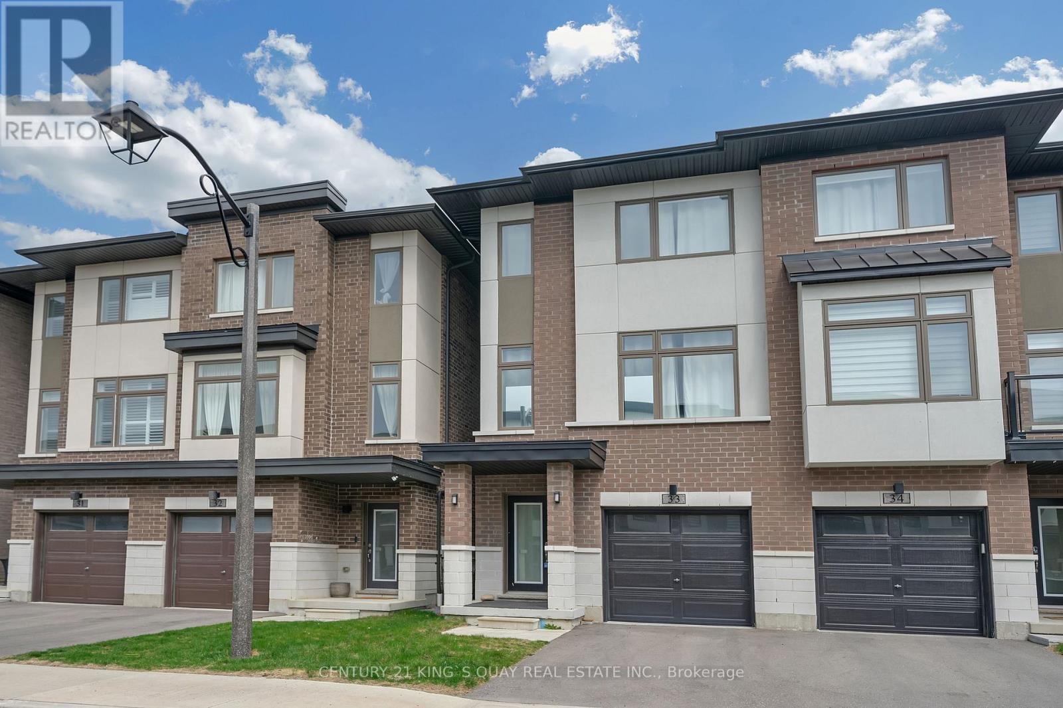
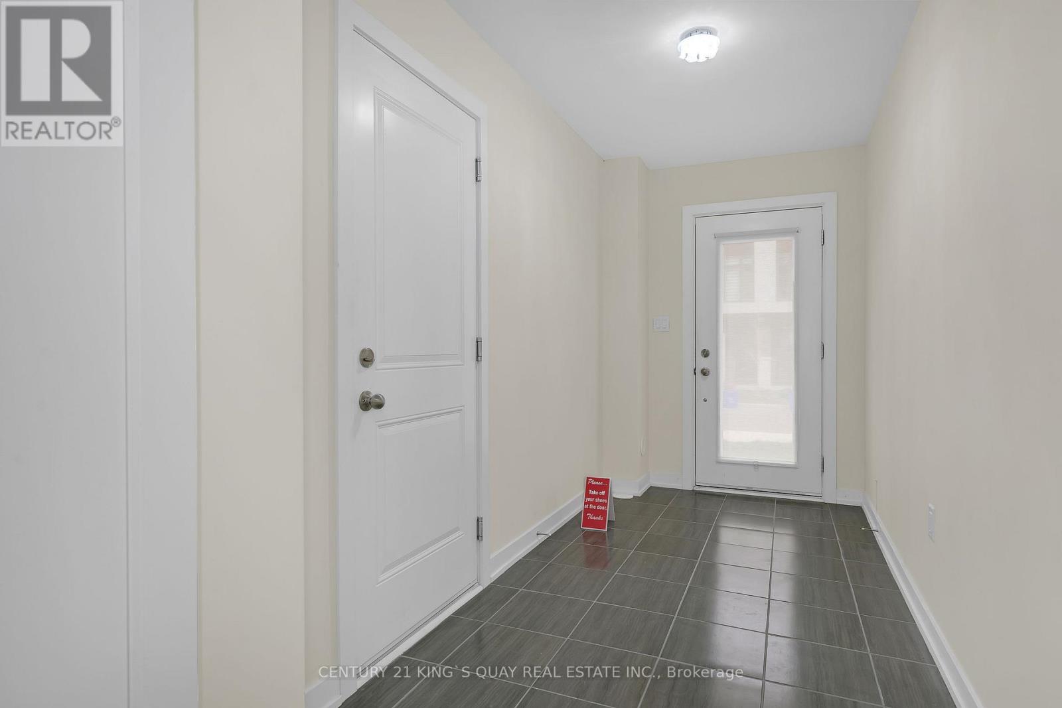
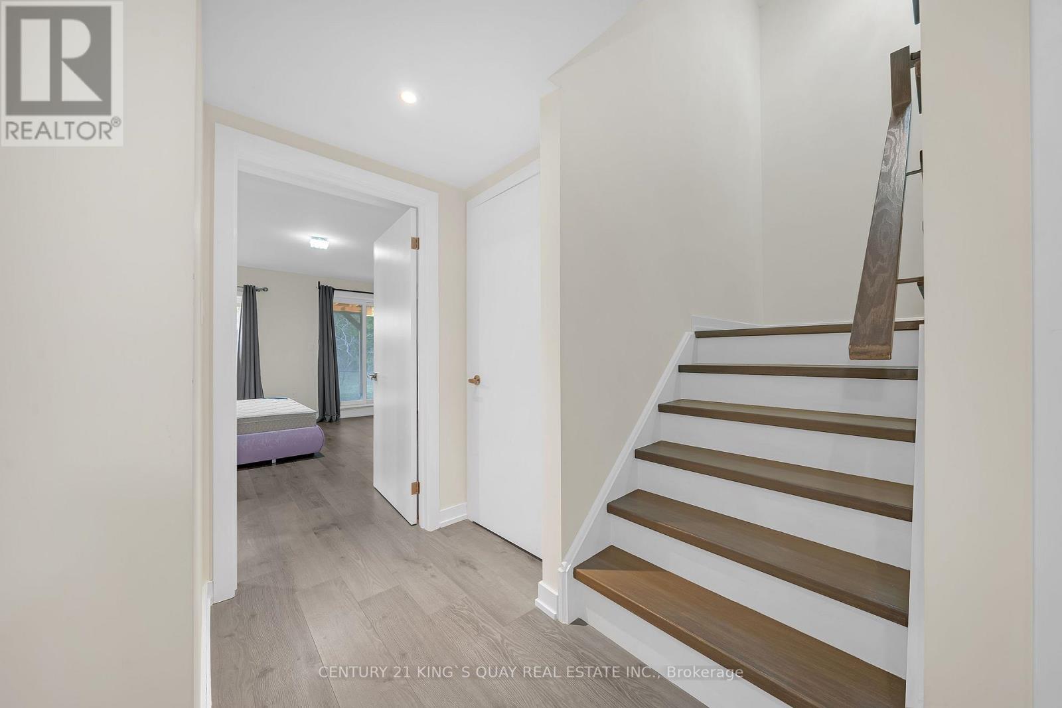
Welcome To Pickering High Demand Rouge Park Community. This Beautiful Semi-Detached Home With 4 Bedrooms, 4 Bathrooms. This Property 3 Years Old. 2381 Sqft. It Backs Onto Greenspace. Lots Natural Light In All Of The Spacious Rooms. On The Ground Floor Has A Guest Room With 3 Pc Ensuite And Walk Out To Backyard. Stained Oak Staircase. 9' Smooth Ceiling Second Floor Has Large And Open Concept Living Room, The Modern And Open Concept Kitchen With Granite Counter-Tops, Stainless Steel Appliances. The Spacious Dining And Breakfast Area. Walk Out To Deck With Gasline Hook-Up For BBQ And Enjoy The Greenspace. The Large Primary Bedroom Has A 3 Piece Bathroom And Two Closets One Is A Walk-In Closet. Steps To Parks, Closes To Amberlea Shopping Center, School, Hwy 401, All Amenities You Need Nearby!
Map data © OpenStreetMap contributors
No open houses are scheduled for this home.
Can't make it? Request a private viewing.
| Bedroom | Ground level | 4.86 x 4.37 m |
| Living room | Second level | 5.76 x 5.12 m |
| Dining room | Second level | 5.72 x 5.12 m |
| Kitchen | Second level | 5.72 x 5.12 m |
| Eating area | Second level | 3.31 x 3.12 m |
| Primary Bedroom | Third level | 6.21 x 5.08 m |
| Bedroom 2 | Third level | 5.02 x 2.57 m |
| Bedroom 3 | Third level | 3.26 x 2.85 m |