
 For sale 50
$679,000
3 bed2 bath1,100–1,500 sq ft
865 Krosno Boulevard
Bay Ridges, Pickering
11 days agoMLS® E13854618
RE/MAX CROSSTOWN REALTY INC.
250 Finch Avenue #603
Rouge Park, Pickering, Ontario L1V0G6
For sale· Added
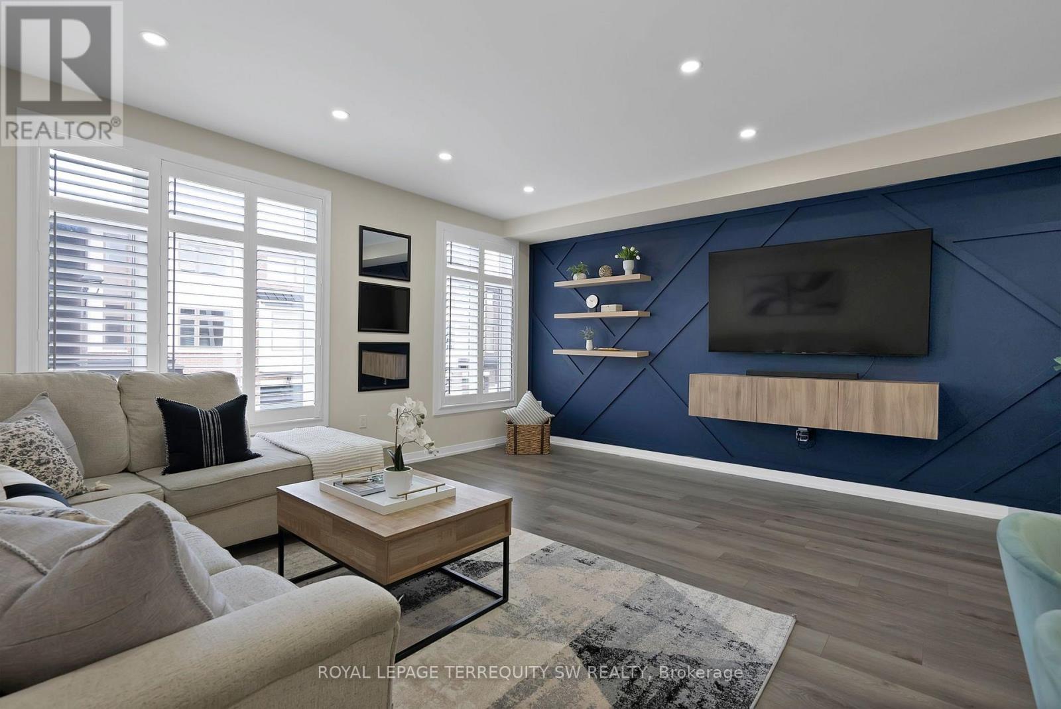
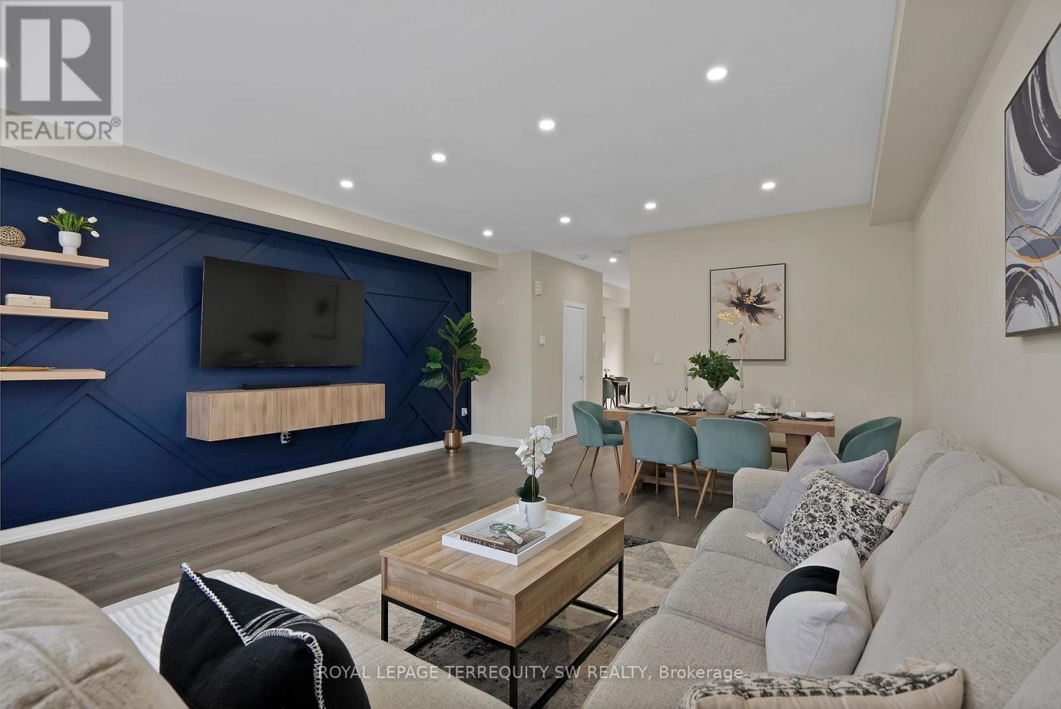
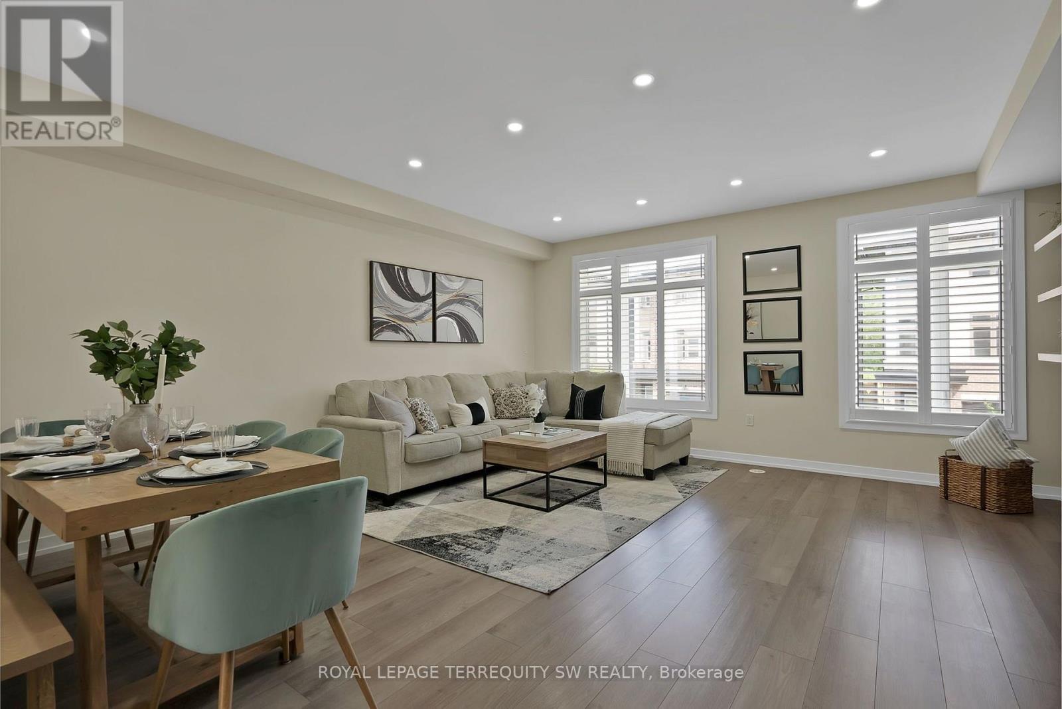
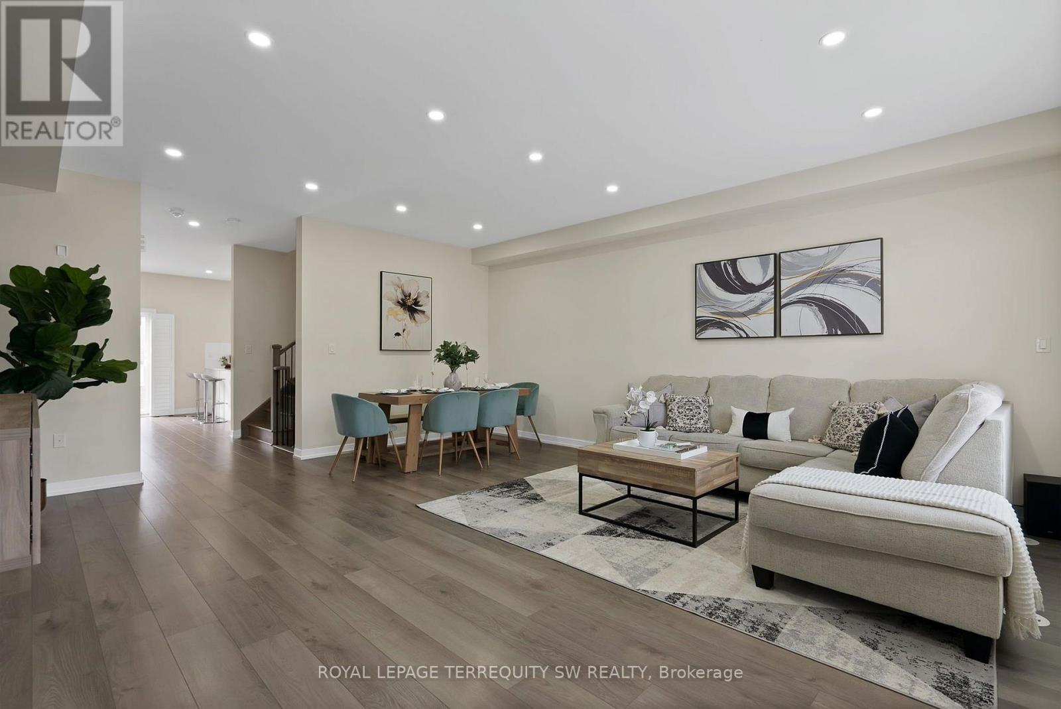
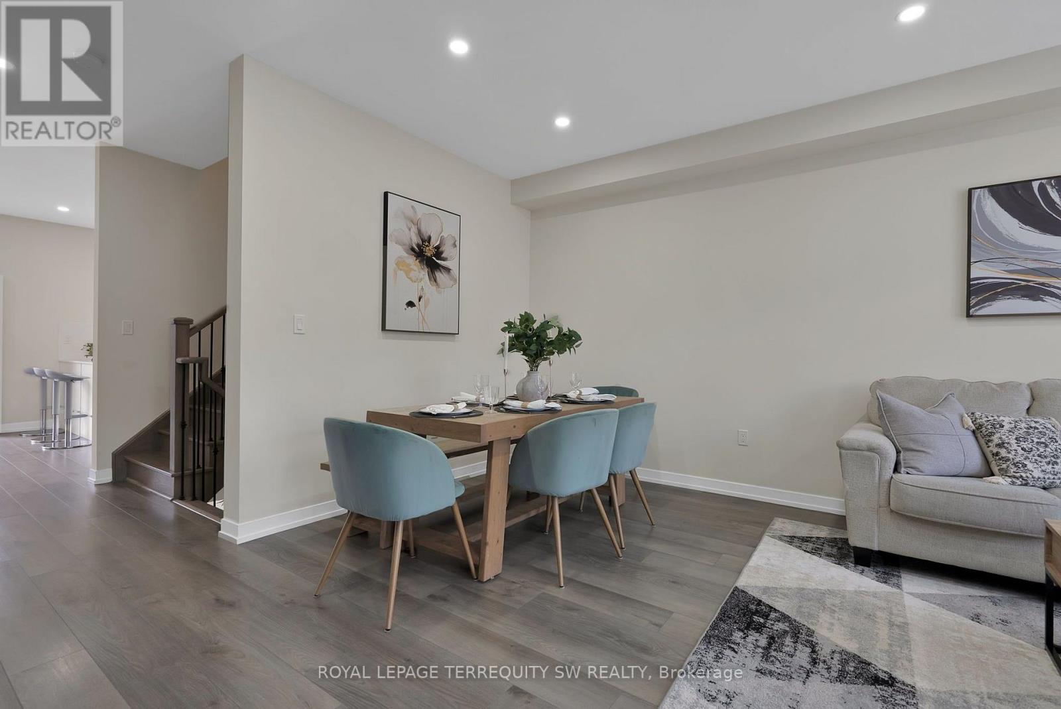
Beautiful turnkey 3-Storey townhouse in sought after Rouge Park community in Pickering with almost 2000 sqft of living space. This newly built 3 bedroom plus family room and 4 bathroom home built by Icon Homes is what you and your family have been waiting for. Upon entering you are greeted with a large foyer space with access to the garage with an electric car charger port with 240V power for quick charge and a closet that leads to a spacious family room with a 2-piece bathroom and a walkout to a fully fenced private maintenance free backyard with stone patio. Make your way upstairs to the second floor where you will have 9 foot ceilings with pot lights and laminate floors throughout and a 2 piece bathroom. The combined living and dining room area with large windows exudes natural sunlight throughout and offers ample space to entertain with guests and host family gatherings. The kitchen has stainless steel appliances with backsplash and stone countertops combined with a breakfast area that has a Juliette balcony with south facing views, perfect space for a morning coffee to soak in the sun. The third floor has 3 generously spacious bedrooms with a 4-piece shared bathroom and a 3-piece primary ensuite with a laundry room conveniently located in the hallway. Minutes by car to Hwy 401 and 407, Go station, Parks, Grocery Stores, Rec Centre, School and much more. Don't miss your chance to make this your next home, this one won't last long!! Gazebo is no longer there.
Map data © OpenStreetMap contributors
No open houses are scheduled for this home.
Can't make it? Request a private viewing.
| Oct 13, 2026 | $829,000 | ▼ $16,000 |
| Sep 25, 2026 | $845,000 | ▲ $46,000 |
| Sep 6, 2026 | $799,000 | First recorded price |
Price changes since Sep 6, 2026.
| Foyer | Ground level | 5.65 x 1.3 m |
| Family room | Ground level | 4 x 3.7 m |
| Living room | Second level | 6.08 x 5.27 m |
| Dining room | Second level | 6.08 x 5.27 m |
| Kitchen | Second level | 5.26 x 3.75 m |
| Eating area | Second level | 5.26 x 3.75 m |
| Primary Bedroom | Third level | 3.75 x 3.64 m |
| Bedroom | Third level | 4.51 x 2.56 m |
| Bedroom | Third level | 3.46 x 2.58 m |
| Laundry room | Third level | 1.8 x 1.5 m |




