 For sale 50
$679,000
3 bed2 bath1,200–1,399 sq ft
1865 Kingston Road #62
Village East, Pickering
12 days agoMLS® E13847620
ROYAL LEPAGE TERREQUITY REALTY
2558 Ladyfern Crossing
Duffin Heights, Pickering, Ontario L1X0E6
For sale· Added
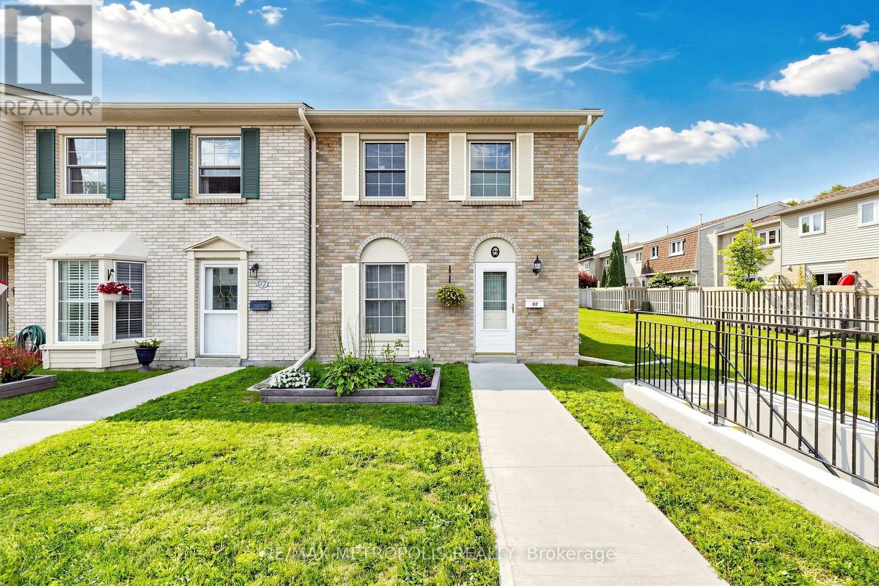
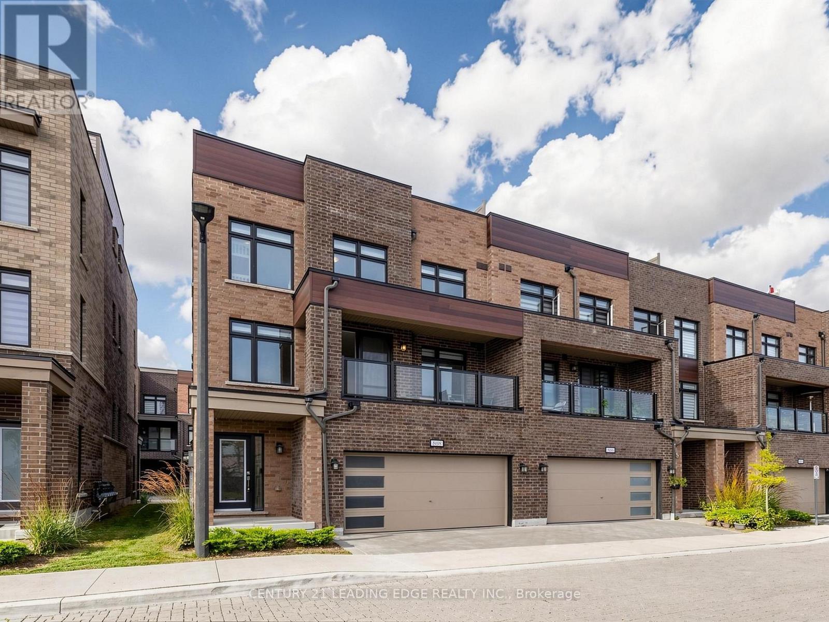
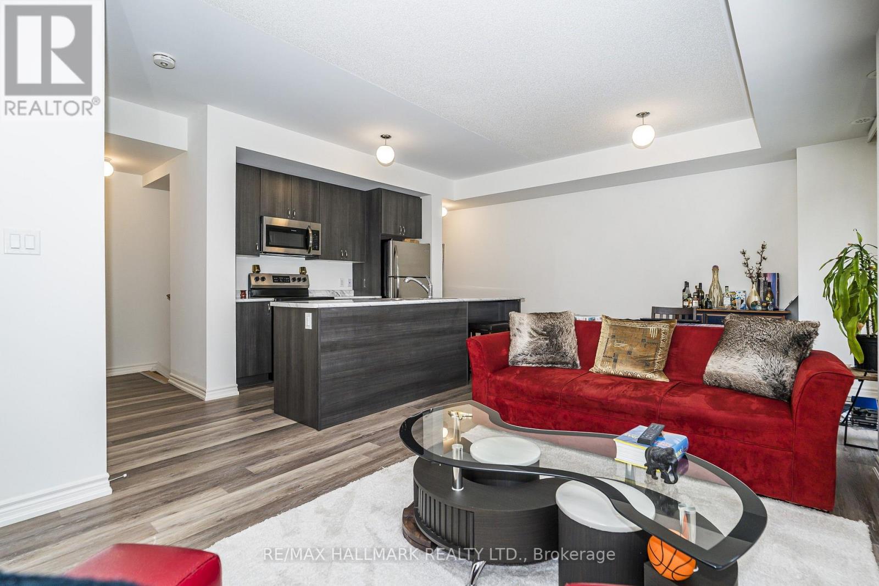
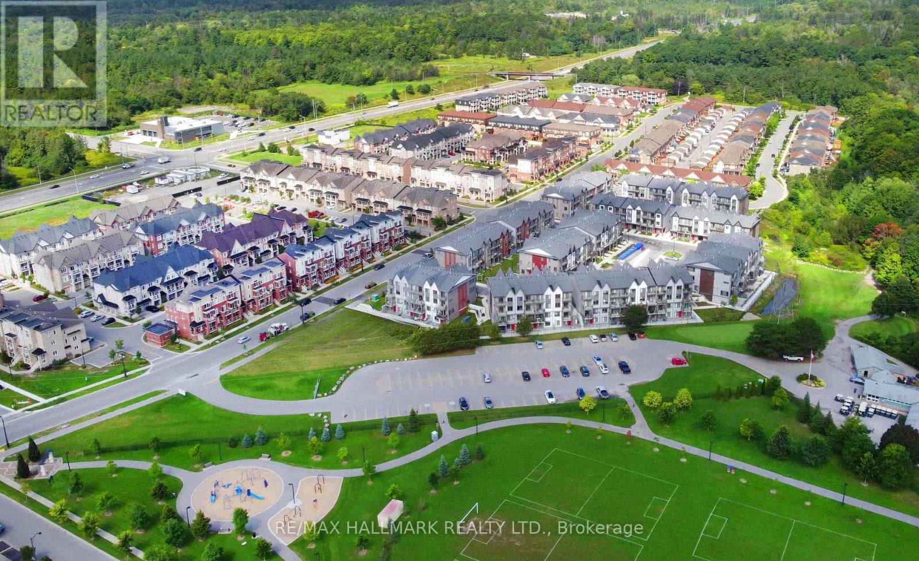
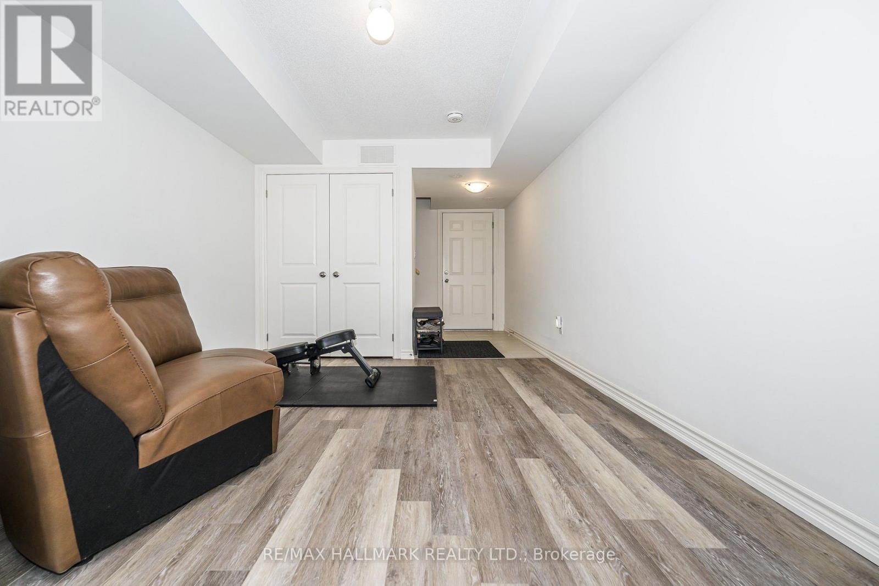
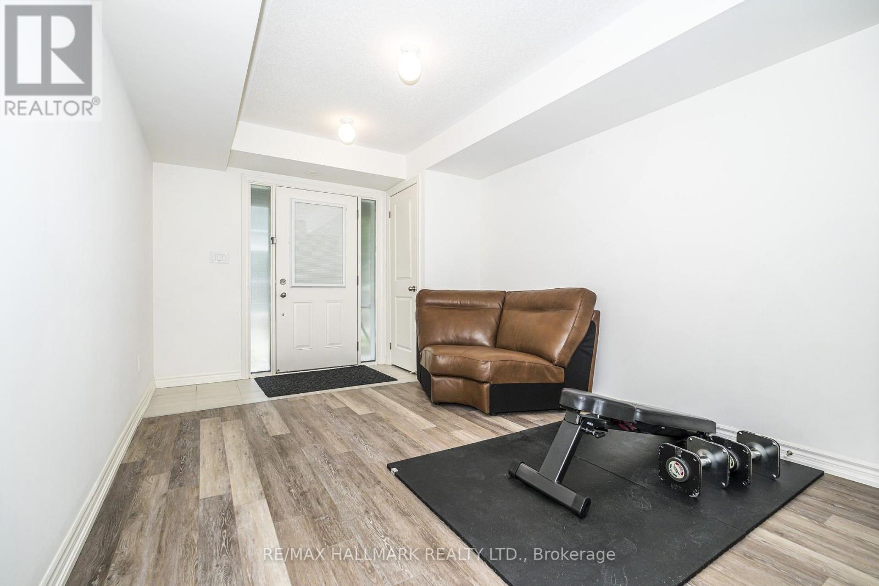
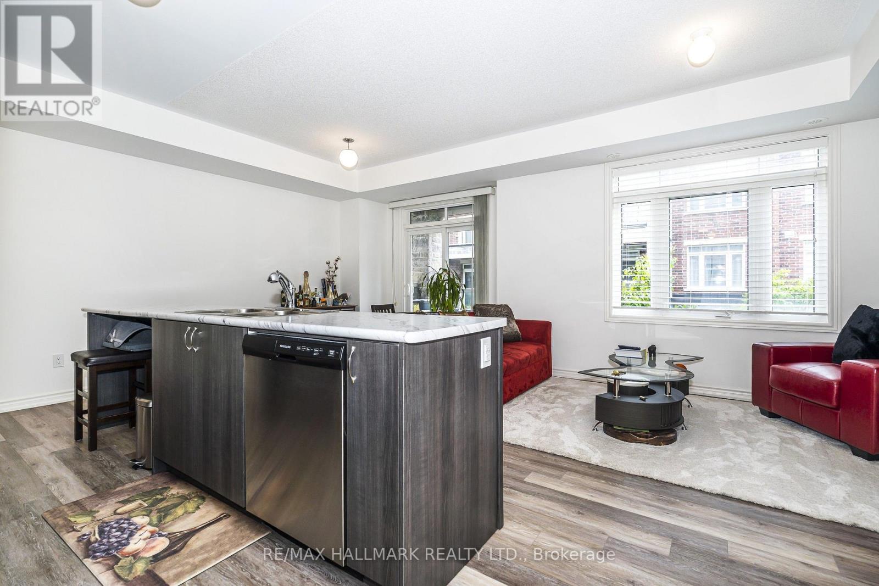
Welcome To Modern Living In Pickering's Highly Sought-After Duffin Heights! This Beautifully Designed, 3-Storey 2+1 Bedroom Condo Townhouse Perfectly Blends Modern Elegance With Everyday Comfort. The Ground-Floor, Versatile Flex Space Functions Beautifully As Home Office, Den, Or Recreation Room. Head Up To The Bright, Open-Concept 2nd Floor, Bathed In Natural Light And Featuring An Upgraded Kitchen With An Oversized Island, And Stainless-Steel Appliances. The 3rd Level Boasts Two Spacious Bedrooms, Including A Primary Private 4-Piece Ensuite With Walk-In Shower, And Double Closet. Enjoy Fresh Air On Two Private Balconies. Located Just Minutes From Vibrant Local Shops, Dining, Transit, And Scenic Parks.
Map data © OpenStreetMap contributors
No open houses are scheduled for this home.
Can't make it? Request a private viewing.
| Den | Ground level | 6.83 x 3.05 m |
| Living room | Second level | 3.15 x 6.38 m |
| Dining room | Second level | 3.15 x 6.38 m |
| Kitchen | Second level | 2.51 x 4.32 m |
| Primary Bedroom | Third level | 4.04 x 3.56 m |
| Bedroom 2 | Third level | 3.63 x 2.69 m |