 For sale 50
$549,900
3+1 bed2 bath1,200–1,399 sq ft
580 Eyer Drive #96
West Shore, Pickering
1 month agoMLS® E13724920
RE/MAX METROPOLIS REALTY
2604 William Jackson Drive #84
Duffin Heights, Pickering, Ontario L1X0E4
For sale· Added
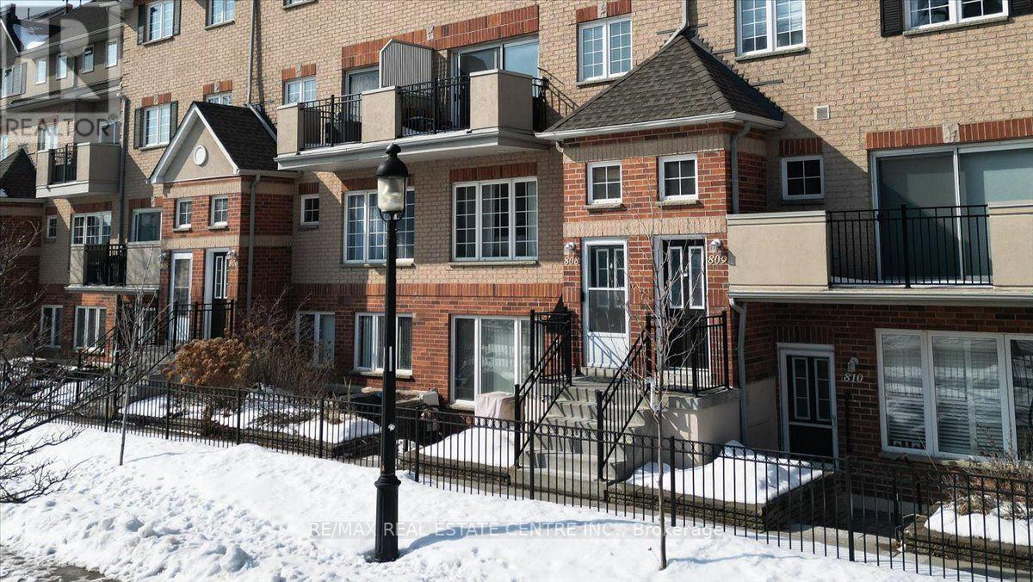
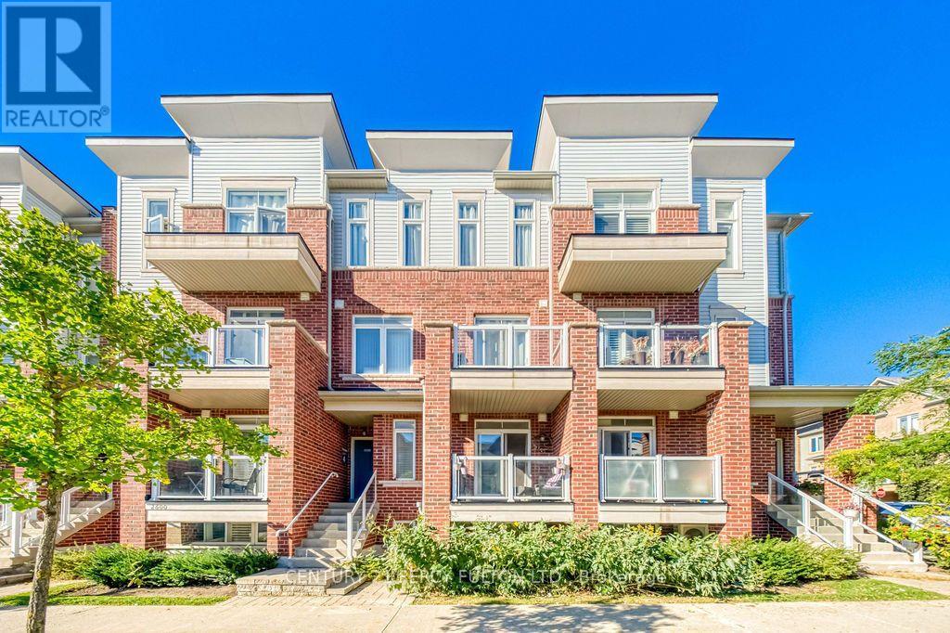
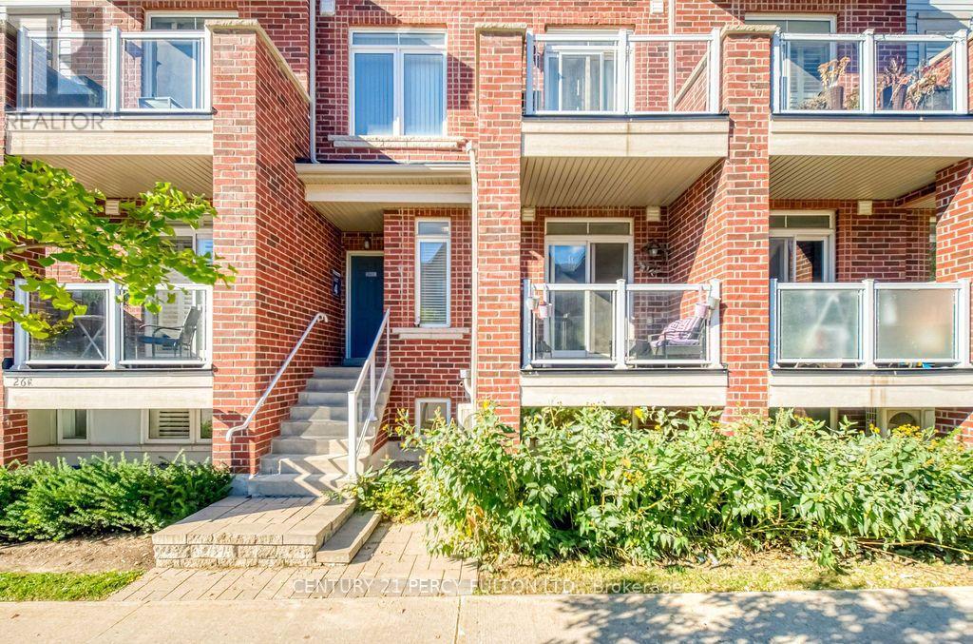
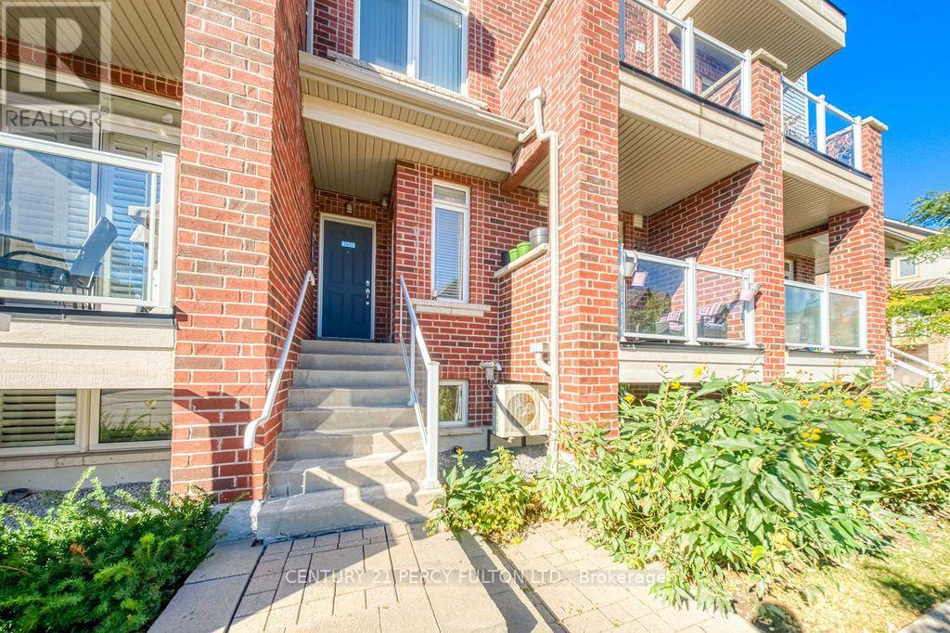
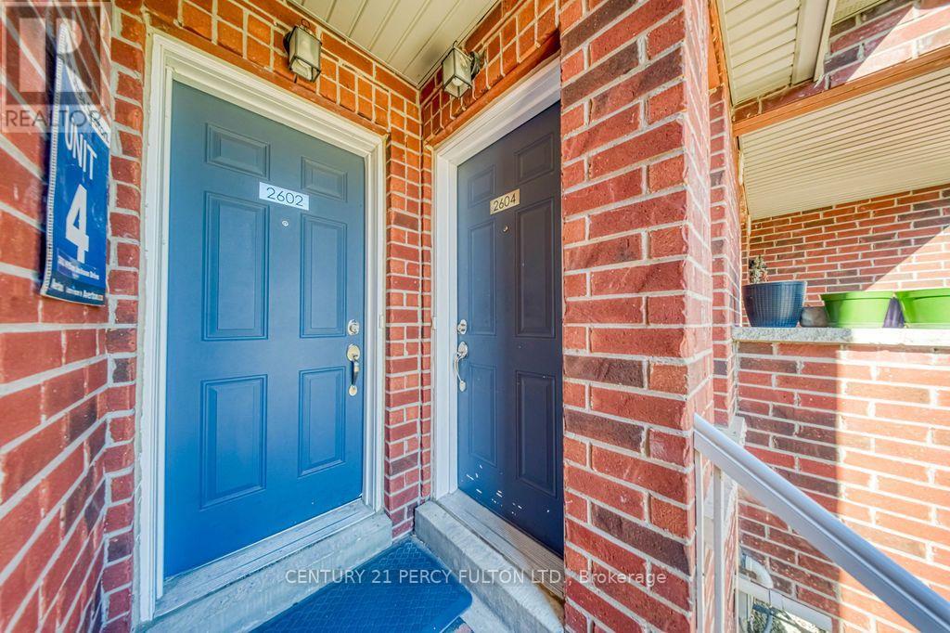
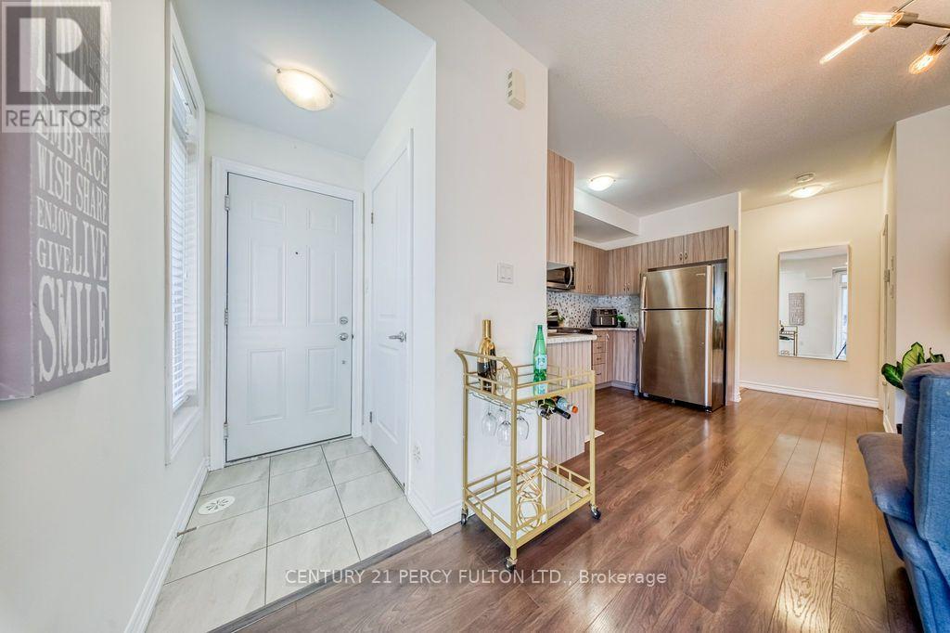
Welcome to this charming 2-storey stacked townhouse in Pickering's desirable Dufferin Heights community! Offering 2 bedrooms and 2 bathrooms, this bright and inviting home features a functional open-concept layout with hardwood flooring throughout the main and lower levels. The spacious kitchen offers plenty of cabinetry and counter space, a stylish backsplash and stainless steel appliances, perfect for everyday cooking and entertaining. Step outside to the large east-facing balcony, an ideal spot to enjoy your morning coffee. Includes 1 surface parking space and the added advantage of lower maintenance fees compared to many traditional condo apartments. A great opportunity for first-time buyers, downsizers or investors. Conveniently located near shopping, supermarkets, parks, public transit and everyday amenities, with easy access to Highways 401 & 407. Move in and enjoy everything this well-connected Pickering community has to offer!
Map data © OpenStreetMap contributors
No open houses are scheduled for this home.
Can't make it? Request a private viewing.
| Living room | Main level | 6.27 x 2.98 m |
| Dining room | Main level | 6.27 x 2.98 m |
| Kitchen | Main level | 3.4 x 1.88 m |
| Eating area | Main level | 3.15 x 2.81 m |
| Bedroom 2 | Main level | 4.09 x 2.42 m |