
 For sale 50
$729,900
3 bed2 bath1,200–1,399 sq ft
735 Sheppard Avenue #50
Woodlands, Pickering
19 days agoMLS® E13822588
ROYAL LEPAGE TERREQUITY REALTY
2716 Sapphire Drive
Rural Pickering, Pickering, Ontario L1X0G3
For sale· Added
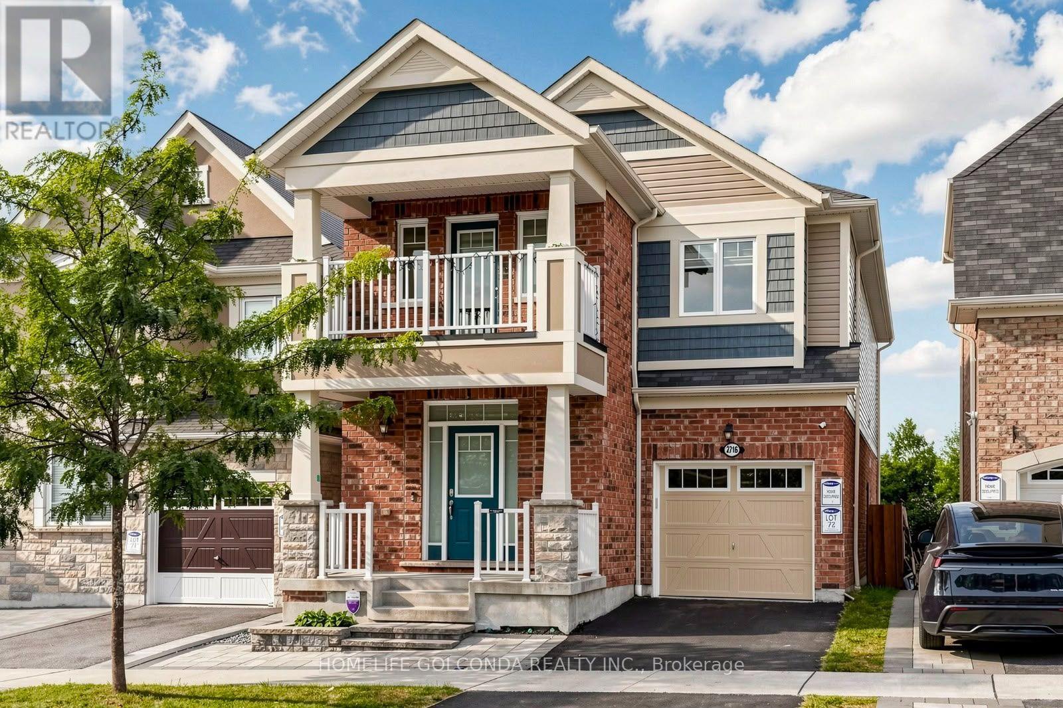
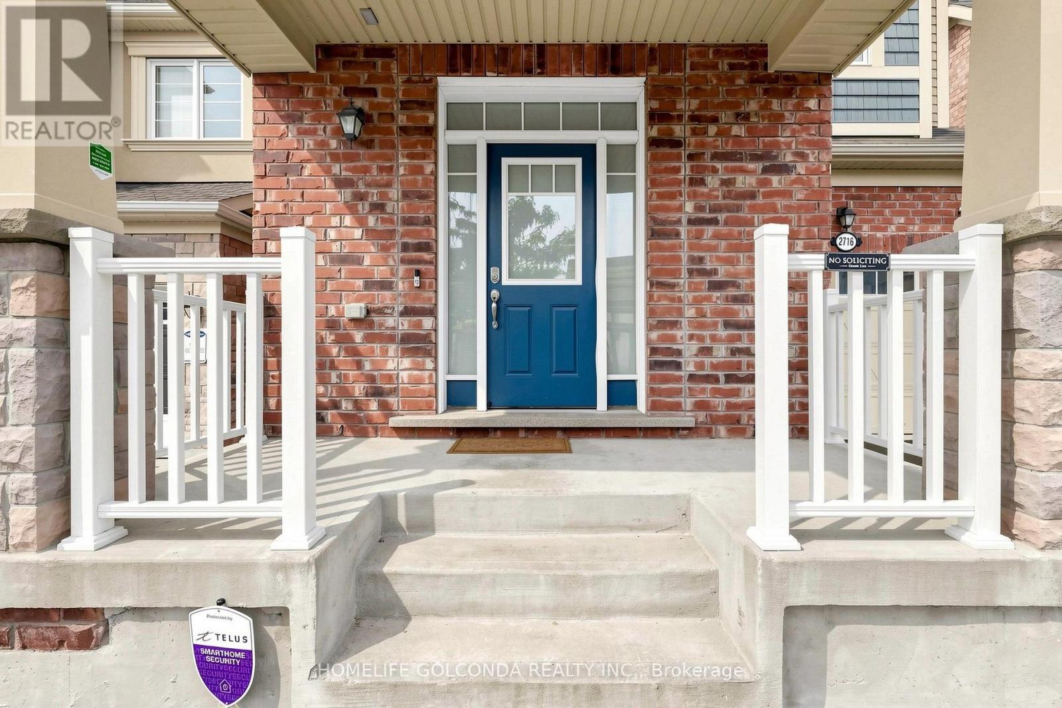
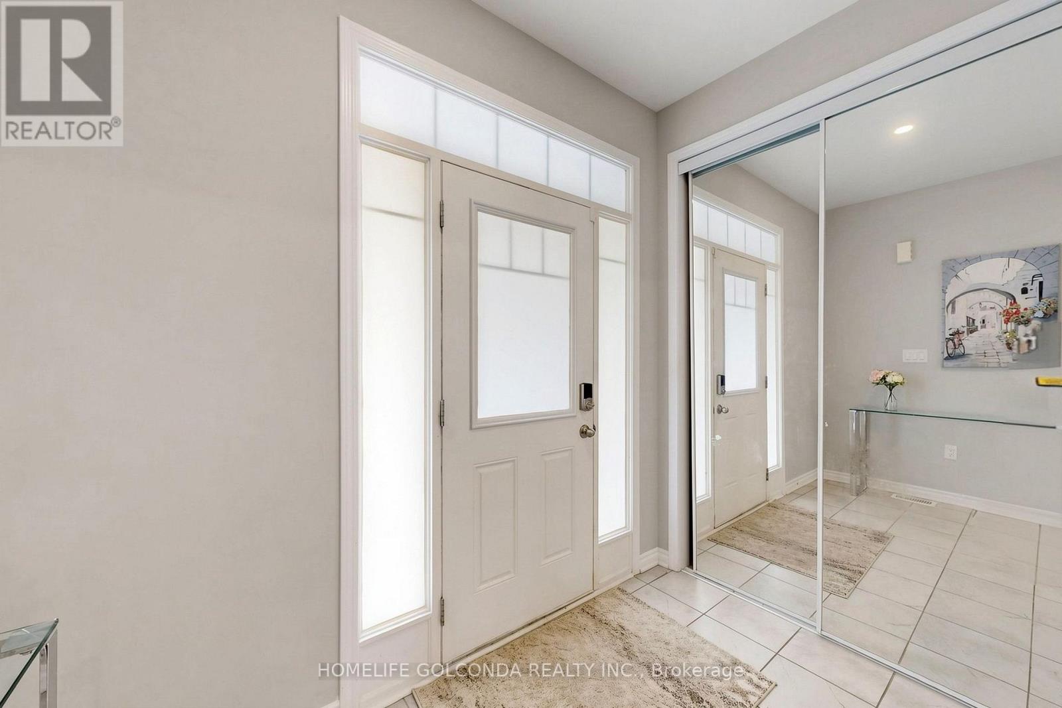
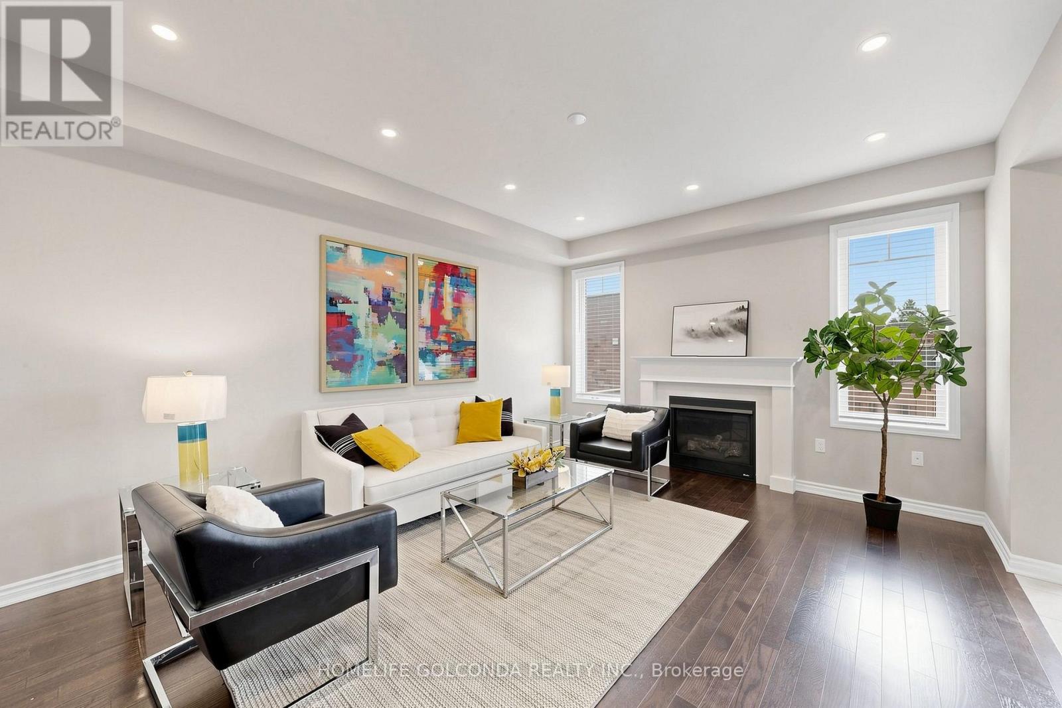
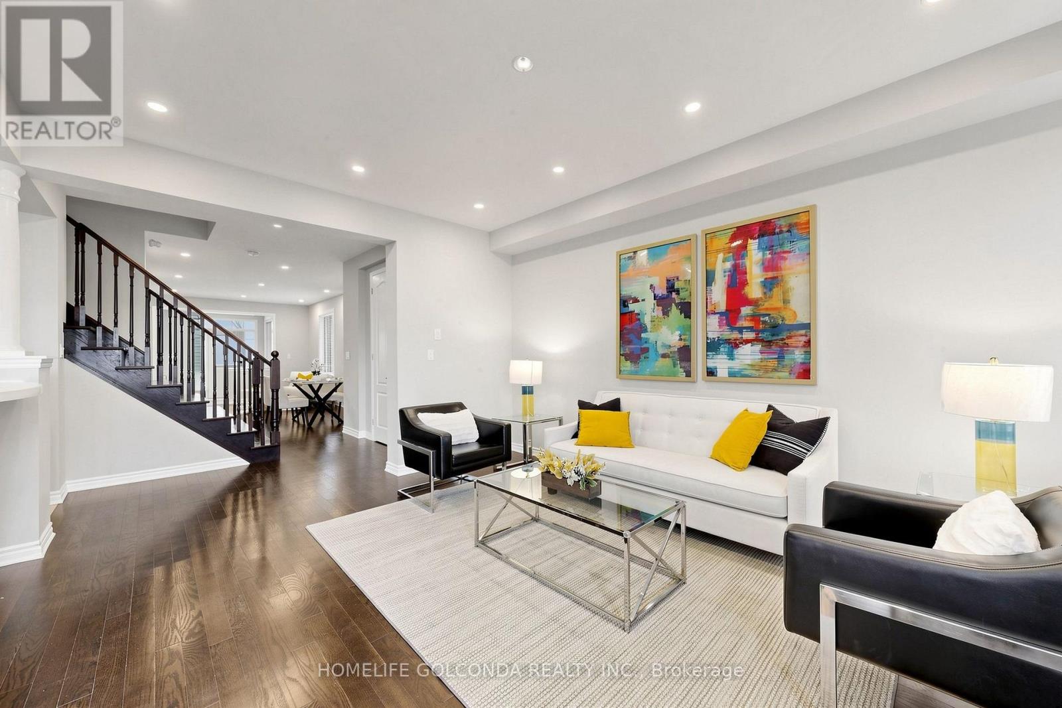
Welcome to this beautiful detached home in Pickering's highly sought-after Seaton community. Built in 2019, offering approximately 2,163 sq. ft. plus a basement finished in 2025. Hardwood flooring, smooth 9-ft ceilings and pot lights on the main floor, complemented by a cozy family room with a fireplace. The upgraded kitchen features stainless steel appliances, upgraded cabinetry, a backsplash and a breakfast bar. Carpet-free second floor with vinyl flooring installed in 2022. 4 Spacious Bedrooms, primary bedroom features a large walk-in closet and an upgraded 4-piece ensuite with a glass shower and double sinks. The third bedroom offers direct access to a balcony. The finished basement provides additional space for recreation, work or family gatherings. Front yard interlocking and a fully hardscaped backyard, completed in 2022, easy outdoor maintenance with an included gazebo. Additional features include a whole-home water softener, a dedicated drinking-water faucet, a whole-home humidifier and convenient interior access to the garage.
Map data © OpenStreetMap contributors
No open houses are scheduled for this home.
Can't make it? Request a private viewing.
| Oct 13, 2026 | $969,000 | ▼ $20,000 |
| Sep 26, 2026 | $989,000 | First recorded price |
Price changes since Sep 26, 2026.
| Living room | Ground level | 6.12 x 3.53 m |
| Dining room | Ground level | 6.12 x 3.53 m |
| Family room | Ground level | 4.87 x 4.57 m |
| Kitchen | Ground level | 3.29 x 2.74 m |
| Eating area | Ground level | 2.92 x 2.74 m |
| Primary Bedroom | Second level | 4.87 x 3.69 m |
| Bedroom 2 | Second level | 3.77 x 3.23 m |
| Bedroom 3 | Second level | 3.65 x 3.53 m |
| Bedroom 4 | Second level | 3.38 x 2.86 m |
| Great room | Basement | 6.23 x 5.65 m |




