
 For sale 50
$549,900
3+1 bed2 bath1,200–1,399 sq ft
580 Eyer Drive #96
West Shore, Pickering
1 month agoMLS® E13724920
RE/MAX METROPOLIS REALTY
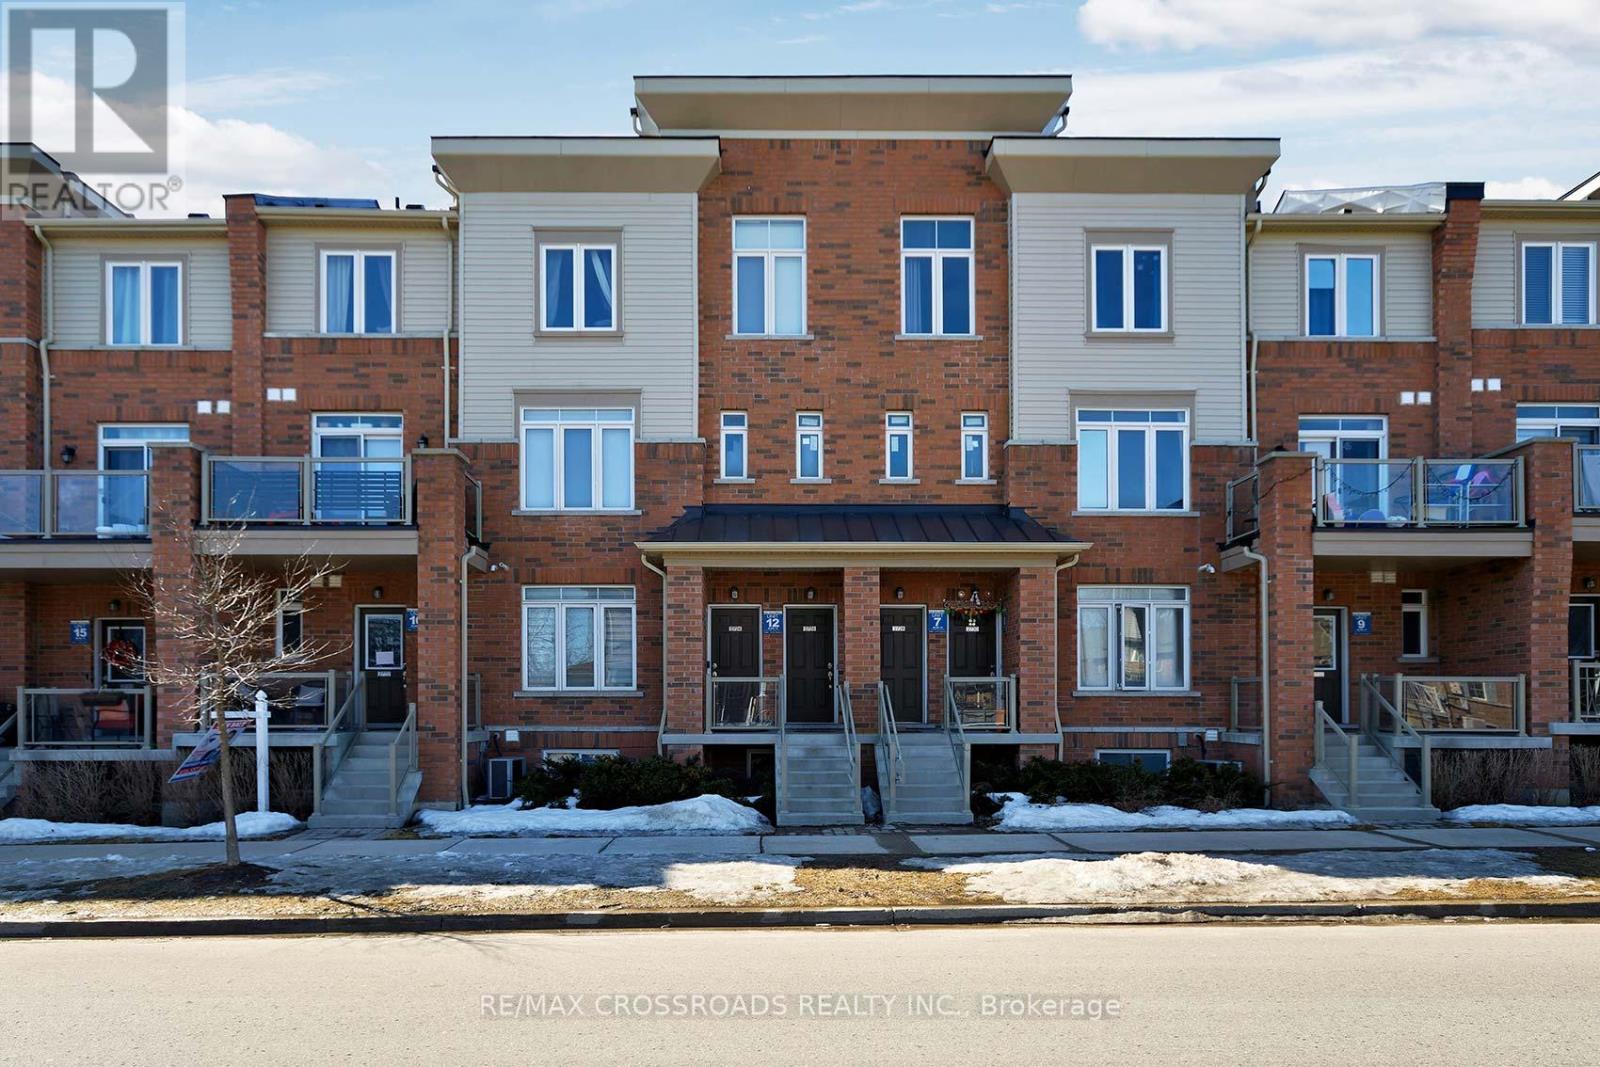
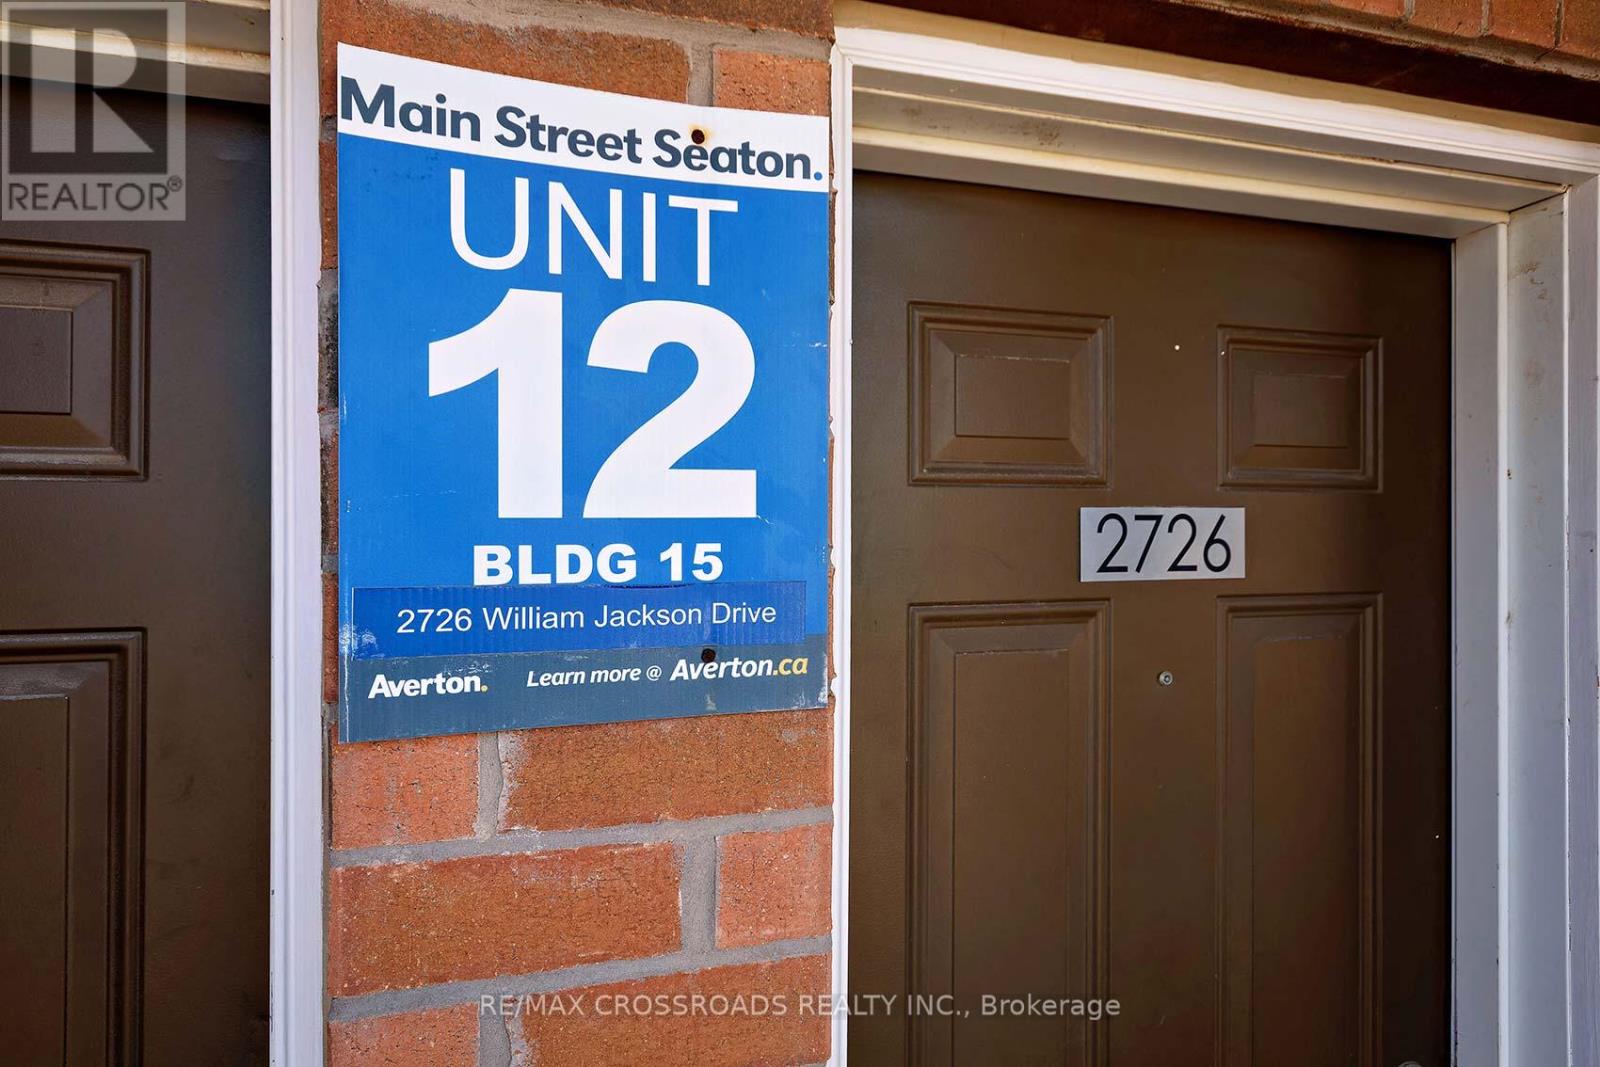
2726 William Jackson Drive #12
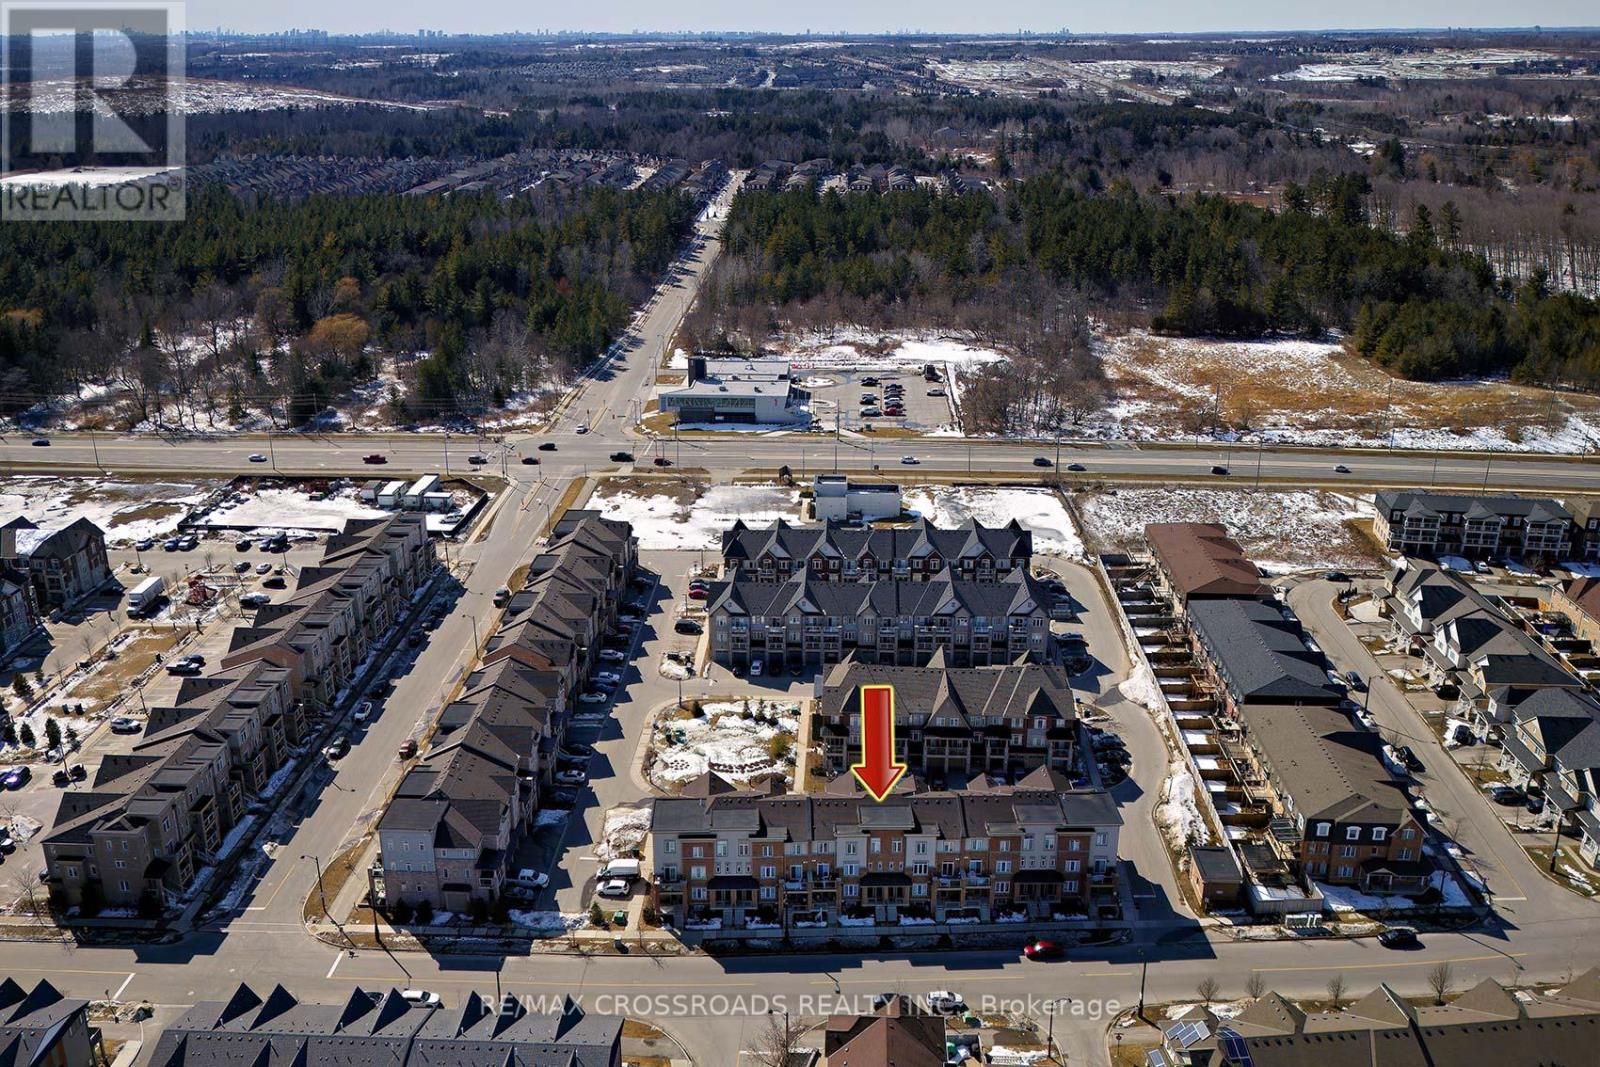
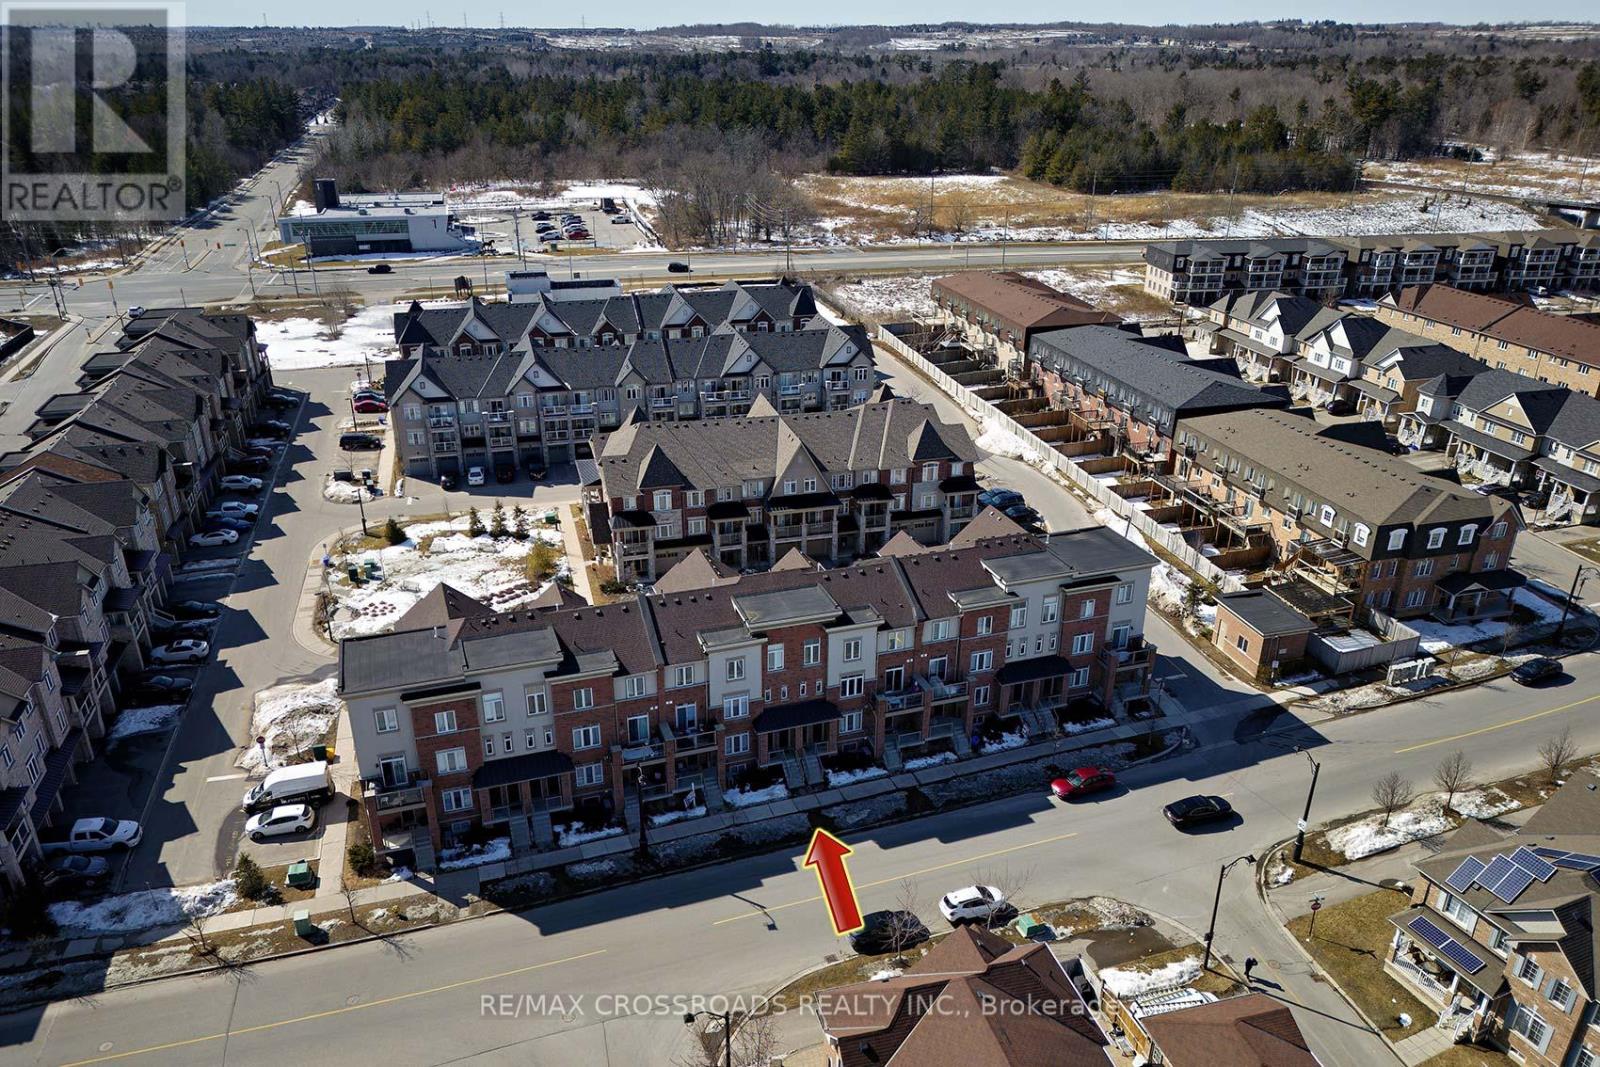
Duffin Heights, Pickering, Ontario L1X0E6
For sale· Added
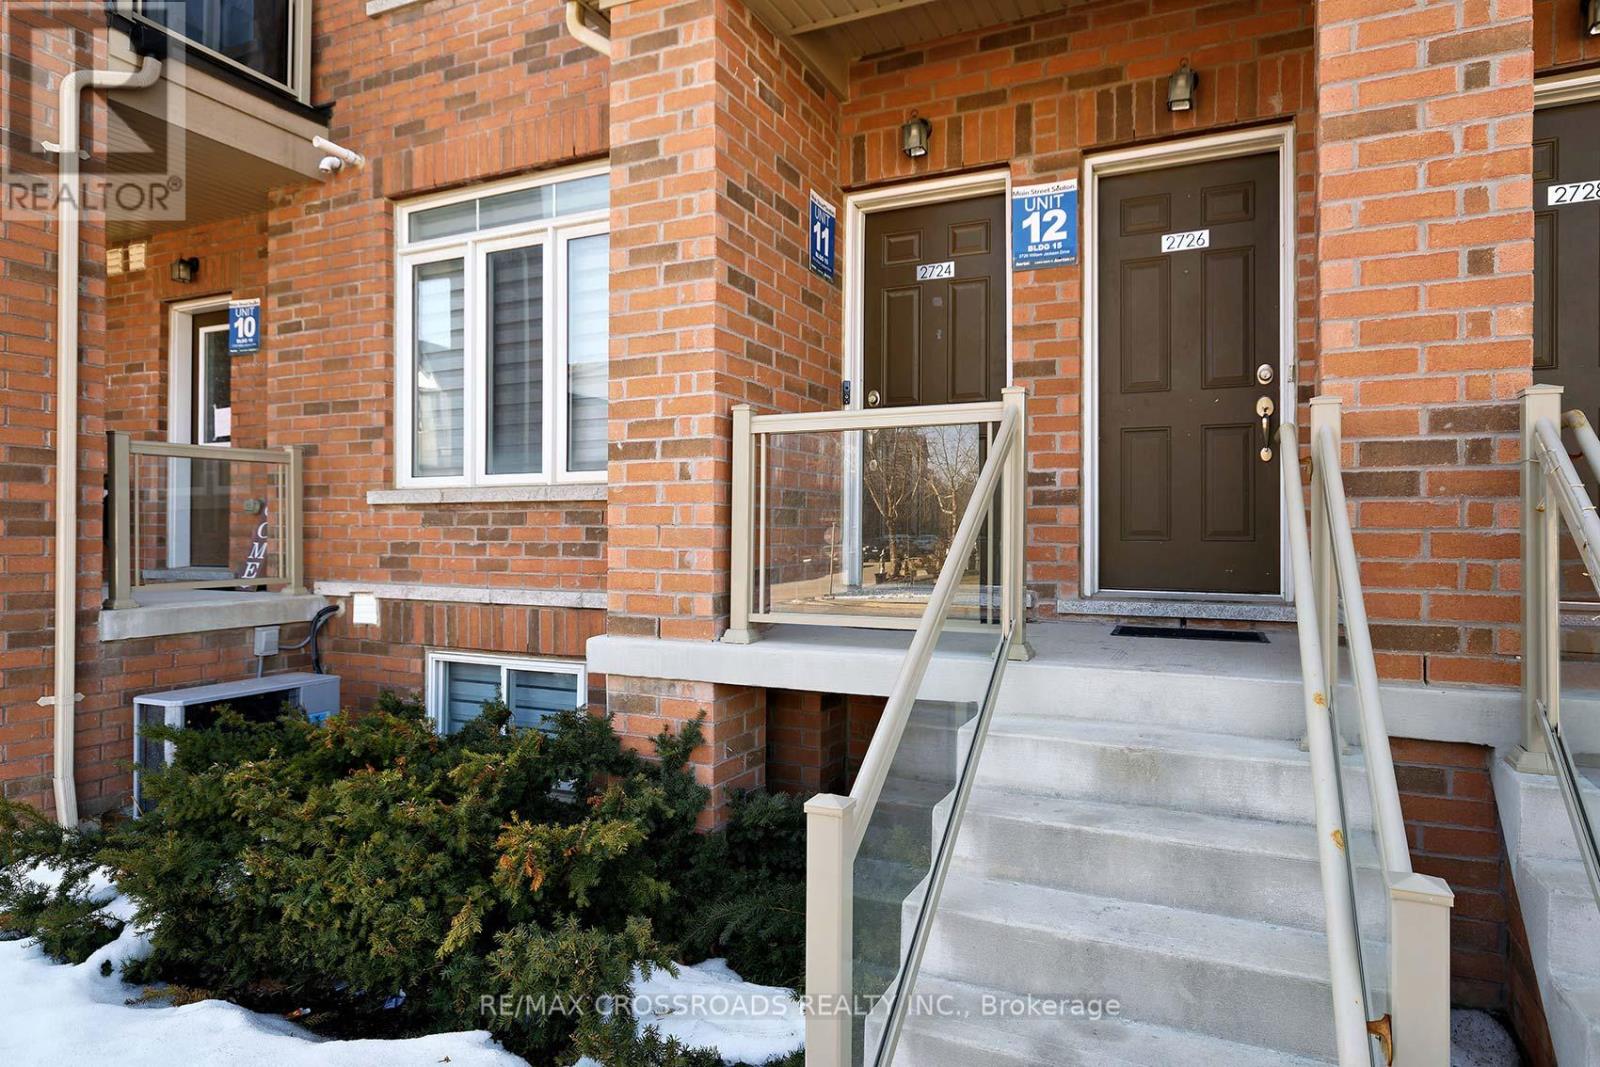
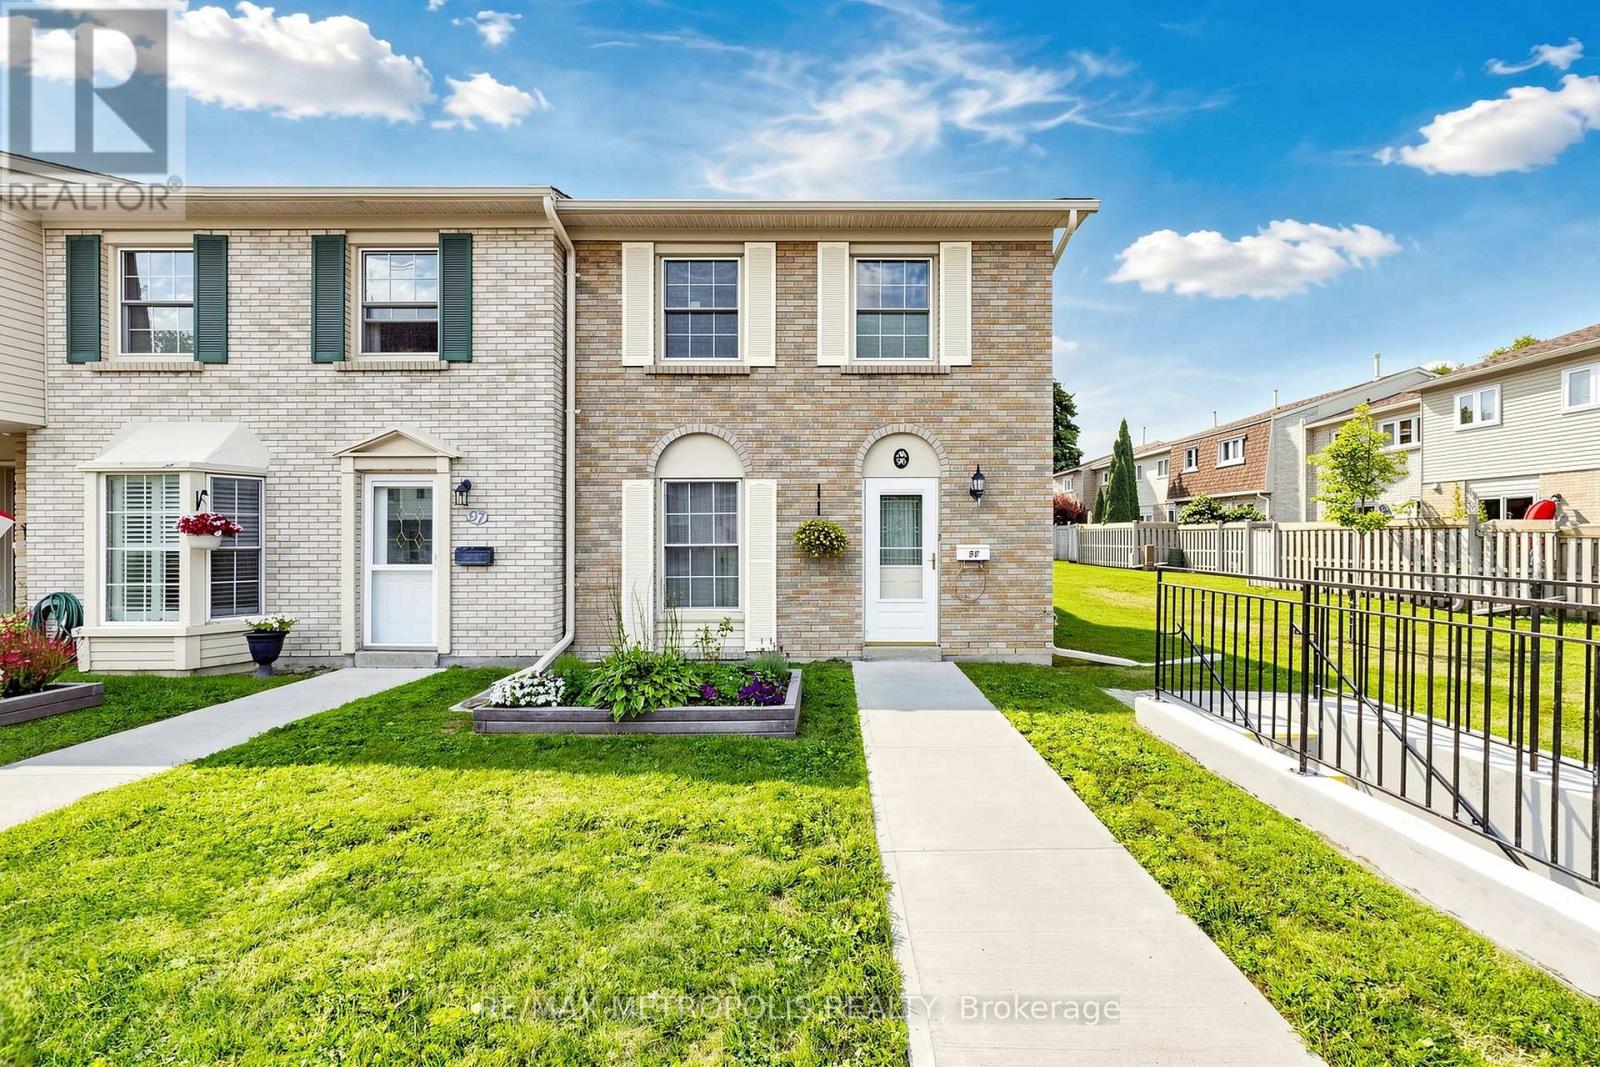
With Interest Rates Dropping, now is the perfect time to Make a move into this charming 3-bedroom, 3-bathroom home located in the desirable, family-friendly neighborhood of Dufferin Heights. This downtown gem features a modern open-concept kitchen complete with granite countertops and updated appliances, perfect for both everyday living and entertaining. Large windows flood the home with natural light, creating a warm and inviting atmosphere throughout. Spread Across three levels, the home offers two generously sized bedrooms, including a primary suite with a 4-piece ensuite and a closet for added convenience. This freshly cleaned carport and Laminate flooring add to the home's appeal. Ideally situated just minutes from parks, schools, shopping, public transit, and offering easy access to both the 401/407, this property checks all the boxes for comfort, location and value.
Map data © OpenStreetMap contributors
No open houses are scheduled for this home.
Can't make it? Request a private viewing.
| Primary Bedroom | Second level | 4.41 x 4.56 m |
| Bedroom 3 | Second level | 2.44 x 3.34 m |
| Living room | Main level | 5.32 x 4.22 m |
| Dining room | Main level | 5.32 x 4.22 m |
| Bedroom 2 | Second level | 2.78 x 3.51 m |
| Kitchen | Main level | 2.88 x 3.6 m |




