 For sale 50
$1,349,900
7+1 bed5 bath2,500–3,000 sq ft
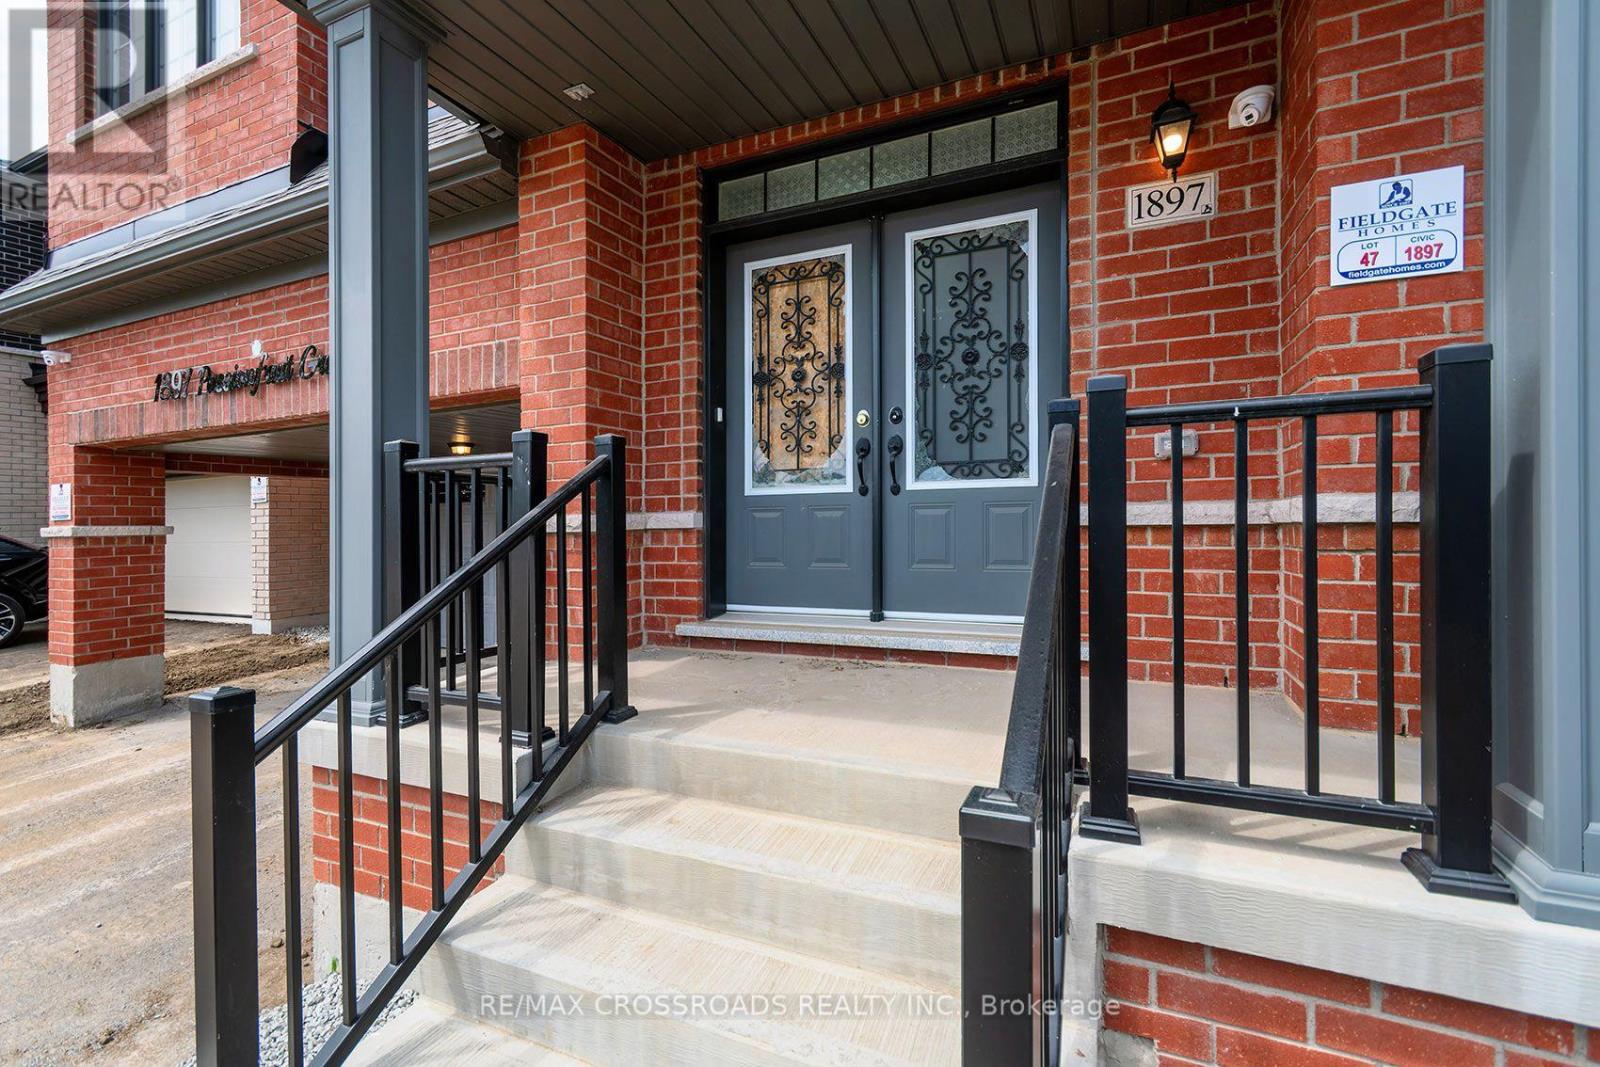
1897 Passionfruit Grove
Rural Pickering, Pickering
8 days agoMLS® E13862604
RE/MAX CROSSROADS REALTY INC.
2939 Grindstone Crescent
Rural Pickering, Pickering, Ontario L1X0R5
For sale· Added
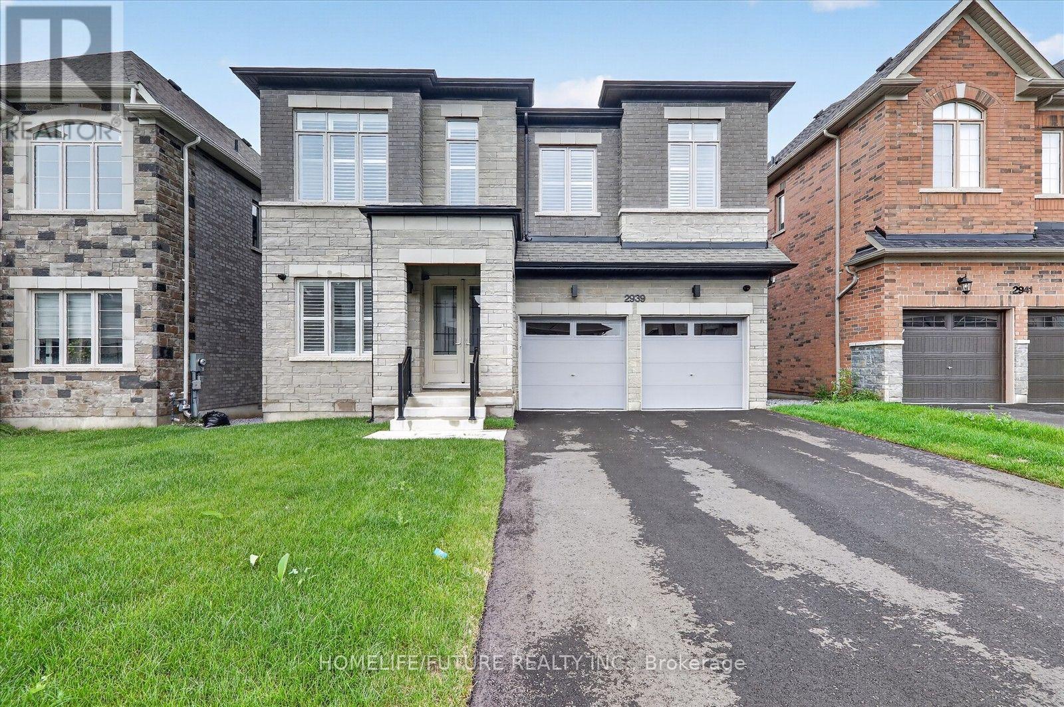
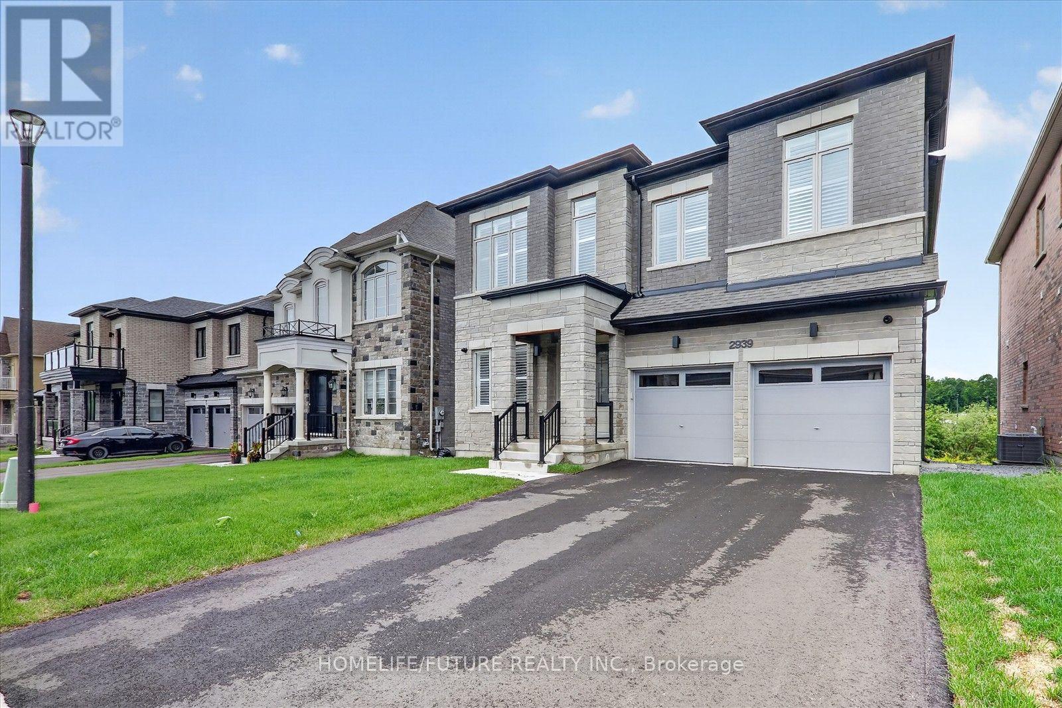
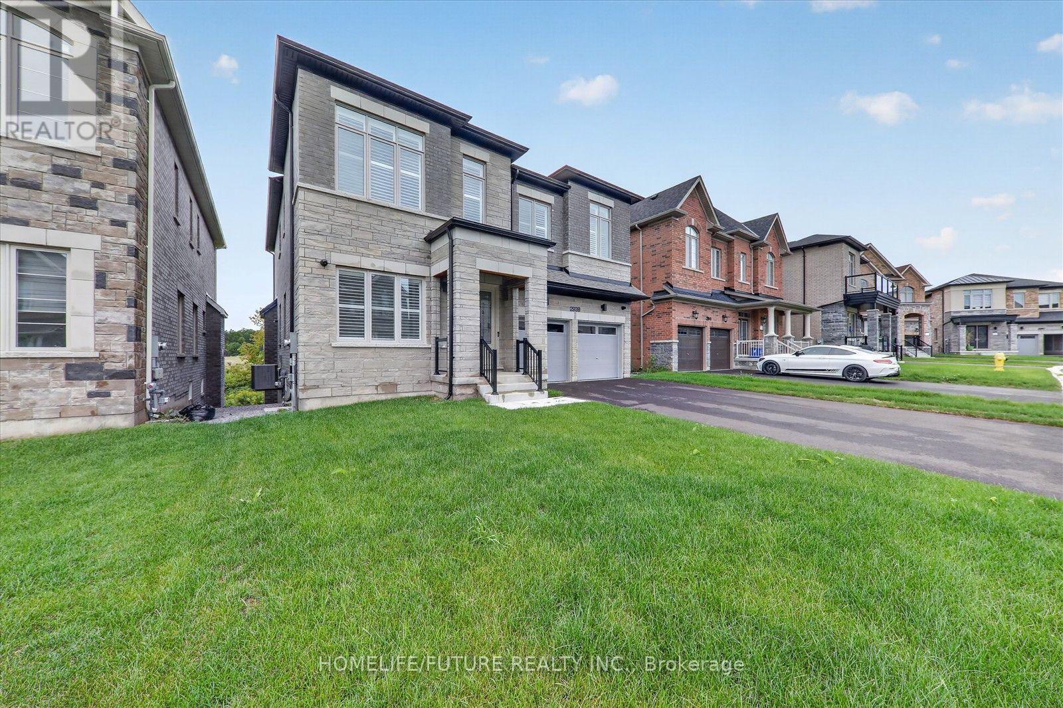
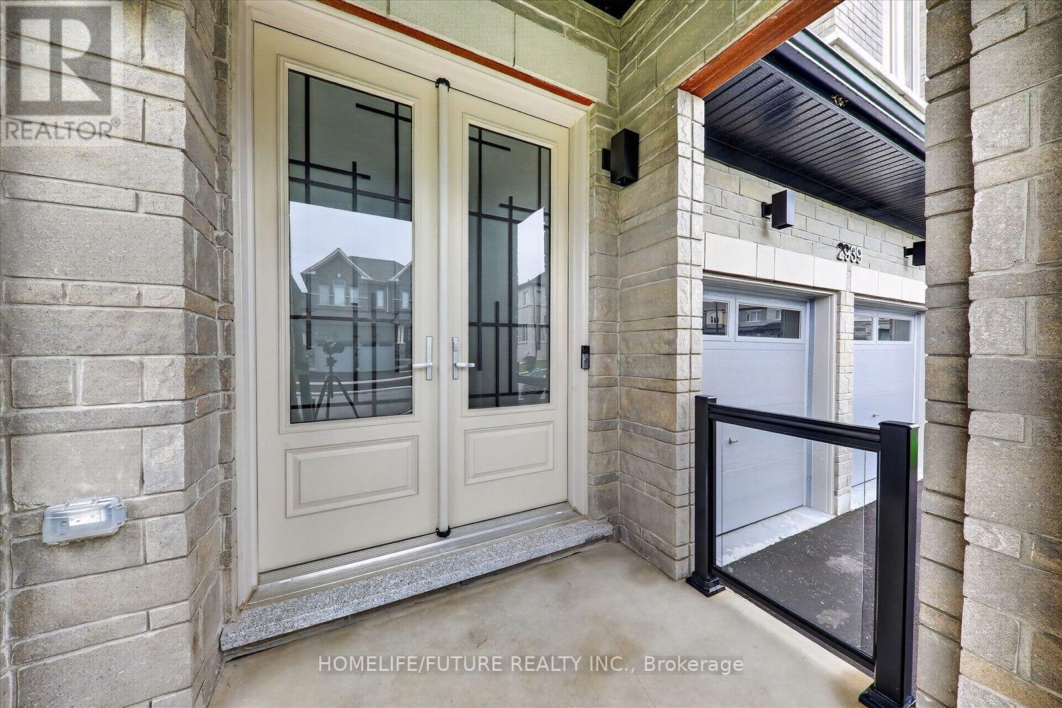
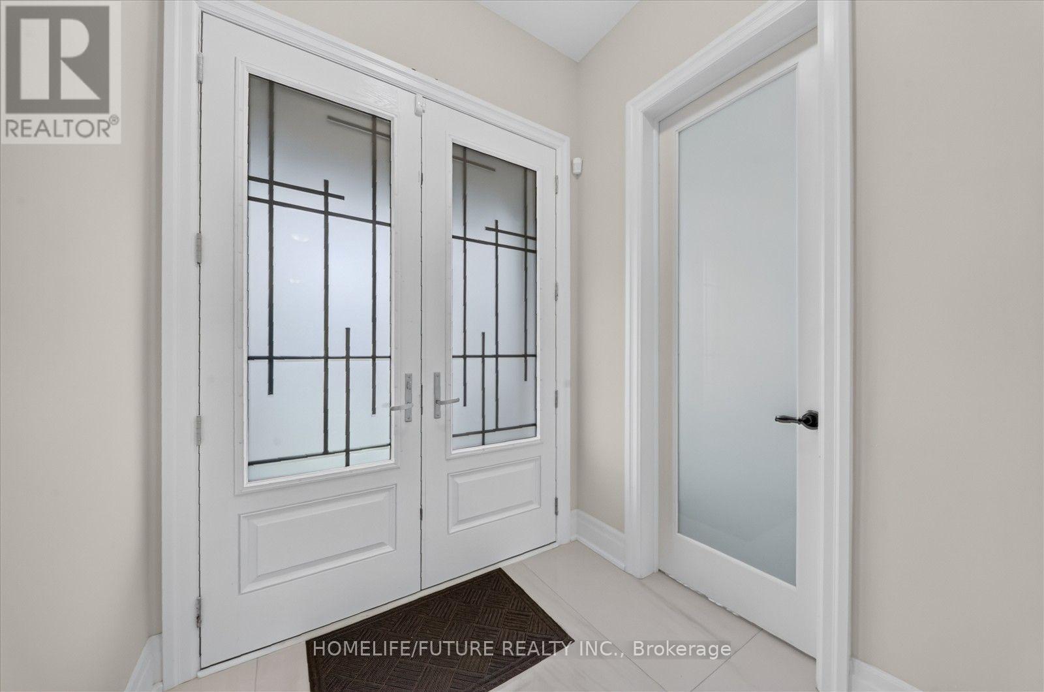
Welcome To This Spacious And Beautifully Designed Detached Home Located On A Premium Ravine Lot In Pickering Sought-After New Seaton Community. Offering 5 Bedrooms, 4 Bathrooms, And 3,253 Sq Ft Of Elegant Space, This Home Features A Walk-Out Basement With Peaceful Views Of Nature. Hardwood Floors On The Main Level And 2 Nd Level, Along With A Modern Open-Concept Kitchen With Stainless Steel Appliances. The Upper Floor Offers 9-Foot Ceilings, A Spacious Primary Bedroom With His-And-Hers Walk-In Closets, And A Spa-Inspired 5-Piece Ensuite. One Ensuite Bedroom And Two Additional Suites On Second Level. Plus Theres A Bonus Media/Library Area Perfect For Today'S Lifestyle. The Double Car Garage Plus A Wide Driveway Fits 4 Cars With No Sidewalk, Located Minutes From Top-Rated Schools, Parks, Shopping, 401/407, And Transit .A Rare Blend Of Space, Comfort, And Style Ready For Your Family To Move In And Enjoy!
Map data © OpenStreetMap contributors
No open houses are scheduled for this home.
Can't make it? Request a private viewing.
| Family room | Main level | 4.88 x 4.88 m |
| Living room | Main level | 4.88 x 6.1 m |
| Library | Main level | 2.8 x 3.57 m |
| Eating area | Main level | 5.61 x 4.27 m |
| Kitchen | Main level | 2.74 x 4.88 m |
| Primary Bedroom | Second level | 3.66 x 3.05 m |
| Bedroom 2 | Second level | 3.66 x 3.05 m |
| Bedroom 3 | Second level | 3.66 x 2.47 m |
| Bedroom 4 | Second level | 3.29 x 2.47 m |
| Bedroom 5 | Second level | 3.96 x 3.23 m |