 For sale 50
$1,349,900
7+1 bed5 bath2,500–3,000 sq ft
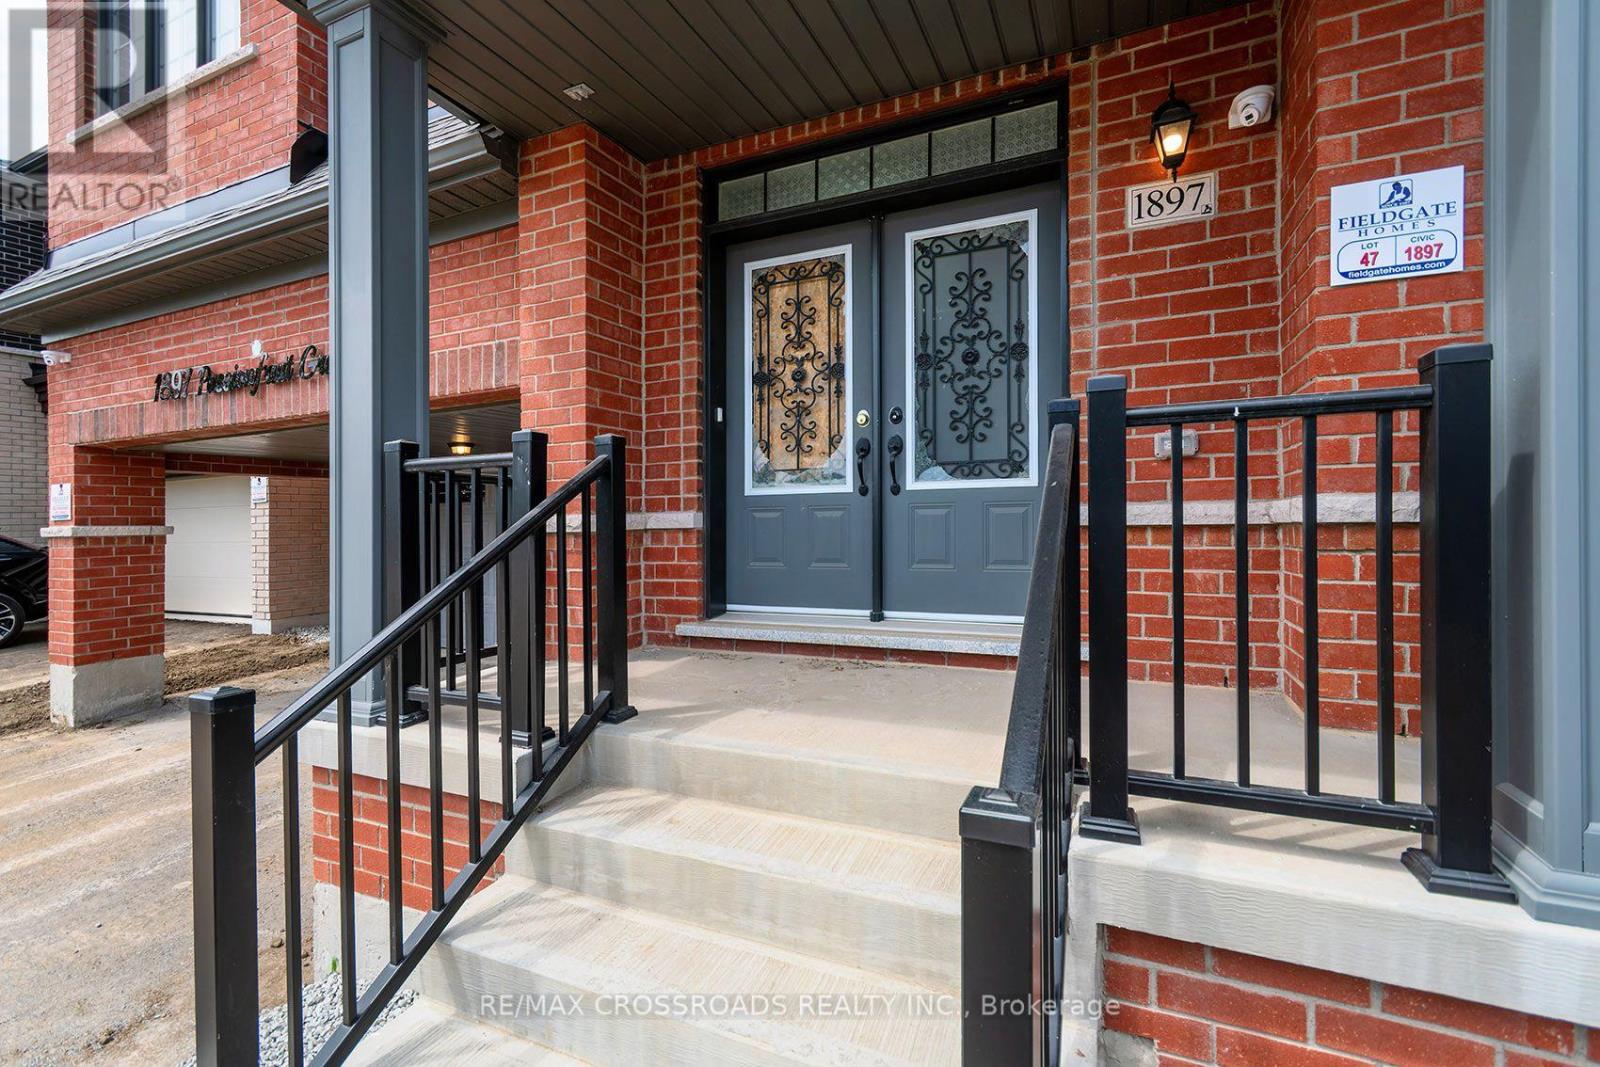
1897 Passionfruit Grove
Rural Pickering, Pickering
8 days agoMLS® E13862604
RE/MAX CROSSROADS REALTY INC.
301 Fiddlers Court
Highbush, Pickering, Ontario L1V6P3
For sale· Added
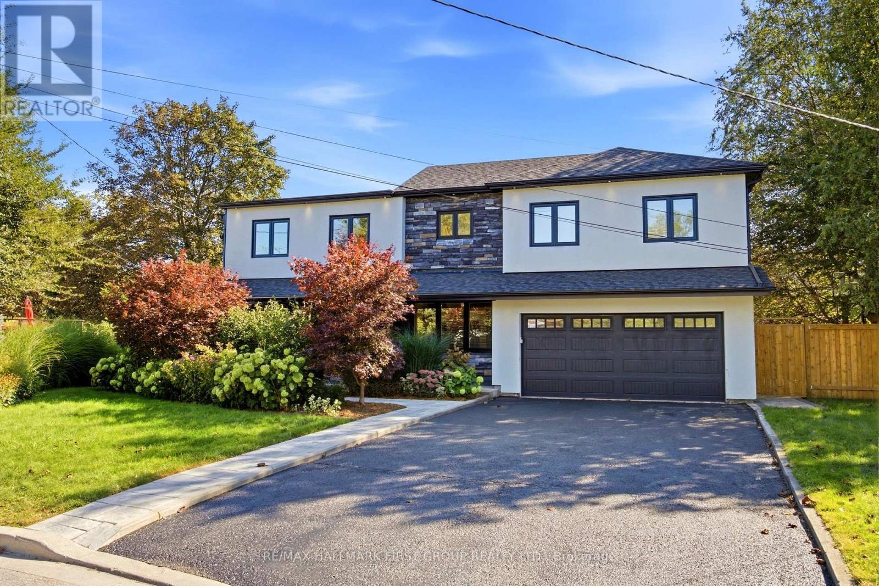
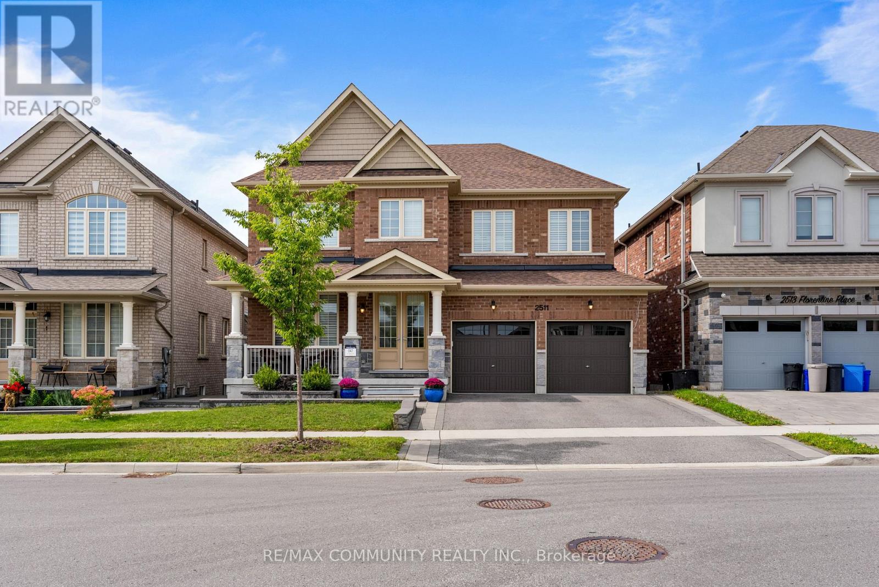
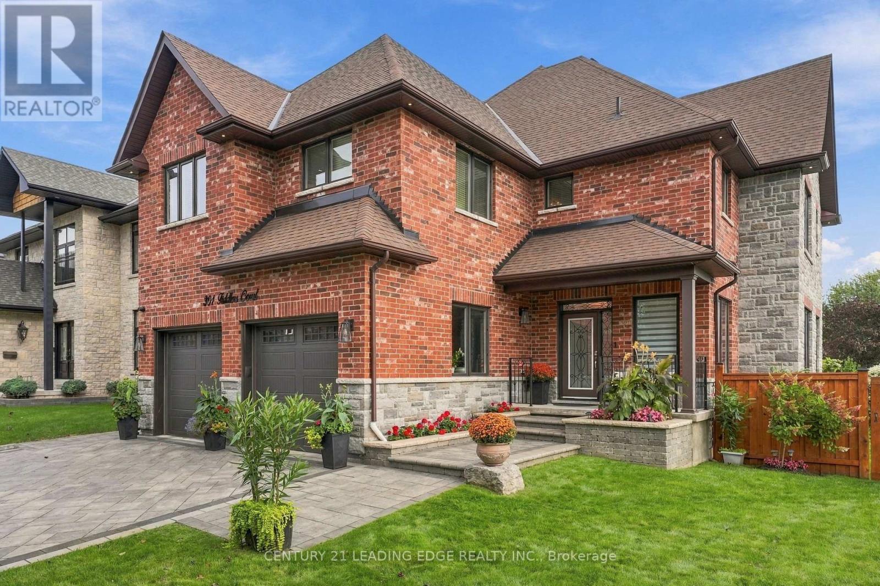
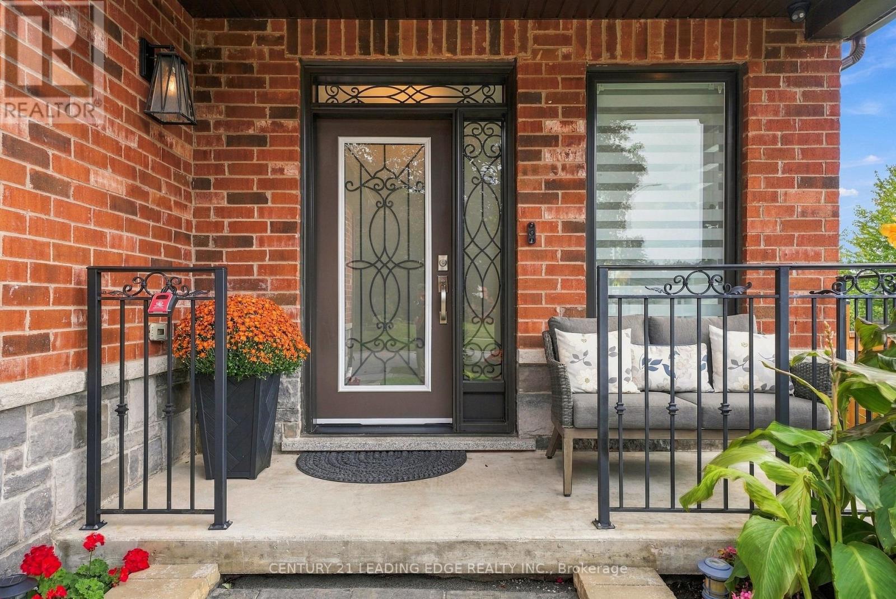
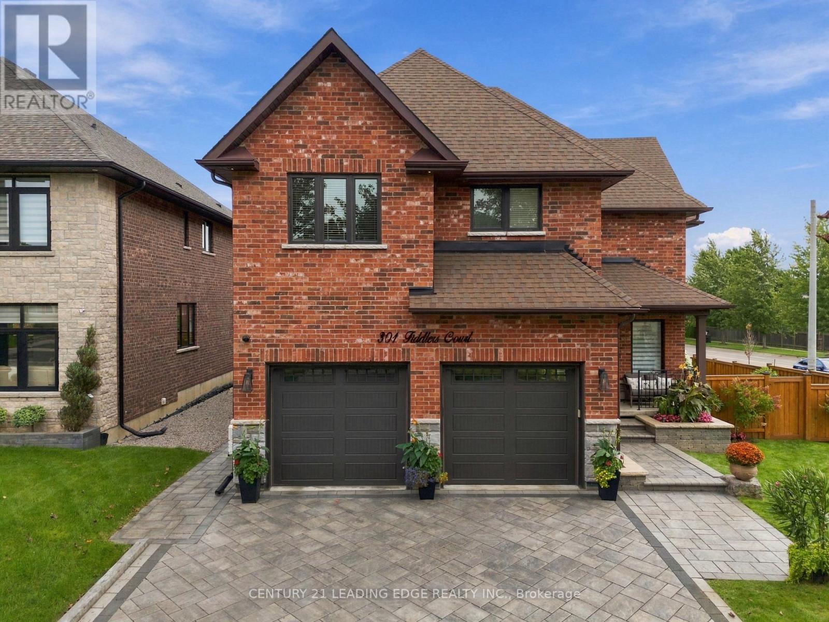
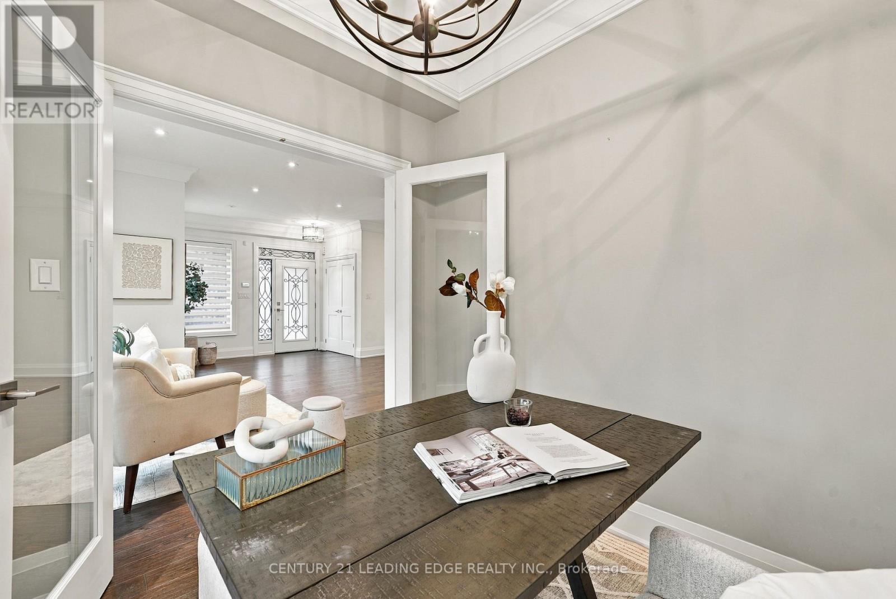
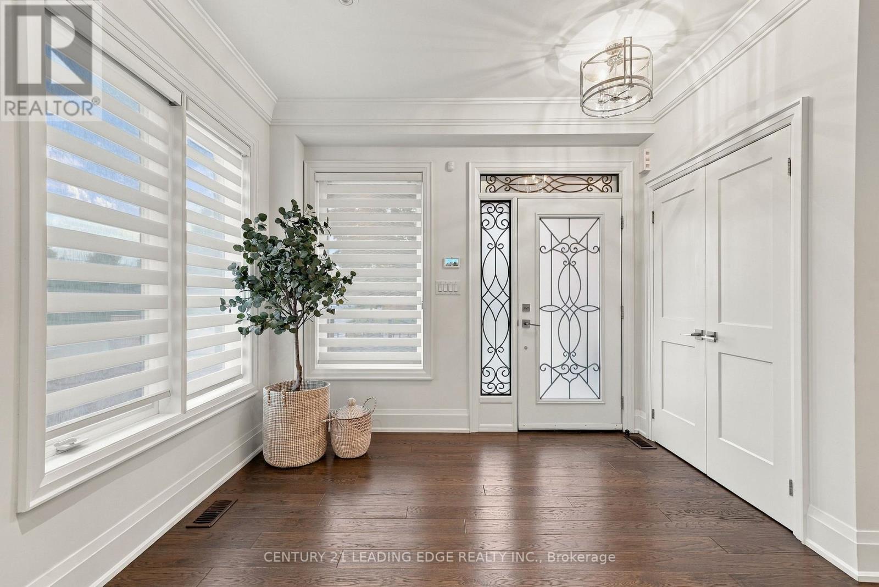
Spectacular custom-built brick and stone residence situated on a premium corner lot in the highly desirable Highbush community of Pickering. Built in 2019 and offering approximately 3,900 sq. ft. of beautifully designed above grade design, this impressive 5-bedroom, 4- bathroom home combines elegance, space and functionality for today's modern family. Step through the grand entrance into a bright, open-concept floor plan featuring soaring 9-ft ceilings on the main level, generous principal rooms and exceptional attention to detail throughout. The stunning gourmet chef's kitchen is the heart of the home, offering an ideal setting for both everyday living and entertaining. A dedicated main-floor office provides the perfect space for working from home. The spacious upper level features five well-appointed bedrooms and beautifully finished bathrooms, providing plenty of room for a growing or multi-generational family. The unfinished basement offers incredible potential to create your own customized living space and features a separate entrance-ideal for future in-law, extended-family or additional living possibilities. Exceptional curb appeal with an interlocked driveway, impressive brick and stone exterior and prominent corner-lot setting. Ideally located within walking distance to local schools, with convenient access to parks, amenities and major commuter routes including Hwy 401 and Hwy 407. A rare opportunity to own a substantial, newer custom-built home in one of Pickering's sought-after communities!
Map data © OpenStreetMap contributors
No open houses are scheduled for this home.
Can't make it? Request a private viewing.
| Sep 22, 2026 | $1,699,999 | ▼ $88,889 |
| Sep 11, 2026 | $1,788,888 | First recorded price |
Price changes since Sep 11, 2026.
| Family room | Main level | 15 x 18.8 m |
| Dining room | Main level | 18.2 x 12.6 m |
| Kitchen | Main level | 13.3 x 12.4 m |
| Office | Main level | 7 x 5.6 m |
| Primary Bedroom | Second level | 14 x 19.1 m |
| Bedroom 2 | Second level | 12.8 x 10.11 m |
| Bedroom 3 | Second level | 13.3 x 14.1 m |
| Bedroom 4 | Second level | 10.1 x 14.1 m |
| Bedroom 5 | Second level | 5.4 x 7.6 m |