 For sale 50
$780,000
3+1 bed4 bath1,100–1,500 sq ft
2761 William Jackson Drive
Duffin Heights, Pickering
17 days agoMLS® E13832156
ROYAL LEPAGE FLOWER CITY REALTY
630 Cognac Crescent
Amberlea, Pickering, Ontario L1X1L9
For sale· Added
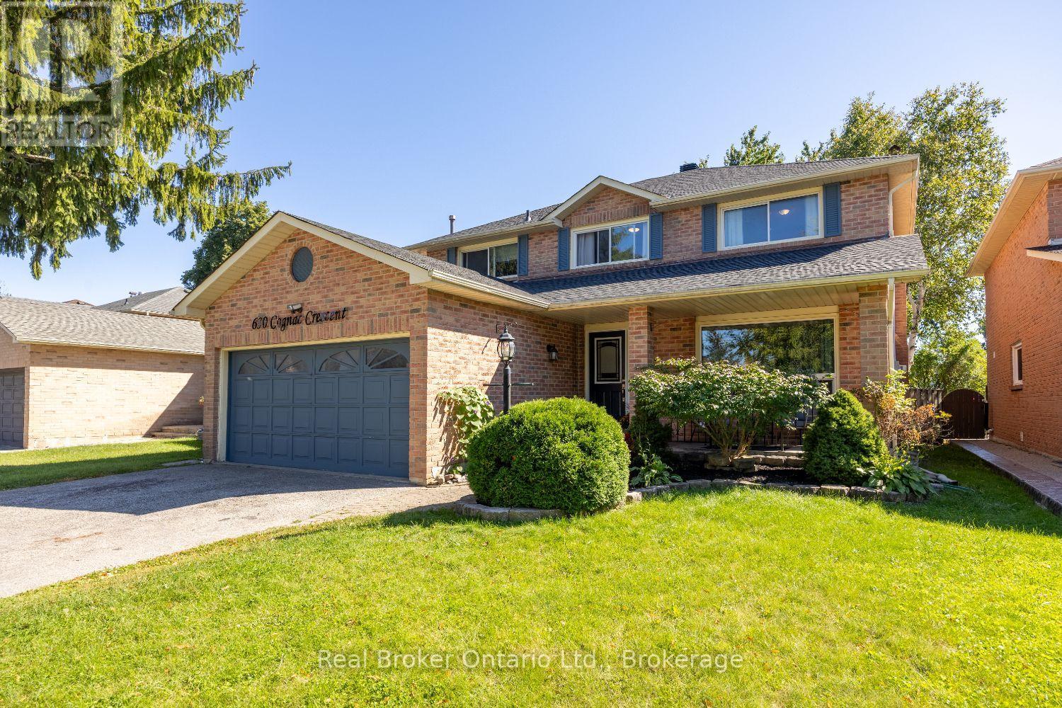
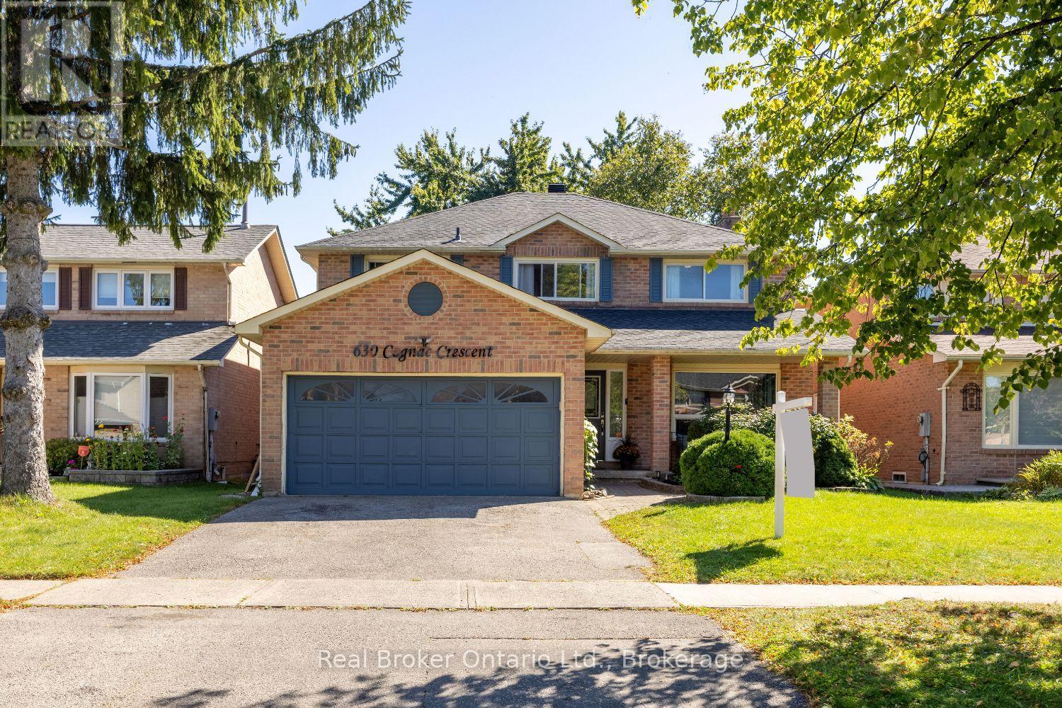
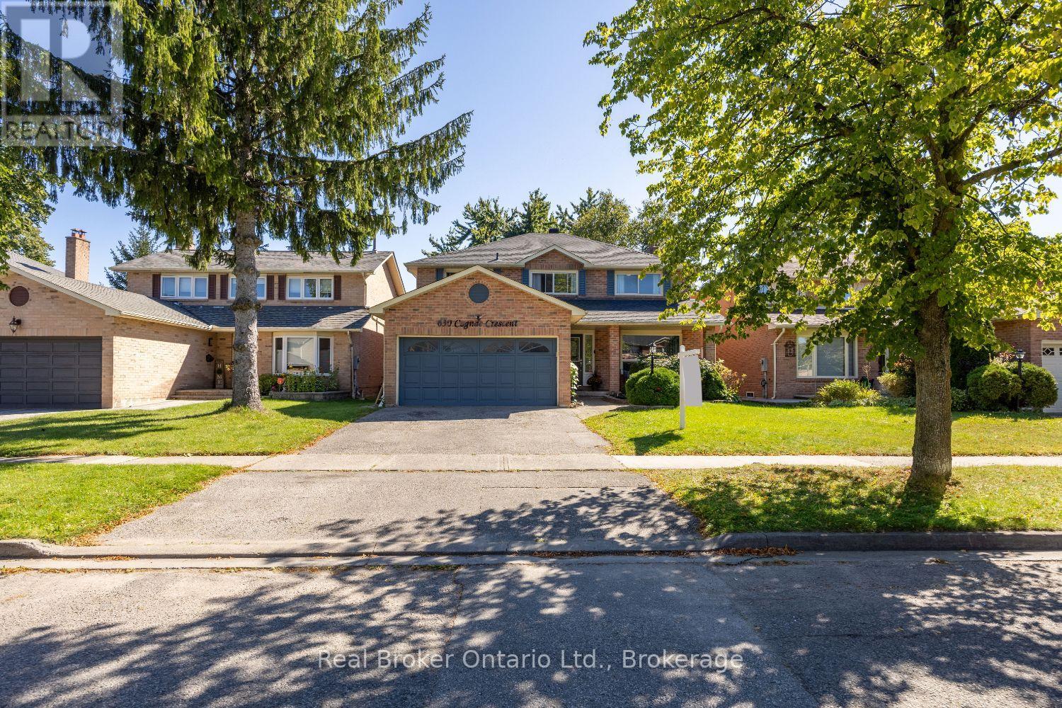
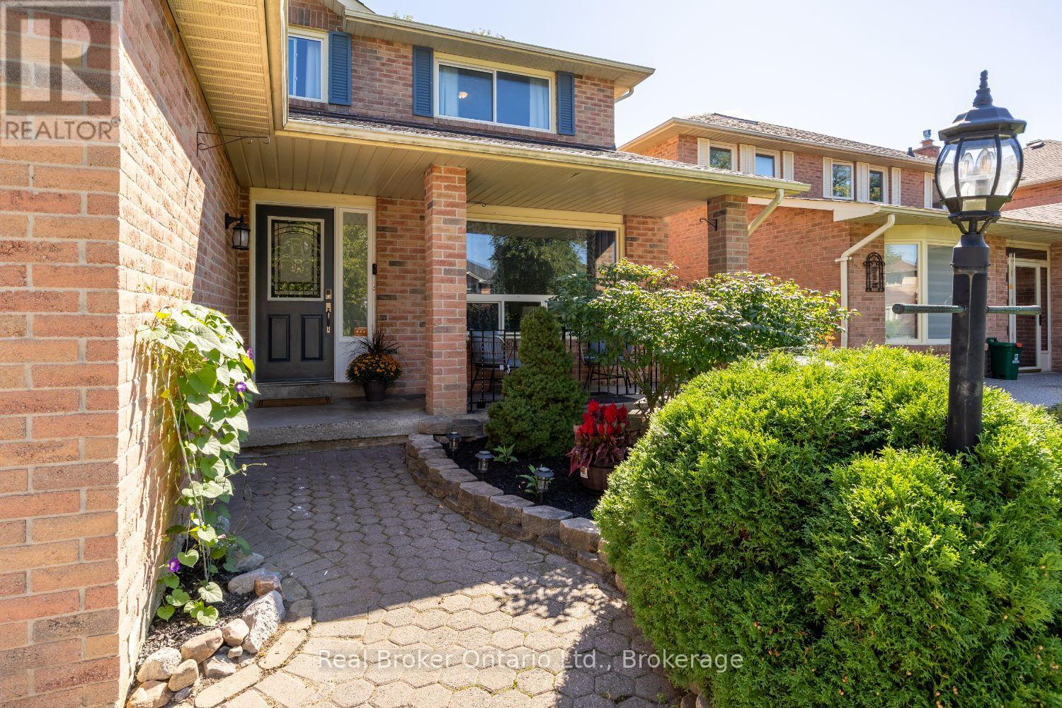
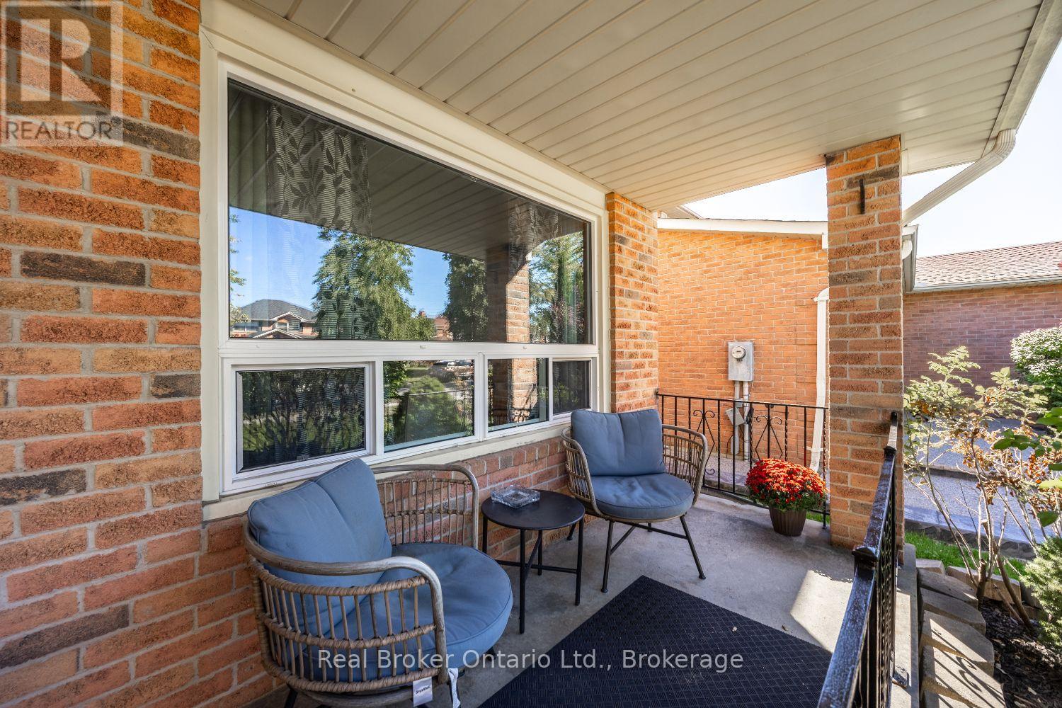
Welcome to this spacious, two-storey home, offering plenty of room for everyday family living and entertaining. A 2 car garage provides convenient parking and additional storage. The main floor features a bright living room with a large picture window, a separate dining room and an inviting family room with a wood-burning fireplace and walk-out to the partially covered deck. The eat-in kitchen offers ample cupboard and counter space, tile backsplash, track lighting, a window over the sink and a walk-out to the deck. Main floor laundry, with a walk-out to the side yard, and a 2pc powder room add everyday convenience. Upstairs, the generous primary bedroom features a walk-in closet with organizers and a private ensuite with a soaker tub. Three additional bedrooms and a 4pc bathroom complete the second level. The finished basement offers even more room to spread out with a spacious rec room featuring a gas fireplace and wet bar, an additional bedroom with an electric fireplace, a 3pc bathroom with walk-in shower and additional storage space. Outside, enjoy the fully fenced backyard with a partially covered deck, BBQ gas hookup and patio area, creating plenty of space to relax and entertain.
Map data © OpenStreetMap contributors
No open houses are scheduled for this home.
Can't make it? Request a private viewing.
| Living room | Main level | 3.43 x 5.21 m |
| Recreational, Games room | Basement | 7.04 x 7.07 m |
| Dining room | Main level | 4.14 x 3.37 m |
| Kitchen | Main level | 3.04 x 7.25 m |
| Family room | Main level | 3.42 x 5.34 m |
| Laundry room | Main level | 2.02 x 2.32 m |
| Primary Bedroom | Second level | 6.85 x 3.44 m |
| Bedroom 2 | Second level | 3.43 x 4.32 m |
| Bedroom 3 | Second level | 3.44 x 2.93 m |
| Bedroom 4 | Basement | 2.88 x 3.74 m |
| Bedroom 5 | Basement | 3.03 x 3.29 m |