 For sale 50
$1,149,000
4 bed3 bath2,000–2,500 sq ft
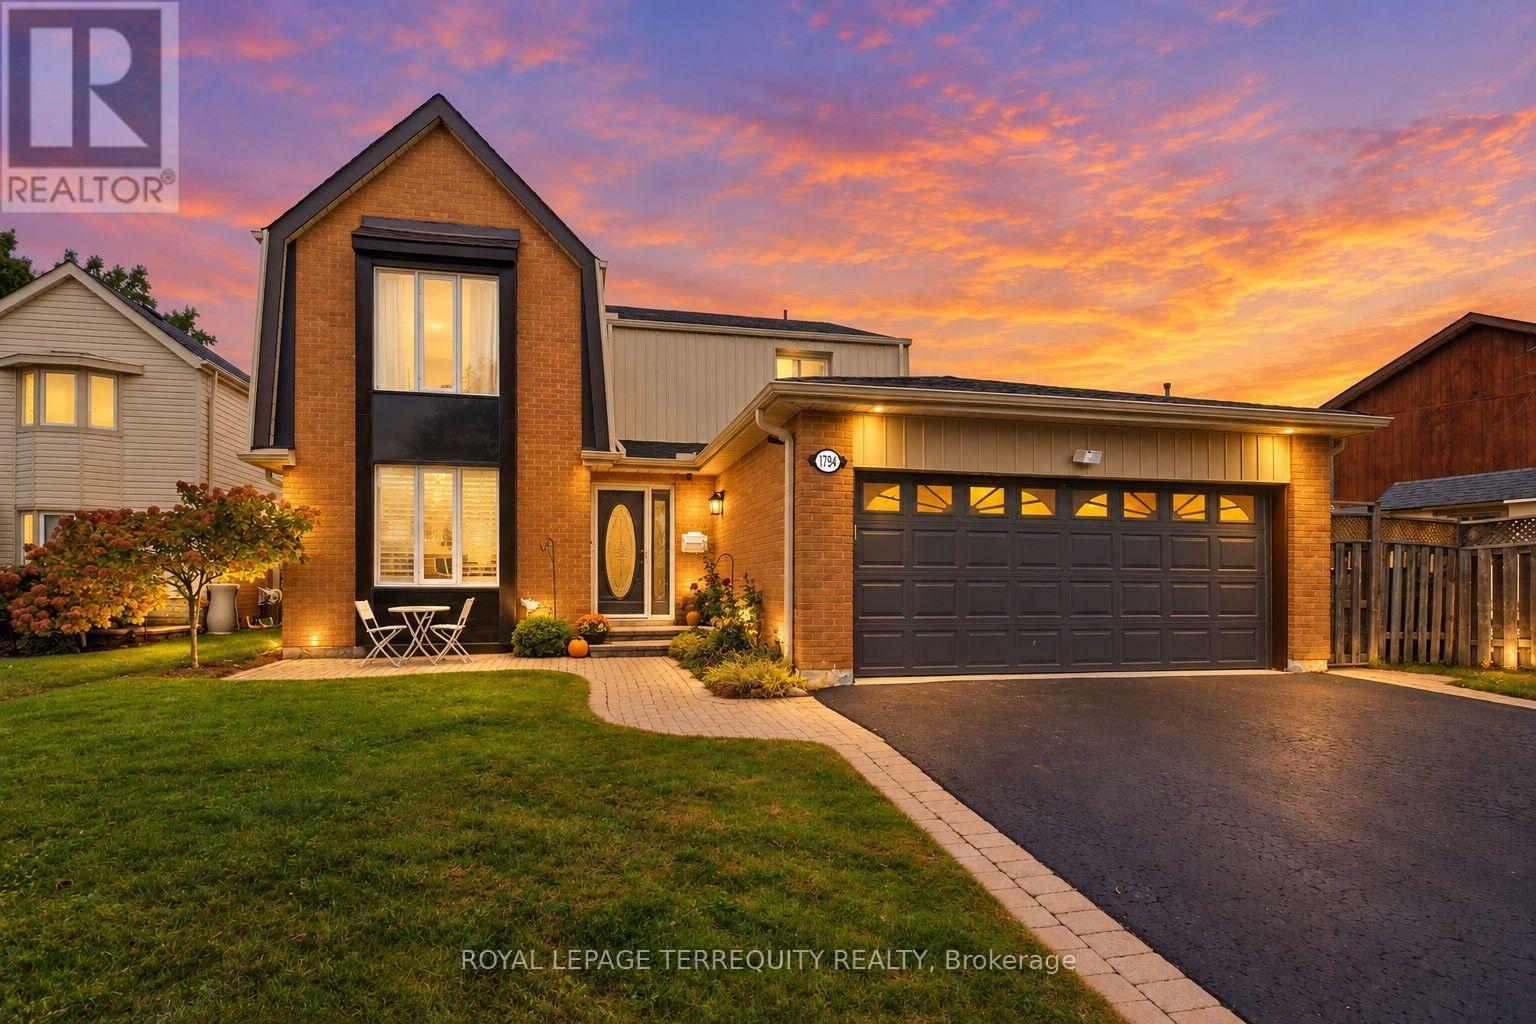
1794 Meadowview Avenue
Amberlea, Pickering
7 days agoMLS® E13867214
ROYAL LEPAGE TERREQUITY REALTY
736 Annland Street
Bay Ridges, Pickering, Ontario L1W1B6
For sale· Added
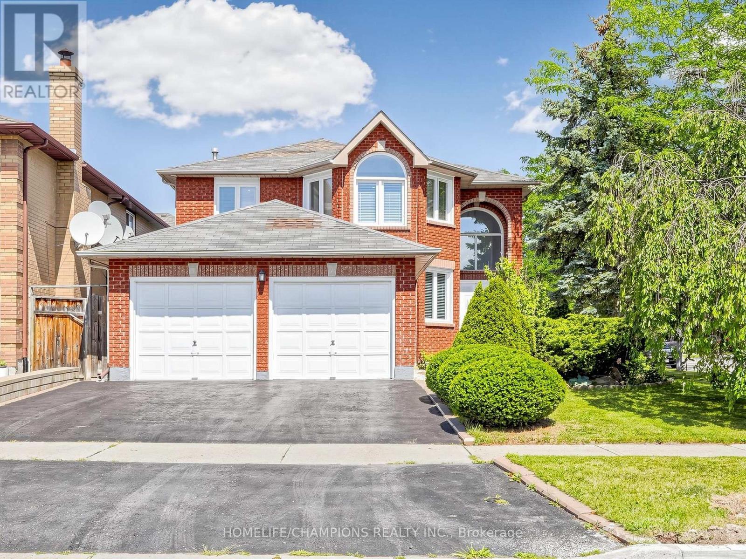
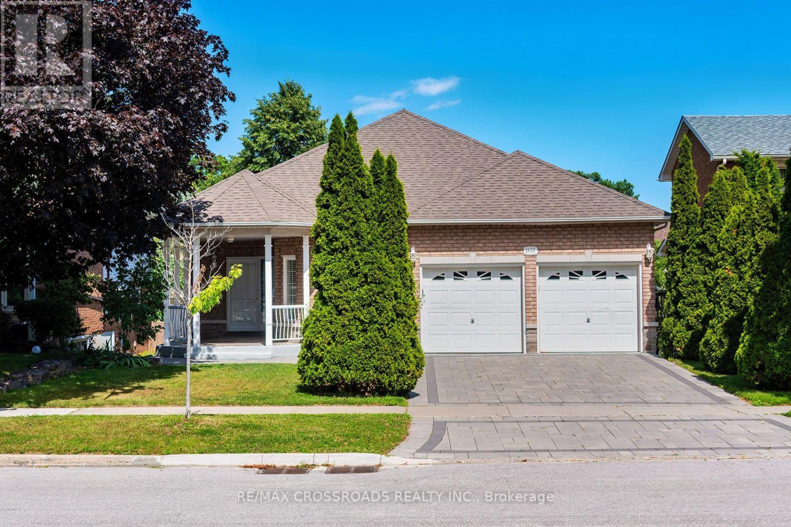
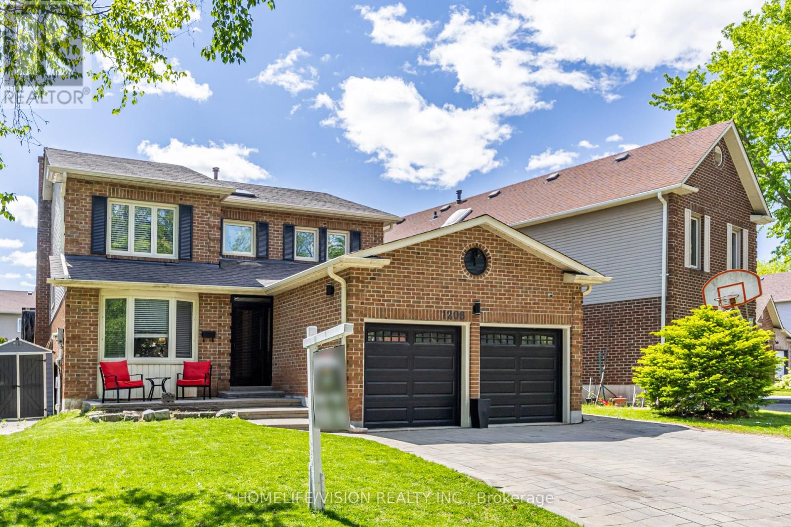
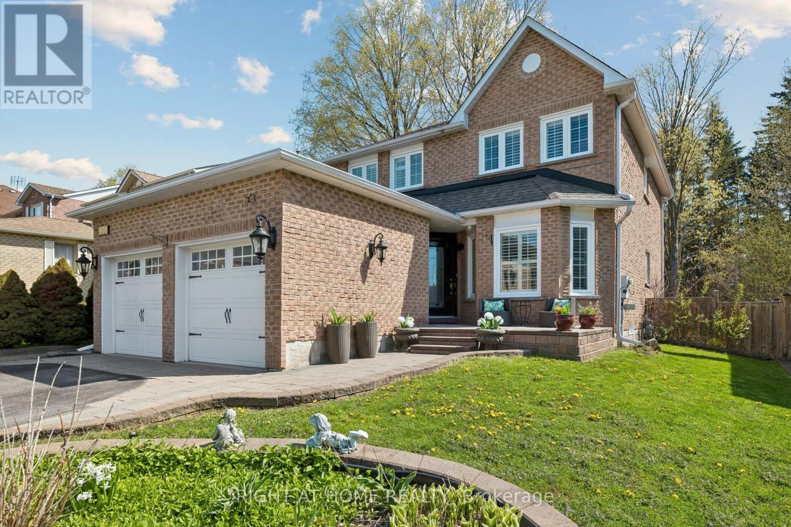
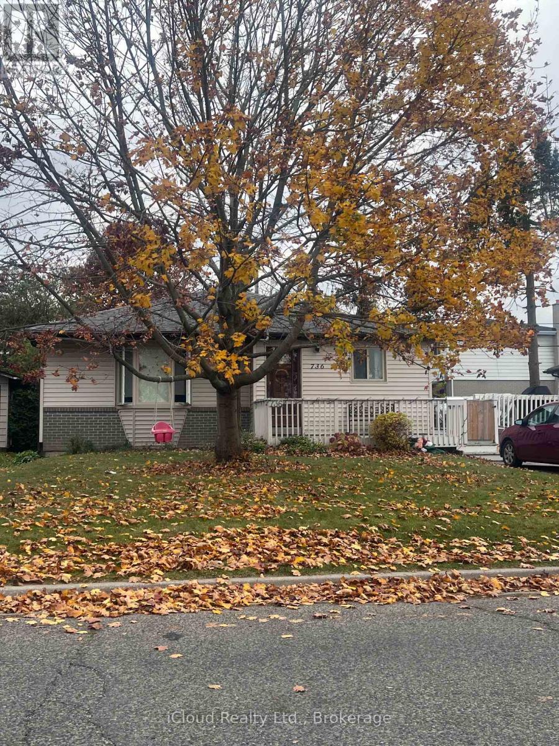
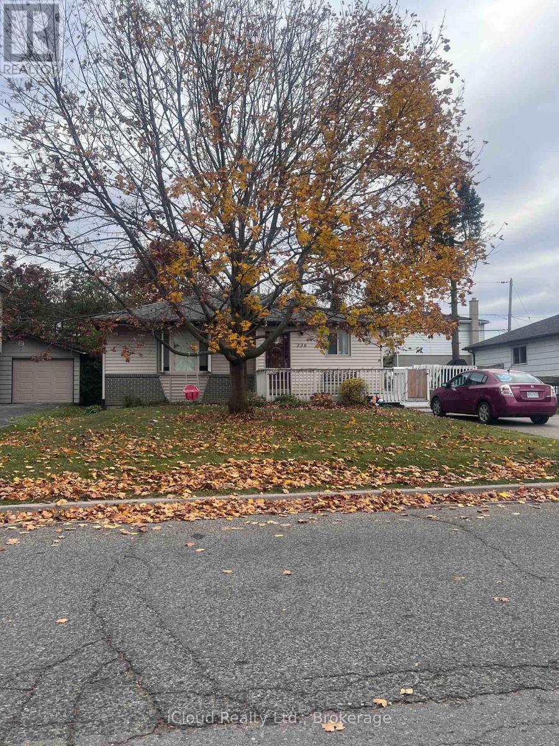
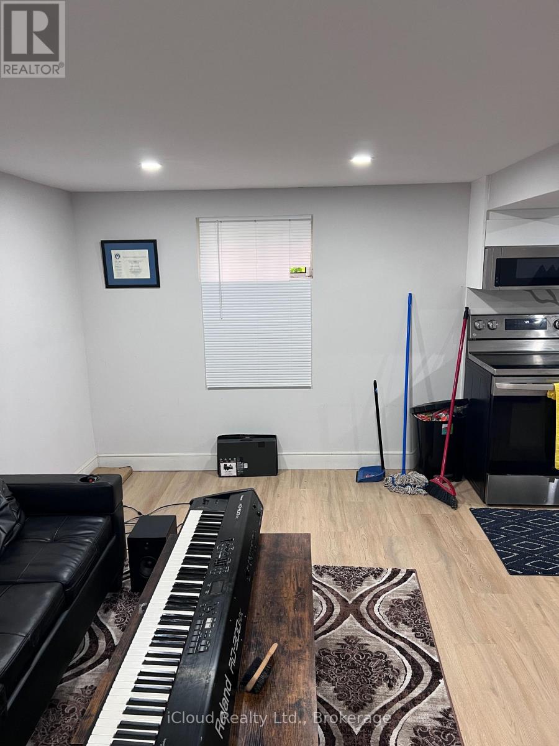
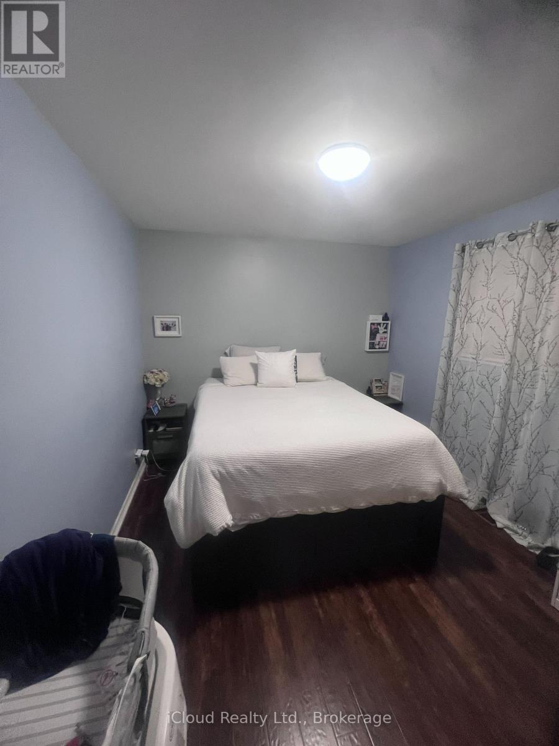
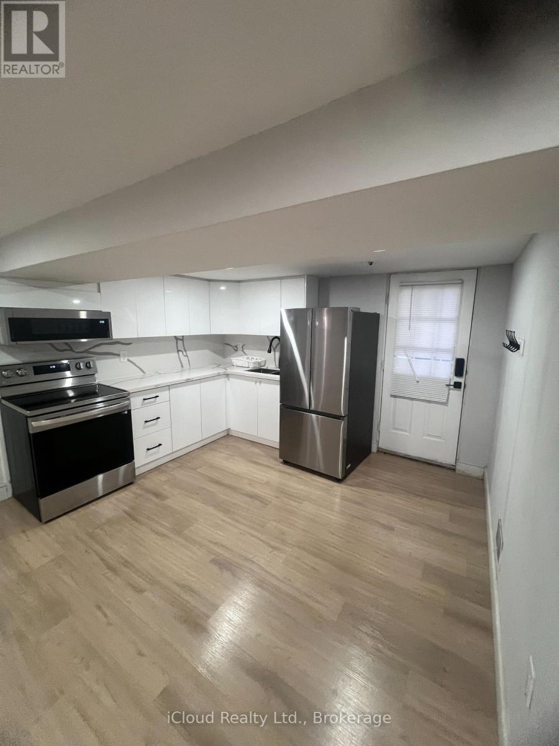
Fabulous, 2 Door, Legal Income Property, On Extra Wide Lot With Fire Marshal Approval. Expansive 4 bedroom on main floor with a separate legal 3 bedroom auxiliary dwelling below. Let The Tenants Pay Your Mortgage, With Extra $$$ In Your Pocket, Or Move In & Lease Out Other Unit. Both With Large Principal Rooms & Separate Laundry. Upgrades To Both Units. Newer Roof 2015. Large Deck. 8 Parking. New Flooring in completelty renovated basement. Move In Condition. A Must See For The Pickiest Owner Or Investors!!! Situated in a serene and peaceful neighborhood, this prime location offers unparalleled convenience with direct access to Highway 401, Pickering Town Centre, medical facilities, and esteemed schools. Just a short stroll away, you'll find the picturesque lakefront, charming shops, the inviting beach, Millennium Square, the scenic Waterfront Trail, and Frenchman's Bay Marina. With two nearby parks, a playground, a splash pad, and easy access to the GO Train Station, this property provides a vibrant and well-connected lifestyle. Seize the opportunity to unlock the potential of a highly sought-after duplex in this exceptional area.
Map data © OpenStreetMap contributors
No open houses are scheduled for this home.
Can't make it? Request a private viewing.
| Living room | Main level | 5.68 x 3.23 m |
| Dining room | Basement | 6.15 x 3.5 m |
| Primary Bedroom | Basement | 4.01 x 3.5 m |
| Bedroom 2 | Basement | 3.3 x 3.1 m |
| Bedroom 3 | Basement | 2.99 x 2.99 m |
| Dining room | Main level | 3.65 x 3.23 m |
| Kitchen | Main level | 3.65 x 3.23 m |
| Family room | Main level | 5.68 x 3.23 m |
| Primary Bedroom | Main level | 3.35 x 3.05 m |
| Bedroom 2 | Main level | 3.1 x 2.99 m |
| Bedroom 3 | Main level | 3.1 x 2.99 m |
| Bedroom 4 | Main level | 2.81 x 2.71 m |
| Kitchen | Basement | 3.05 x 3.05 m |
| Living room | Basement | 6.15 x 3.5 m |