 For sale 50
$980,000
4 bed4 bath2,000–2,500 sq ft
2873 Whites Road
Rural Pickering, Pickering
2 months agoMLS® E13629614
REAL CITY REALTY INC.
816 Sheppard Avenue
Dunbarton, Pickering, Ontario L1V1G5
For sale· Added
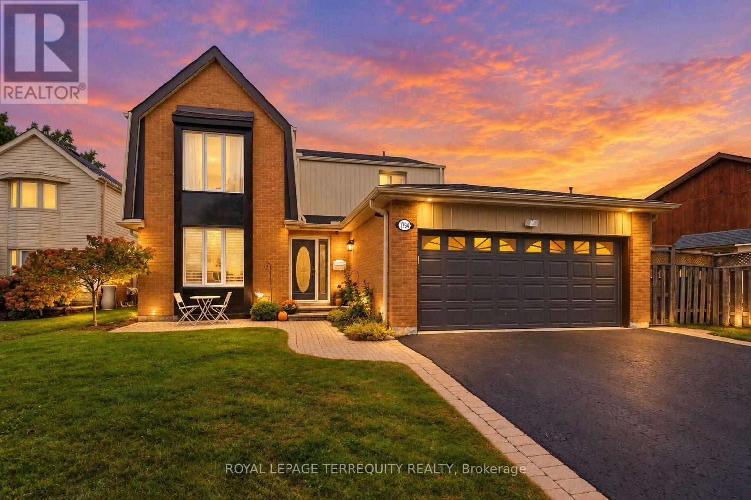
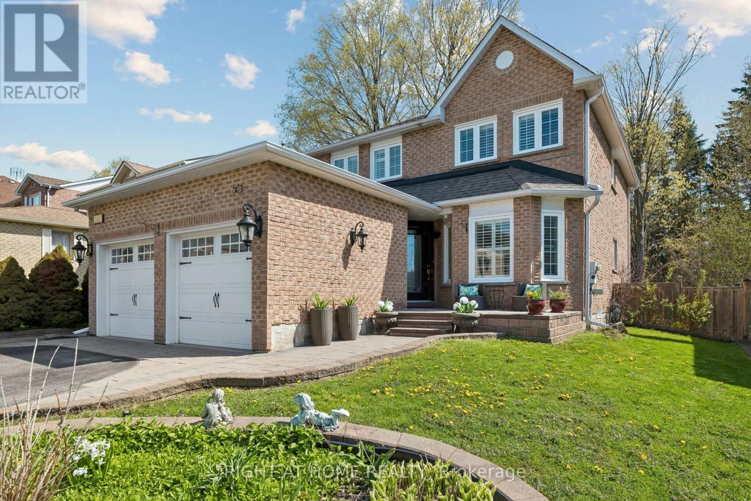
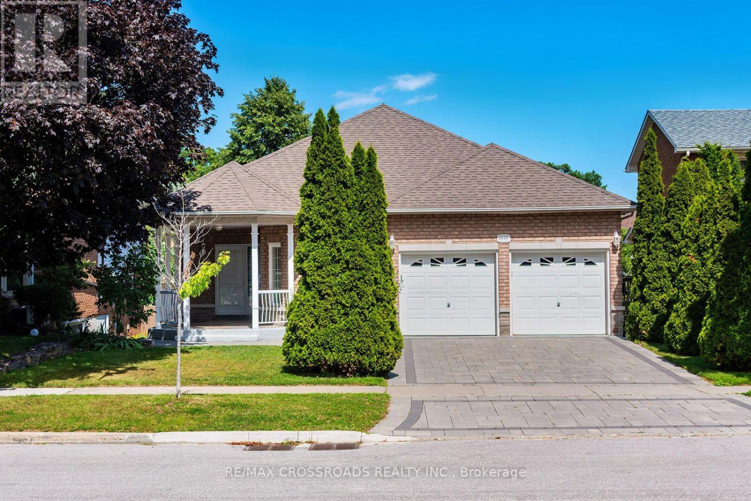
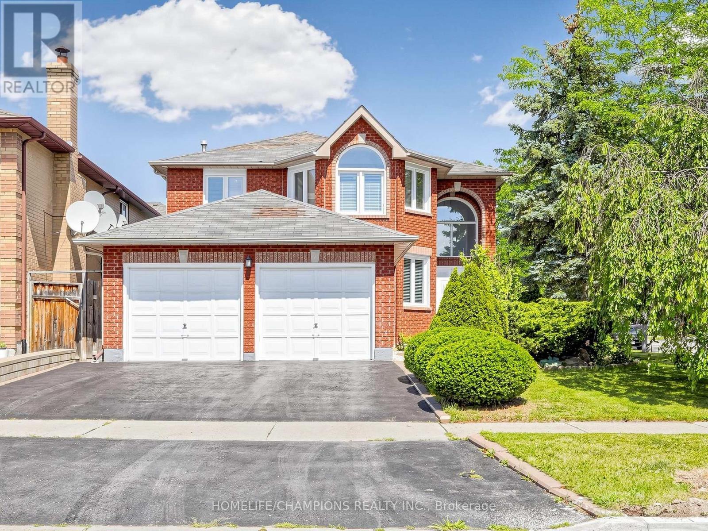
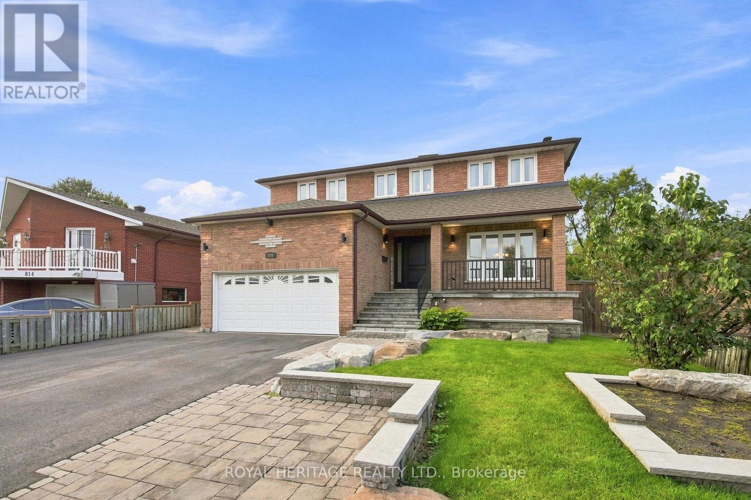
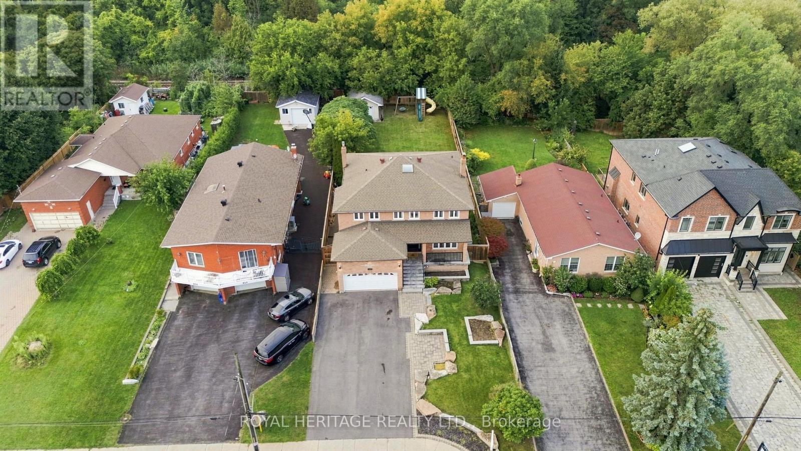
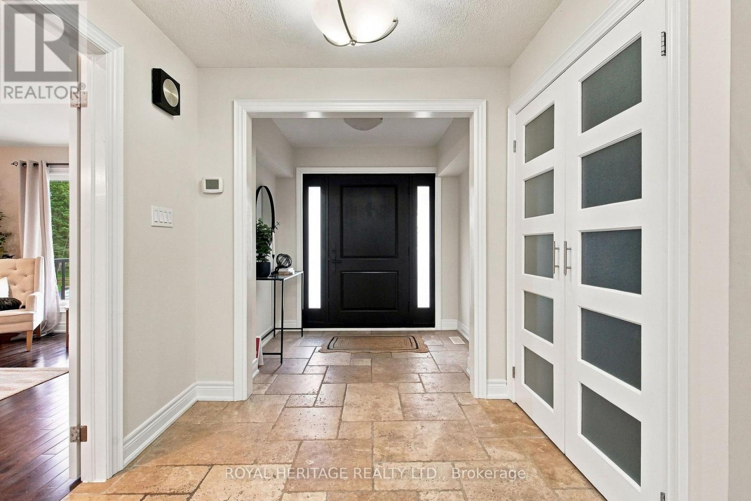
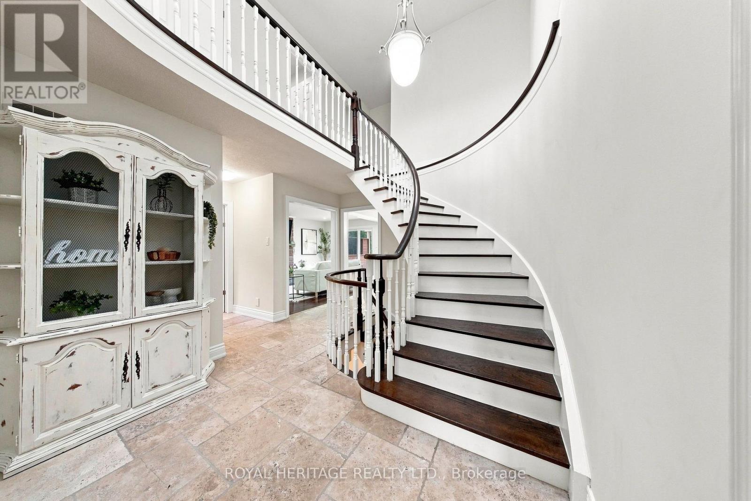
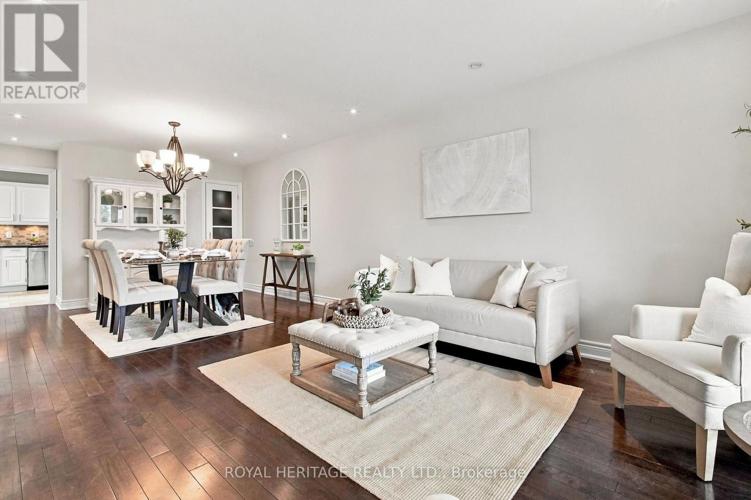
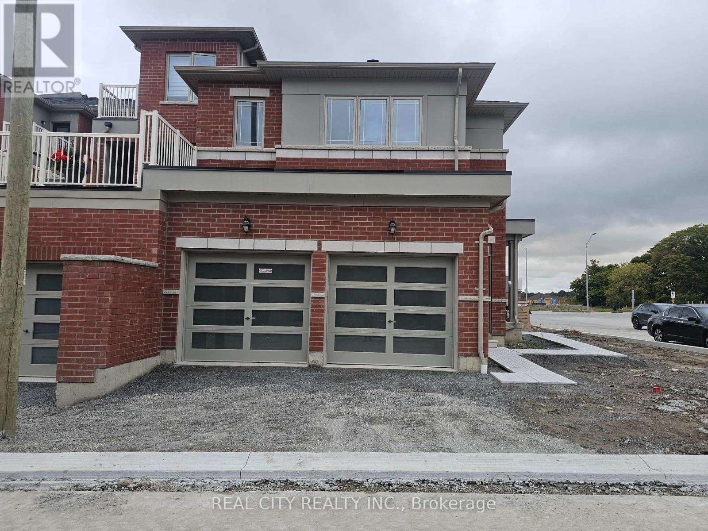
Welcome to this spacious and beautifully updated 4-bedroom home in the sought-after community of Pickering! Offering an abundance of living space, thoughtful renovations throughout, and an incredible outdoor setting, this home is perfectly suited for a growing or multigenerational family.The main level features a large, functional kitchen with plenty of space for family gatherings and entertaining, complemented by tasteful renovations and updates throughout the home. The generous layout provides plenty of room for everyone to spread out, while large windows fill the home with natural light.The finished basement adds even more versatility, featuring an additional bedroom, walkout access, and excellent potential for an in-law suite or separate living space. With multiple living areas and a flexible layout, there is plenty of room for extended family, guests, or a growing household.Outside, enjoy a beautifully landscaped large lot featuring a brand-new deck, manicured lawn, and convenient irrigation system. The property also offers ample parking, making it ideal for large families and those who love to entertain.Located in a fantastic Pickering neighbourhood close to schools, parks, major highways, restaurants, food, shopping, and everyday amenities, this home offers the perfect combination of space, style, functionality, and convenience.A truly exceptional opportunity for a large or multigenerational family looking for a move-in-ready home with room to grow!
Map data © OpenStreetMap contributors
No open houses are scheduled for this home.
Can't make it? Request a private viewing.
| Sep 30, 2026 | $1,299,000 | ▲ $149,000 |
| Sep 21, 2026 | $1,150,000 | First recorded price |
Price changes since Sep 21, 2026.
| Primary Bedroom | Upper Level | 6.7 x 3.65 m |
| Foyer | Main level | 2.13 x 2.43 m |
| Living room | Main level | 3.65 x 3.96 m |
| Dining room | Main level | 3.65 x 3.65 m |
| Bedroom 4 | Basement | 3.35 x 4.57 m |
| Bathroom | Upper Level | 2.74 x 2.59 m |
| Other | Basement | 2.74 x 2.74 m |
| Bathroom | Basement | 1.82 x 2.43 m |
| Recreational, Games room | Basement | 10.66 x 3.35 m |
| Cold room | Basement | 6.09 x 1.52 m |
| Bathroom | Upper Level | 3.65 x 1.67 m |
| Bedroom | Upper Level | 3.35 x 3.35 m |
| Bedroom 2 | Upper Level | 3.65 x 3.96 m |
| Bedroom 3 | Upper Level | 4.26 x 4.26 m |
| Other | Upper Level | 3.65 x 2.43 m |
| Family room | Main level | 3.65 x 5.18 m |
| Kitchen | Main level | 7.62 x 3.35 m |
| Bathroom | Main level | 1.52 x 1.52 m |
| Laundry room | Main level | 2.43 x 2.43 m |