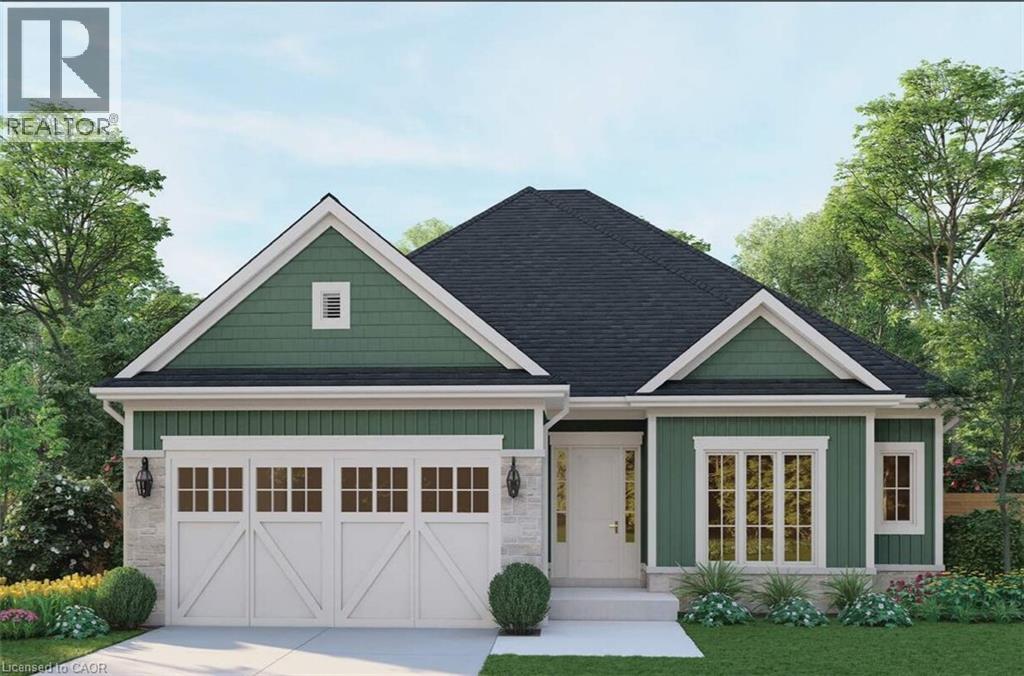
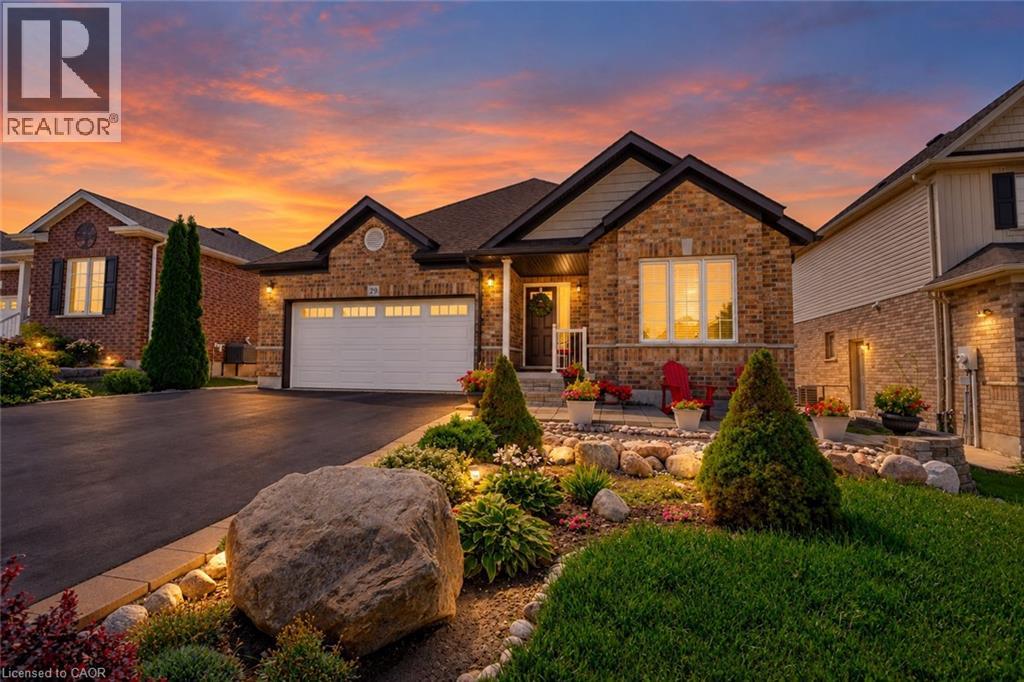
 For sale 50
$949,900
2+2 bed3 bath2,956 sq ft
29 English Crescent
Plattsville
2 months agoMLS® 40852956
SMART FROM HOME REALTY LIMITED
168 Applewood Street
Plattsville, Ontario N0J1S0
For sale· Added
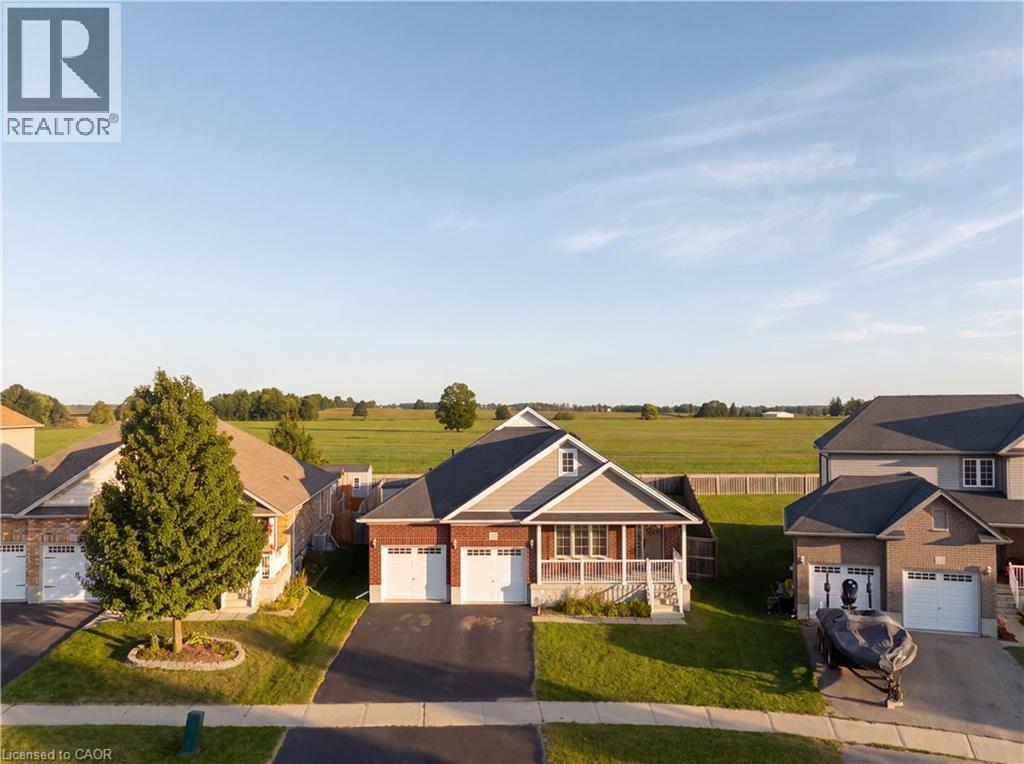
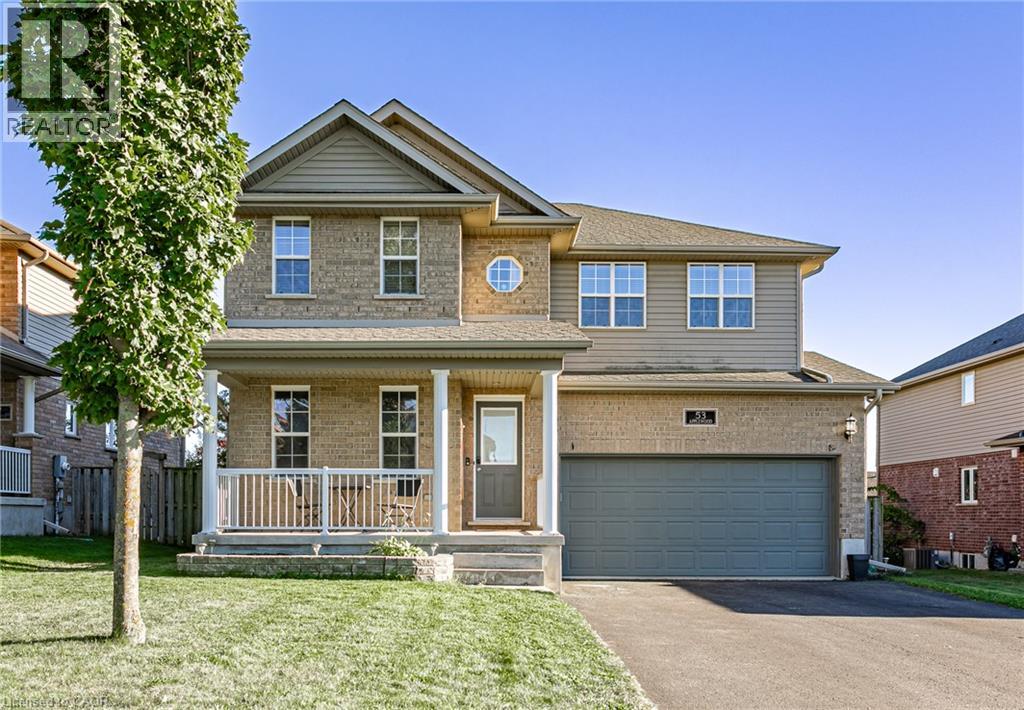
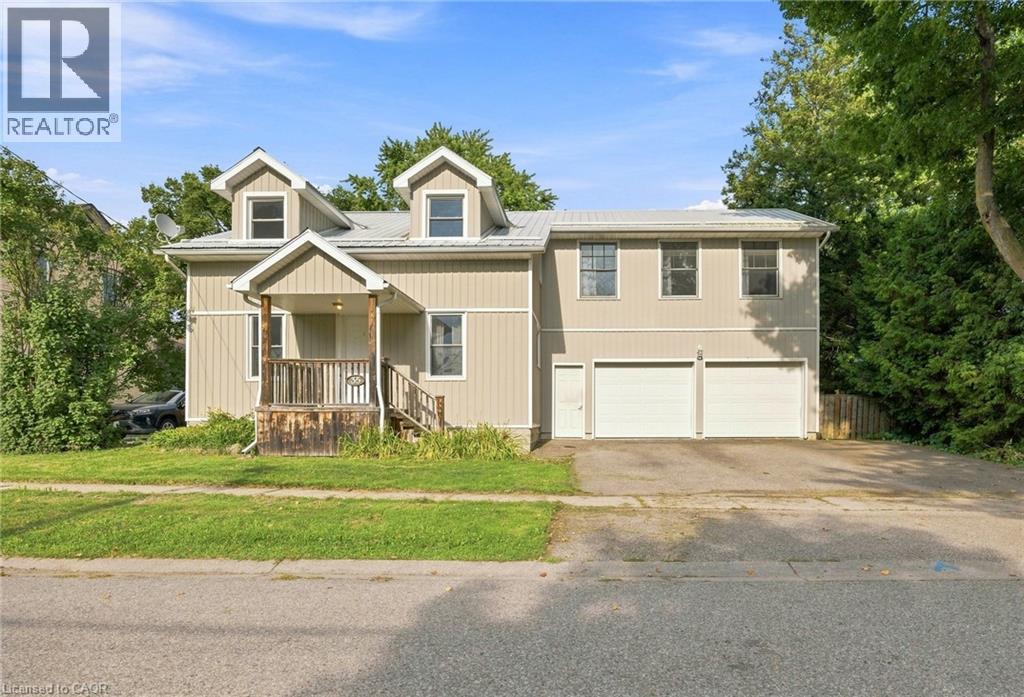
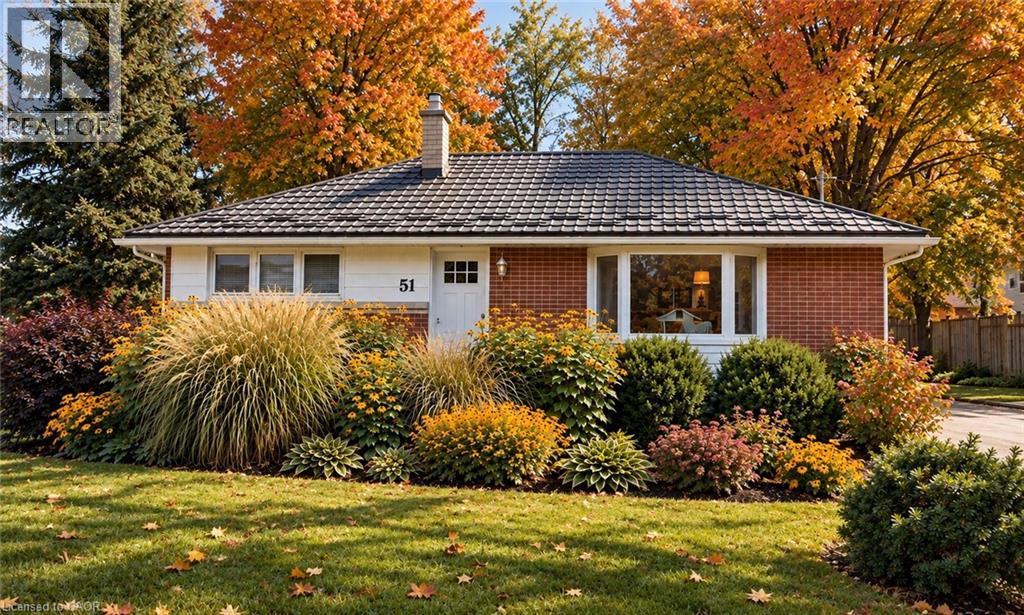
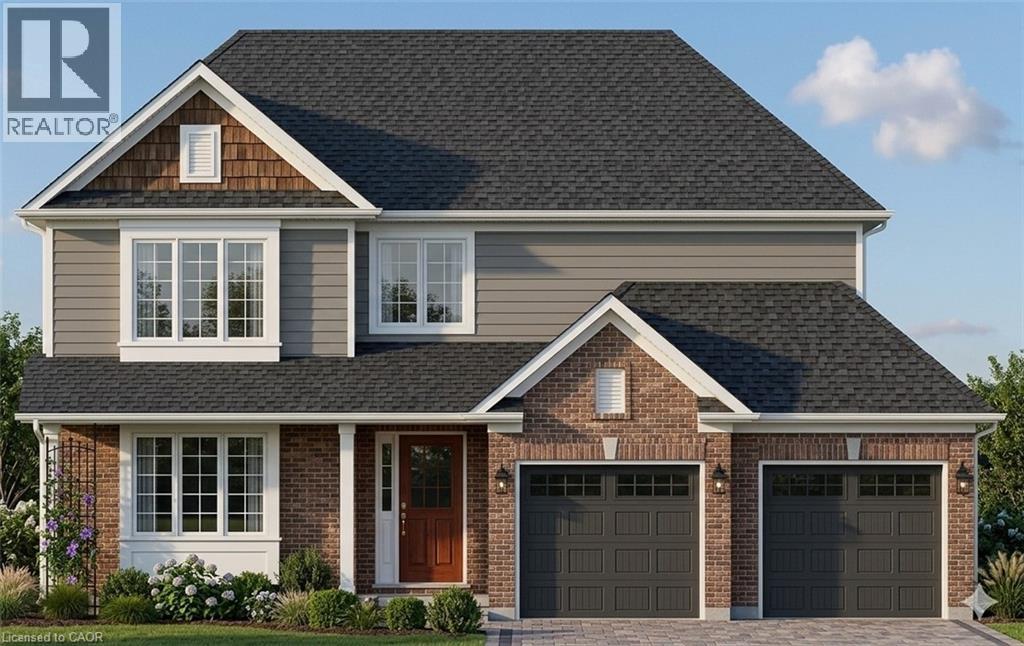
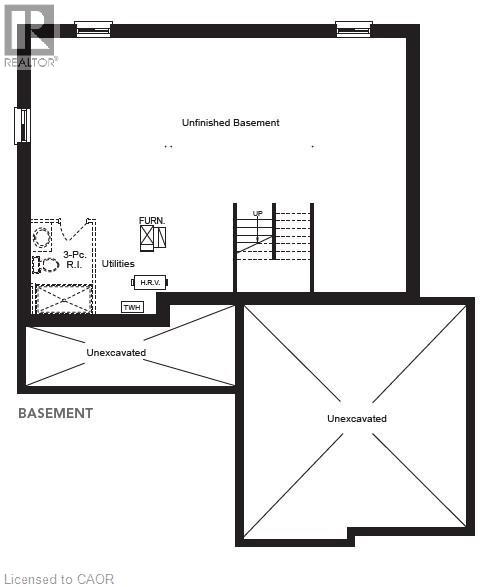
HST REBATE APPLIED! - Welcome to The Cobourg Design, located in Plattsville's most desirable location. Built by Claysam Homes, this popular floorplan features over 1800sqft of living space and is situated on a quiet street and on a spacious 50 ft lot. Enjoy entertaining friends and family in your main floor living space. Upstairs features 3 generous bedrooms, including a massive Primary suite, as well two very large 4pc bathroom. The Cobourg is an extremely popular floor plan has a full double car garage with ample storage and room for 2 vehicles. This home is conveniently located only minutes away from parks, trails, school and recreation center. Don’t miss your opportunity to build this spectacular home! Public open houses every Saturday and sunday 1-4pm located at 203 Applewood Street in Plattsville. First time homebuyers to receive $117,000 HST rebate. Stainless steel kitchen appliances included.
Map data © OpenStreetMap contributors
Eastern time. Can't make it? Request a private viewing.
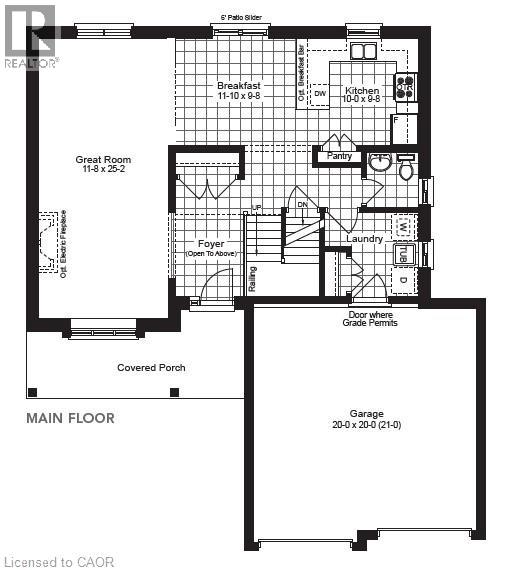
| 2pc Bathroom | Main level | — |
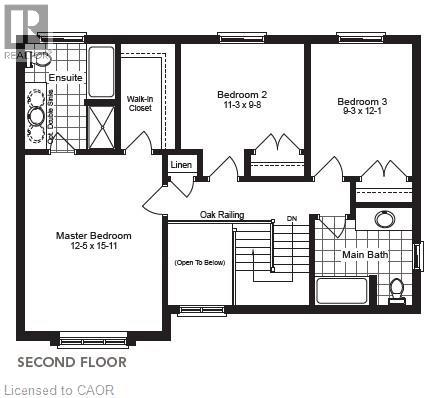
| 4pc Bathroom | Second level | — |
| Bedroom | Second level | 12'1'' x 9'3'' |
| Bedroom | Second level | 9'8'' x 11'3'' |
| 5pc Ensuite bath | Second level | 9'0'' x 8'0'' |
| Primary Bedroom | Second level | 15'11'' x 12'5'' |
| Laundry room | Main level | 8'0'' x 8'0'' |
| Kitchen | Main level | 9'8'' x 10'0'' |
| Breakfast | Main level | 9'8'' x 11'10'' |
| Great room | Main level | 25'2'' x 11'8'' |