 NewFor sale 33
$650,000
3 bed1 bath972 sq ft
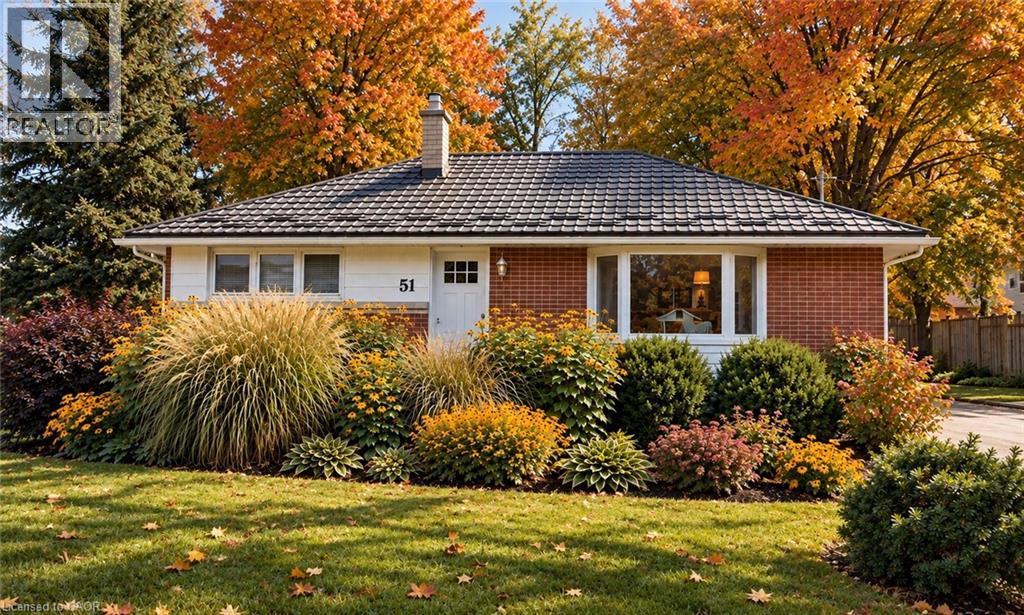
51 William Street North
Plattsville
6 days agoMLS® 40867965
RE/MAX SOLID GOLD REALTY (II) LTD.
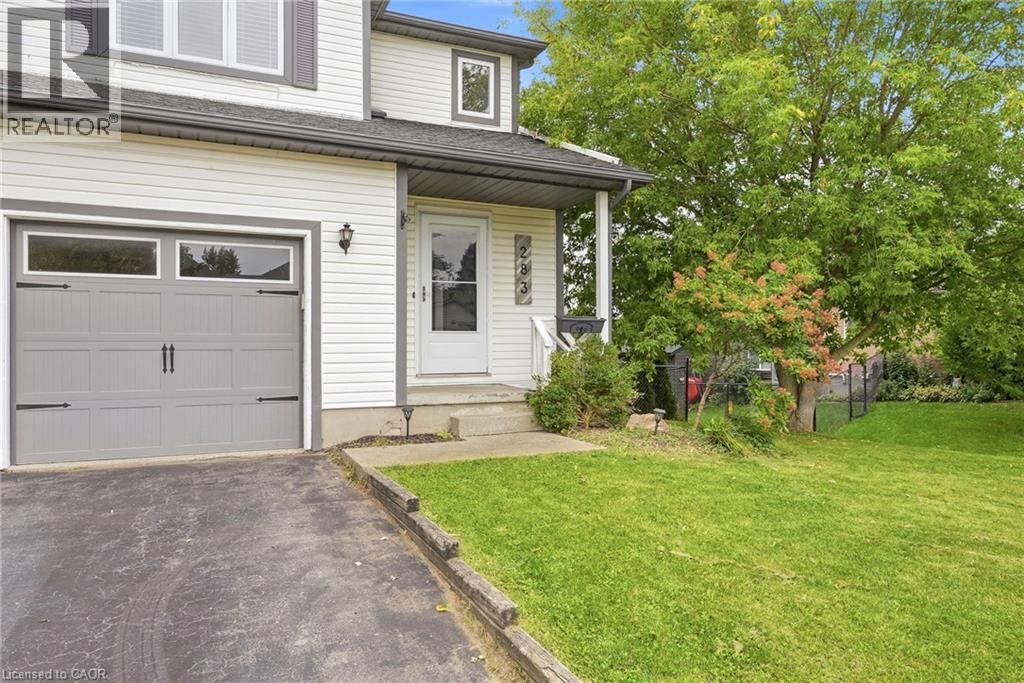
283 Fennel Street
Plattsville, Ontario N0J1S0
For sale· Added
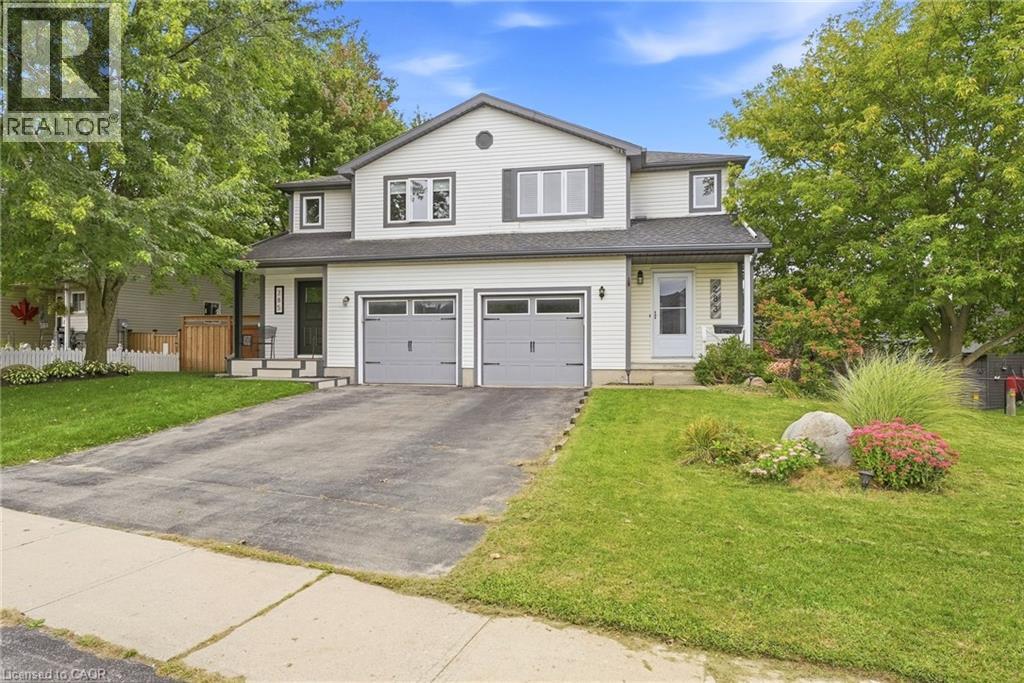
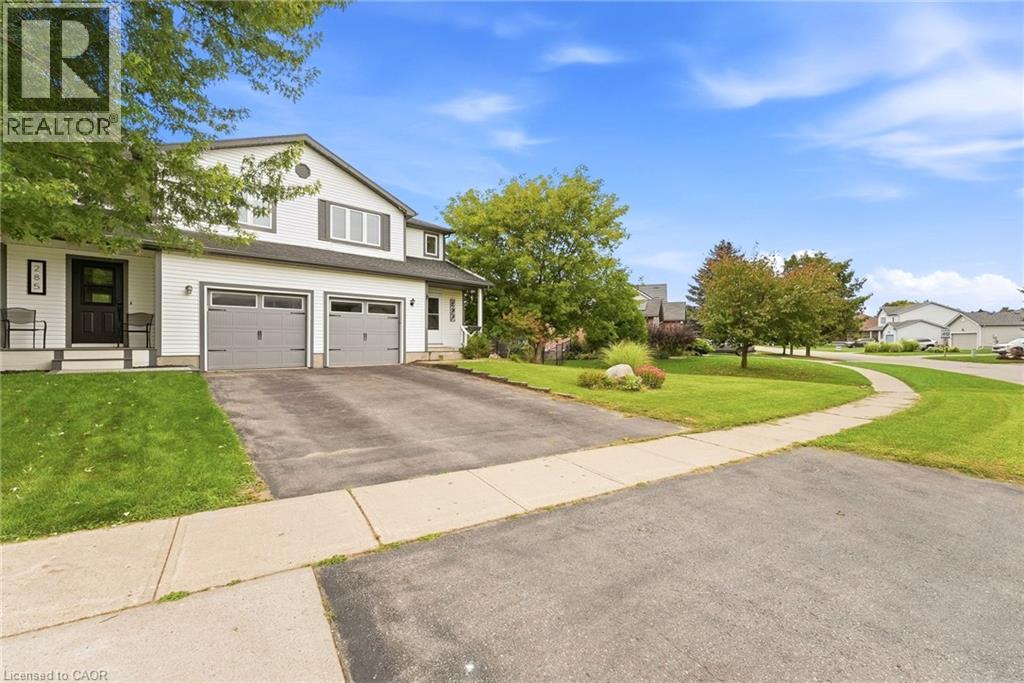
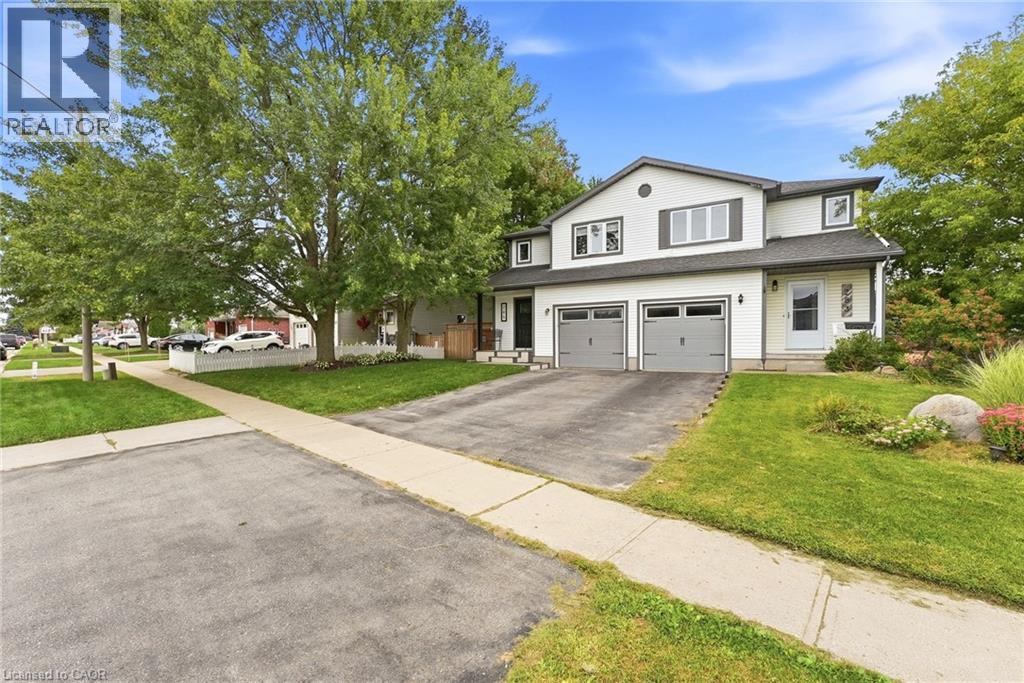
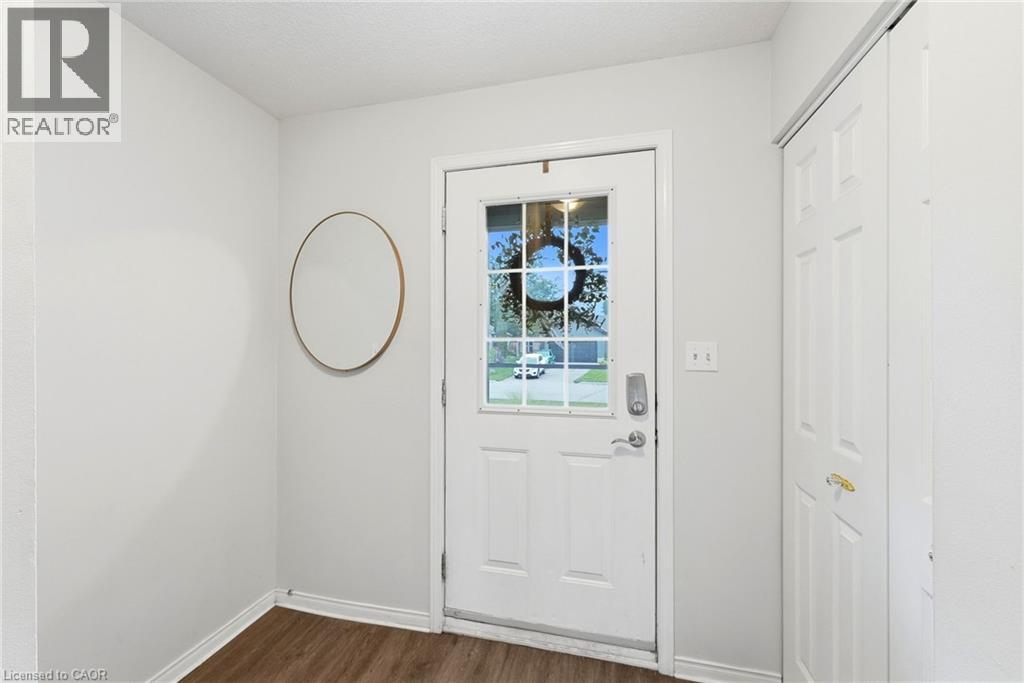
Welcome to 283 Fennel Street in Plattsville an ideal opportunity for first-time buyers, growing families, or anyone seeking more space and value outside the city. This move-in-ready, 3 BED home features an updated white kitchen with an island and breakfast seating, plus a bright sunroom addition complete with a beverage centre, deck access, and peaceful views of the backyard and surrounding green space. The walkout basement leads directly to a fully fenced yard with no rear neighbours, offering added privacy and plenty of room for children and pets to enjoy. An elementary school playground is just a short walk away, making this a wonderful family-friendly location. Conveniently situated approximately 10 minutes from New Hamburg and 20 minutes from Kitchener, this home offers the perfect balance of small-town living and easy access to shopping, amenities, and commuting routes. Don’t miss your opportunity to call this lovely property home!
Map data © OpenStreetMap contributors
No open houses are scheduled for this home.
Can't make it? Request a private viewing.
| Utility room | Basement | 6'9'' x 3'3'' |
| Recreation room | Basement | 15'9'' x 19'6'' |
| Laundry room | Basement | 12'0'' x 8'9'' |
| Bedroom | Second level | 11'9'' x 9'6'' |
| Bedroom | Second level | 11'10'' x 9'9'' |
| 4pc Bathroom | Second level | — |
| Primary Bedroom | Second level | 13'3'' x 13'9'' |
| 2pc Bathroom | Main level | — |
| Dining room | Main level | 9'5'' x 16'11'' |
| Living room | Main level | 20'1'' x 9'8'' |
| Eat in kitchen | Main level | 16'3'' x 9'6'' |