
$1,669,000
53 Workman Crescent
Plattsville, Ontario N0J1S0
For sale· Added
About this home
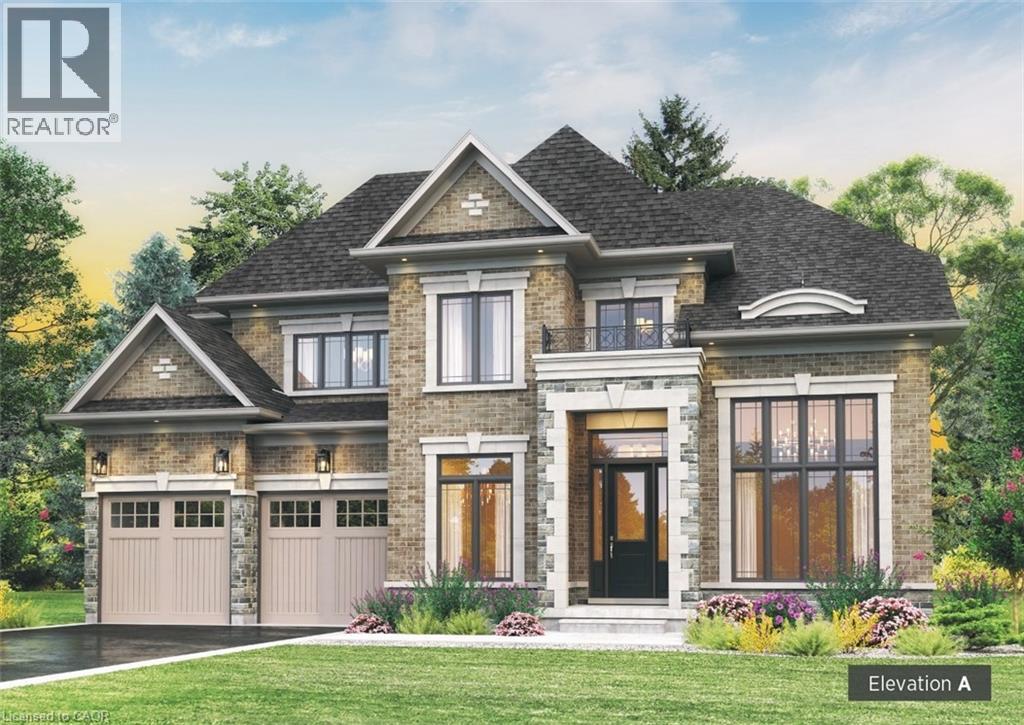
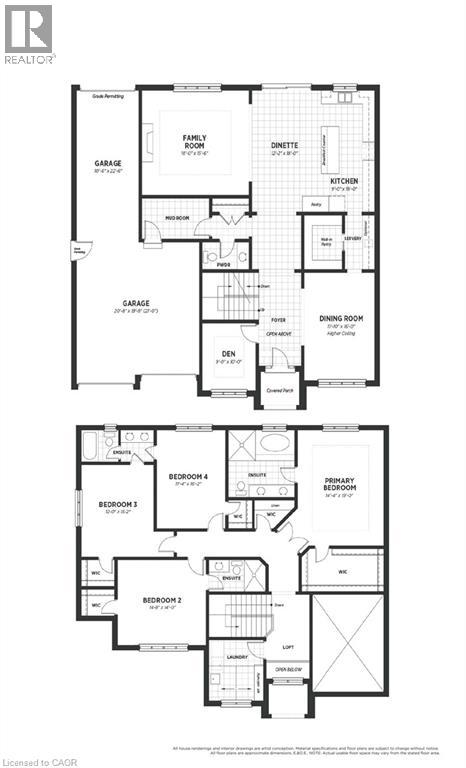
Welcome to Plattsville, a charming community ideally located between Woodstock, Drumbo, Kitchener-Waterloo, New Hamburg, Ayr, and Baden. Enjoy the perfect balance of small-town living and convenient access to major centres, making commuting to work, shopping, dining, and recreation quick and easy. This executive 60-foot lot offers the perfect setting for your future dream home. We are proud to present the Wilmont B, one of our most popular and sought-after models. This approximately 3,500 sq. ft. executive residence boasts an elegant and commanding exterior featuring soaring windows and a grand front entrance that makes a lasting first impression. Step inside to a bright, two-storey foyer that welcomes you with an open and airy feel. The main floor flows effortlessly into a private den and a formal dining room. Passing through the dining room, you’ll find a convenient server area and a walk-in pantry, leading into a spacious gourmet kitchen complete with abundant cabinetry, extra pantry storage, and beautiful quartz countertops. The kitchen opens seamlessly into the expansive family room, where a cozy fireplace and large windows fill the space with natural light and offer stunning views of the wooded lots behind your home. Upstairs, the home features four generous bedrooms, each with walk-in closets and private bathroom access, plus a large laundry room designed for everyday convenience. This home is packed with premium features and thoughtful details that simply can’t all be listed here. Quality craftsmanship and beautiful finishes come standard, with opportunities to personalize select features and create a home that reflects your style and needs.
Location
Map data © OpenStreetMap contributors
Upcoming open housesSee all Plattsville open houses
No open houses are scheduled for this home.
Can't make it? Request a private viewing.
Property details
Listing
- MLS® number
- 40839893
- Added
- Jun 15, 2026 ()
- Updated
- Sep 19, 2026 ()
- Info refreshed
Overview
- Property type
- Single Family
- Building type
- Detached
- Storeys
- 2
- Ownership
- Freehold
Inside
- Bedrooms
- 4
- Bathrooms
- 4
- Half baths
- 1
- Heating
- Forced air
- Cooling
- Central air conditioning
- Fireplace
- No
- Appliances
- Water meter, Hood Fan
- Features
- Country residential
Building
- Basement
- Unfinished, Full
- Exterior
- Stone, Brick Veneer
- Parking
- Attached Garage · 5 spaces
Land
- Frontage
- 60 ft
- Zoning
- a2
Services
- Water
- Municipal water
- Sewer
- Municipal sewage system
Location
- Community
- Plattsville
- Nearby
- Quiet Area, School Bus, Community Centre
Running costs
- Annual property tax
- $1
Price history
| Sep 20, 2026 | $1,669,000 | ▼ $99,573 |
| Sep 19, 2026 | $1,768,573 | First recorded price |
Price changes since Sep 19, 2026.
Rooms
| Laundry room | Second level | 9'0'' x 10'0'' |
| 2pc Bathroom | Main level | — |
| 3pc Bathroom | Second level | — |
| 4pc Bathroom | Second level | — |
| 4pc Ensuite bath | Second level | — |
| Bedroom | Second level | 16'2'' x 11'4'' |
| Bedroom | Second level | 15'2'' x 12'0'' |
| Bedroom | Second level | 14'0'' x 14'8'' |
| Primary Bedroom | Main level | 19'0'' x 14'4'' |
| Family room | Main level | 15'6'' x 18'0'' |
| Kitchen | Main level | 18'0'' x 9'0'' |
| Dinette | Main level | 18'0'' x 12'2'' |
| Dining room | Main level | 16'0'' x 11'10'' |
| Den | Main level | 10'0'' x 9'0'' |