 For sale 46
$539,900
3 bed2 bath
512 Zone Street
Plympton-Wyoming
12 days agoMLS® 26023048
Coldwell Banker Southwest Realty
3852 Turnberry Lane
Plympton-Wyoming, Ontario N0N1E0
For sale· Added
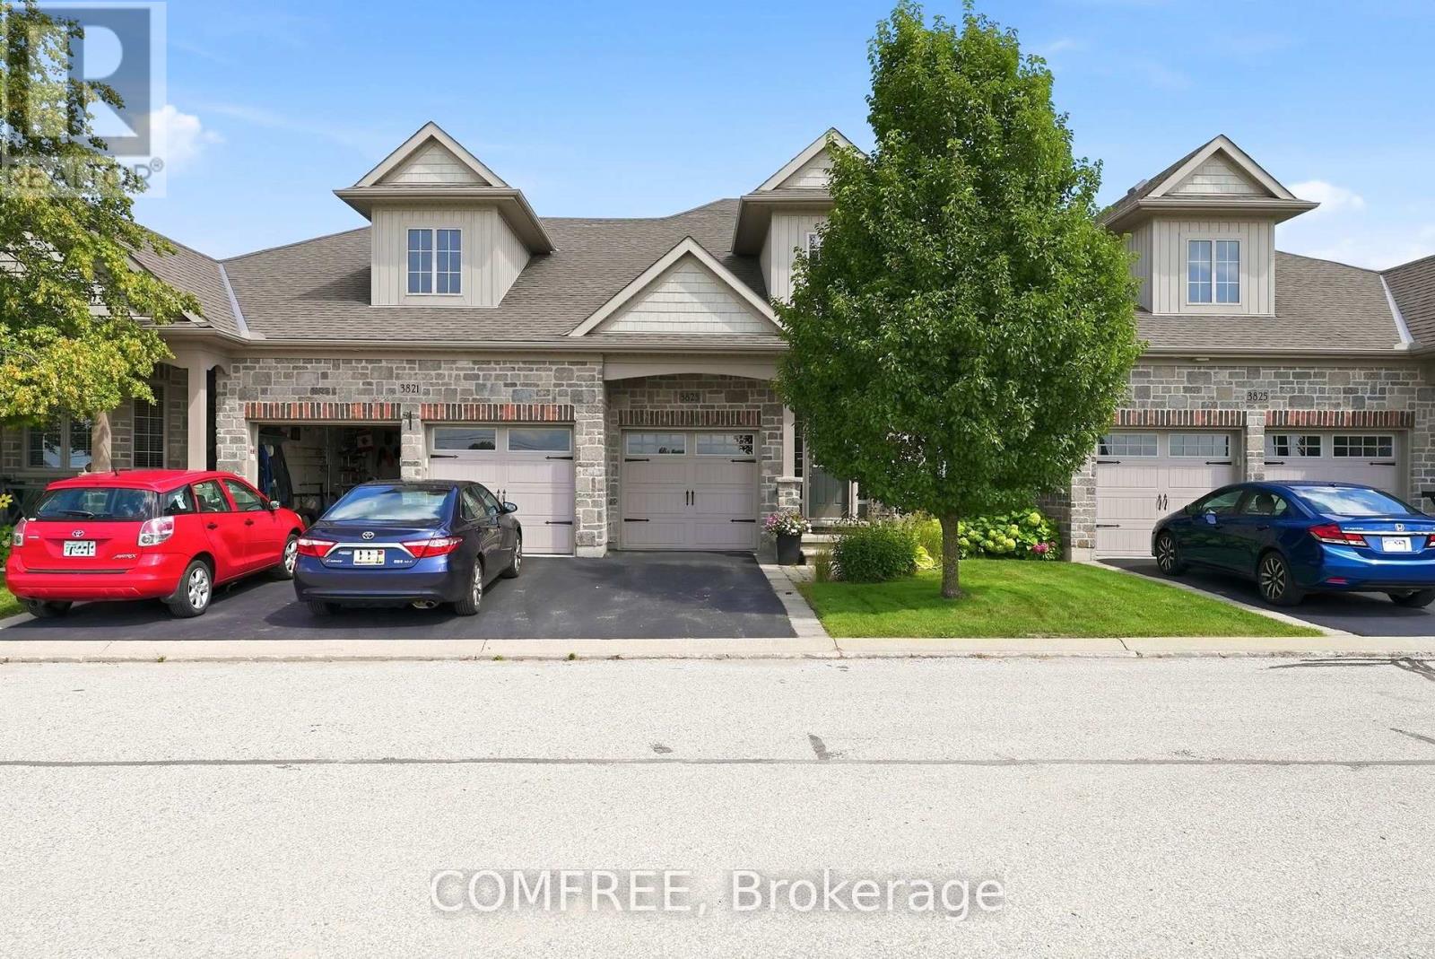
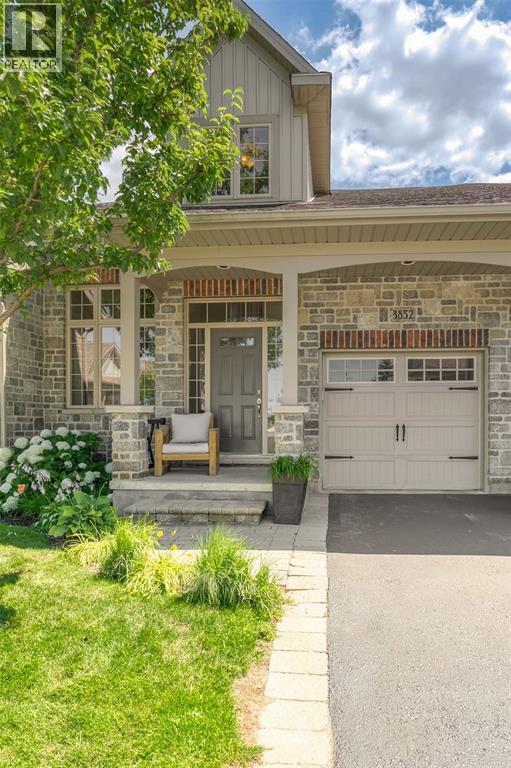
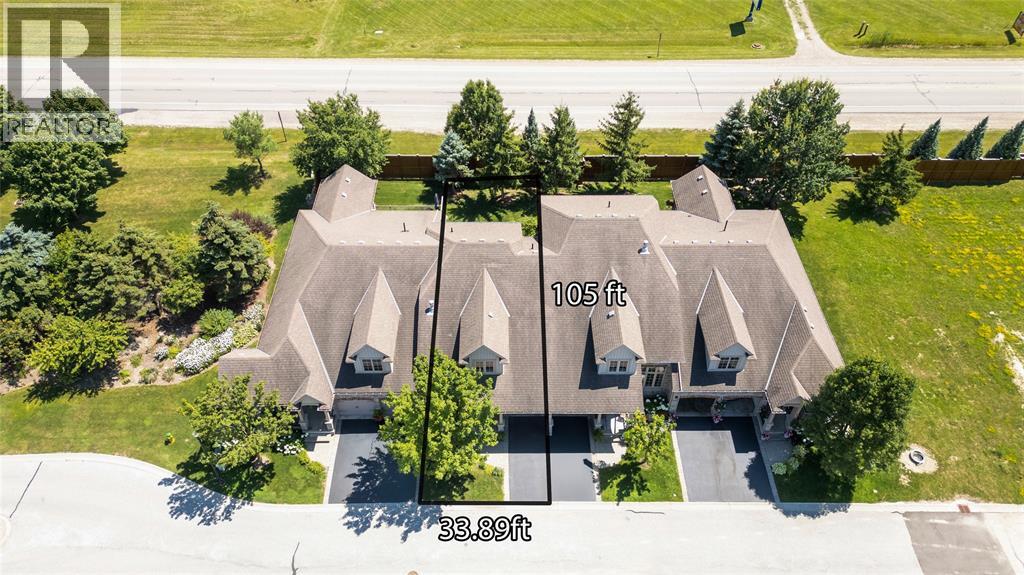
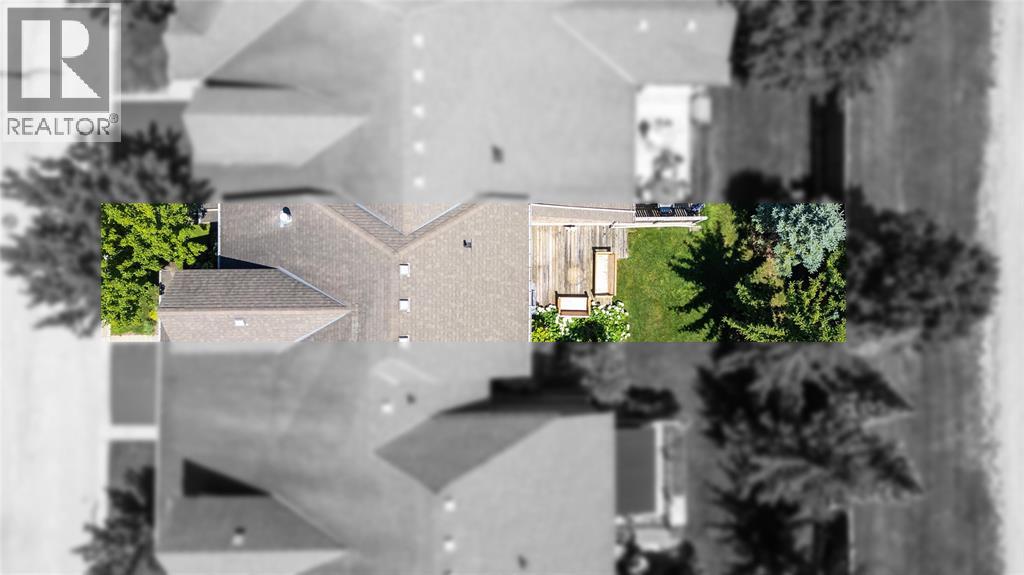
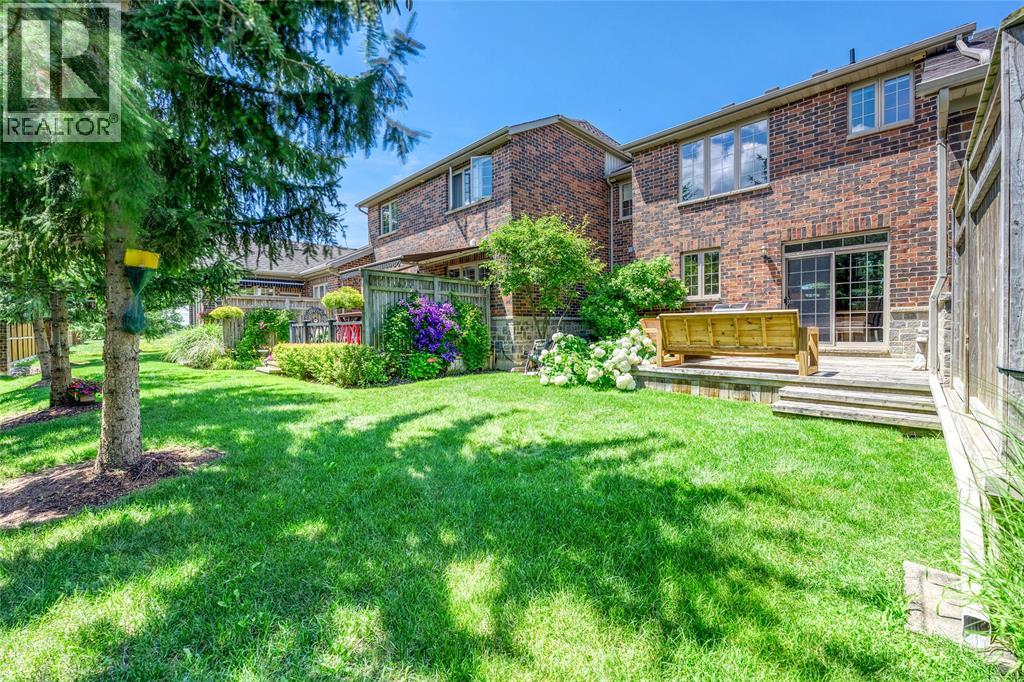
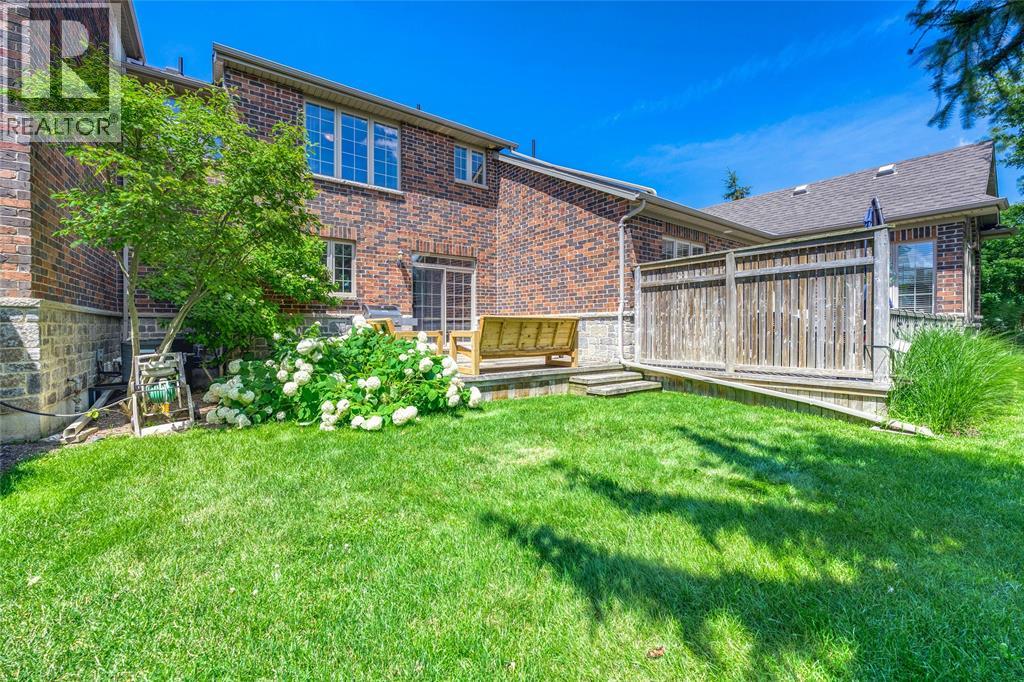
Perfect Condo located in ‘The Residences of Sawmill Creek’. Enjoy some golf in your spare time or hit the outdoor pool. Great room with gas fireplace, lots of windows, tastefully decorated, & open to dining area overlooking patio doors and back deck. Bright Kitchen has lots of storage and counter space to cook meals, plus a 2 pc bath located on main floor. 2 bedrooms on upper level each with their own 4 piece ensuite. Primary bedroom has separate tub, shower and large walk in closet. Huge Lower level recroom that could be finished if you needed extra space. Attached garage for parking and storage with level 2 charger installed. Maintenance fee $449.84 includes, exterior & ground maintenance, roof, windows, lawn & snow removal & access to the pool. All furniture is negotiable. Hot water tank is a rental.
Map data © OpenStreetMap contributors
No open houses are scheduled for this home.
Can't make it? Request a private viewing.
| Utility room | Lower level | — |
| Recreation room | Lower level | 11.51 x 28.75 |
| Laundry room | Lower level | — |
| 4pc Ensuite bath | Second level | — |
| 4pc Ensuite bath | Second level | — |
| Bedroom | Second level | 9.23 x 17.22 |
| Primary Bedroom | Second level | 13.06 x 13.31 |
| 2pc Bathroom | Main level | — |
| Kitchen | Main level | 11.1 x 8.11 |
| Dining nook | Main level | 11.2 x 10.7 |
| Living room | Main level | 11.1 x 22 |