
$925,000
6 William Street
Port Albert, Ontario N7A3X9
For sale· Added
About this home
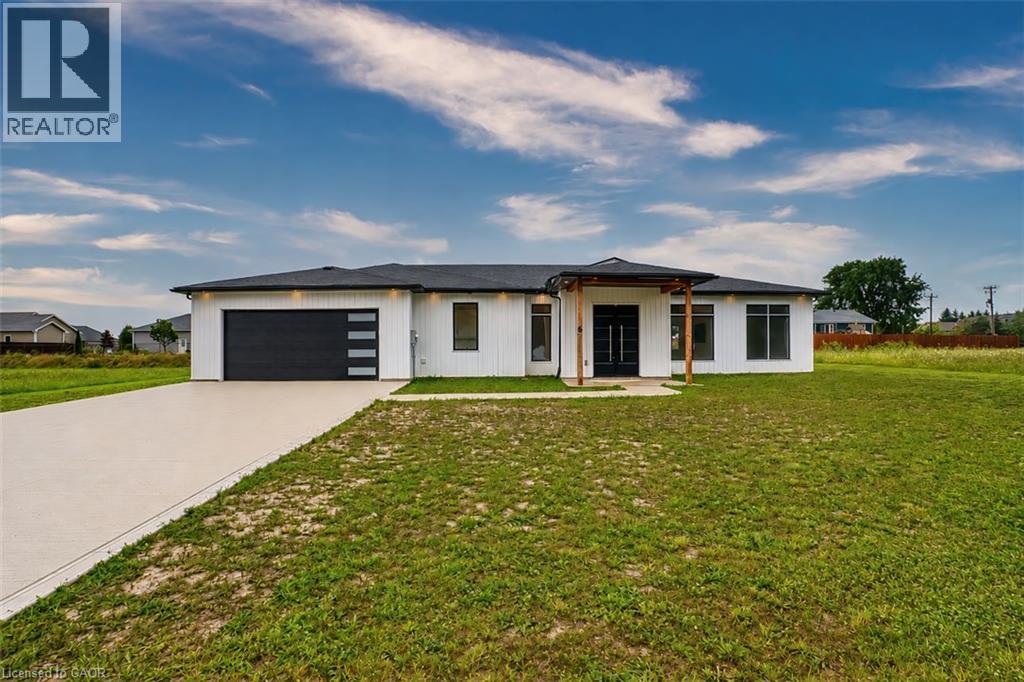
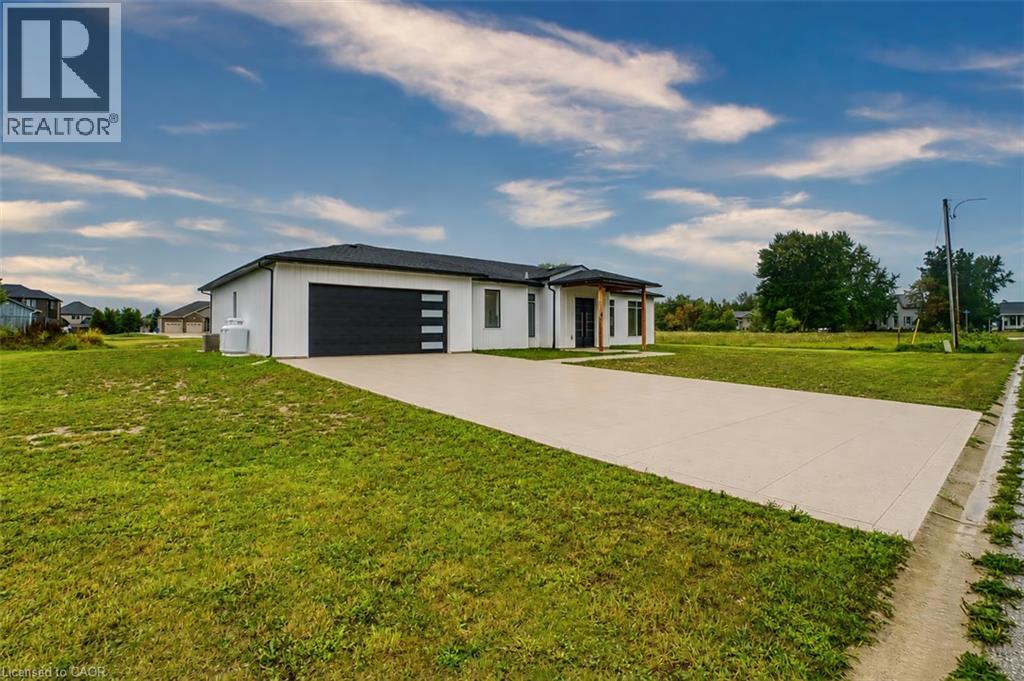
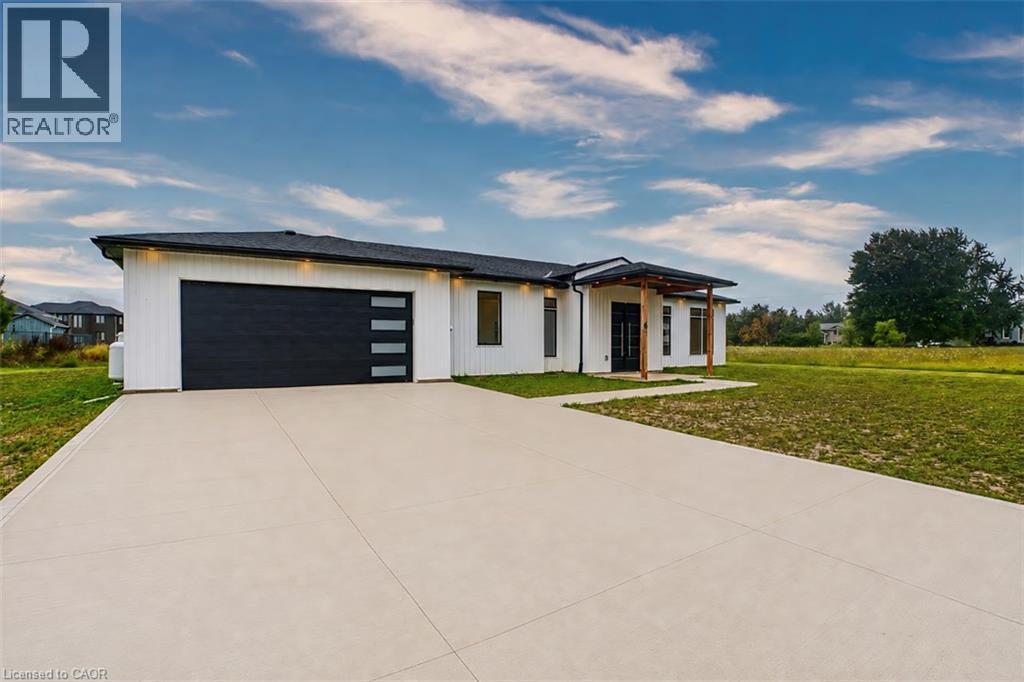
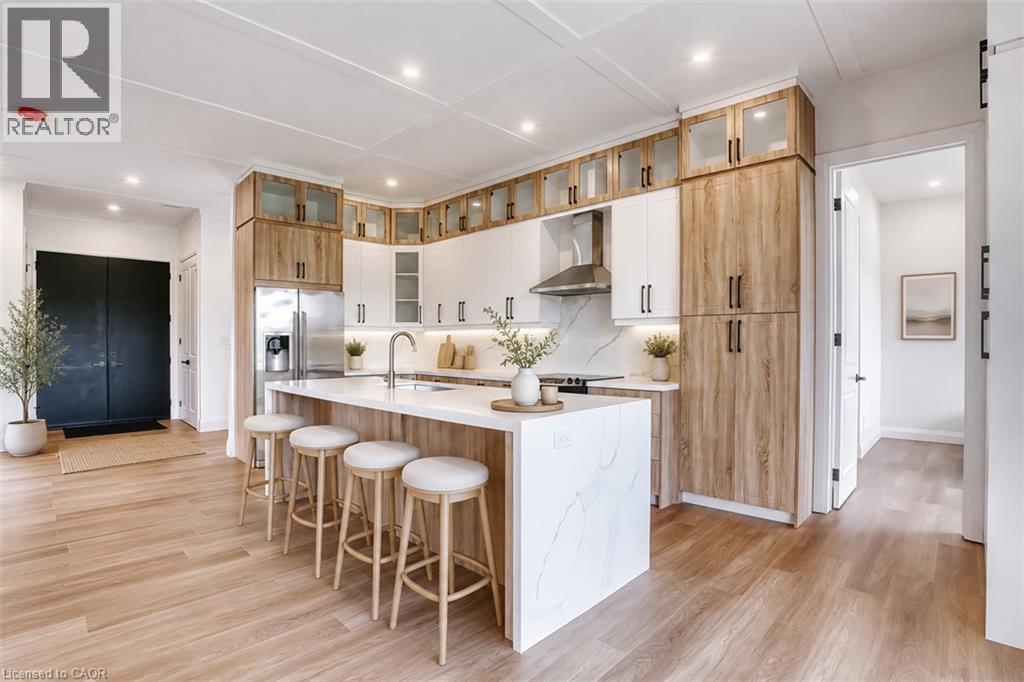
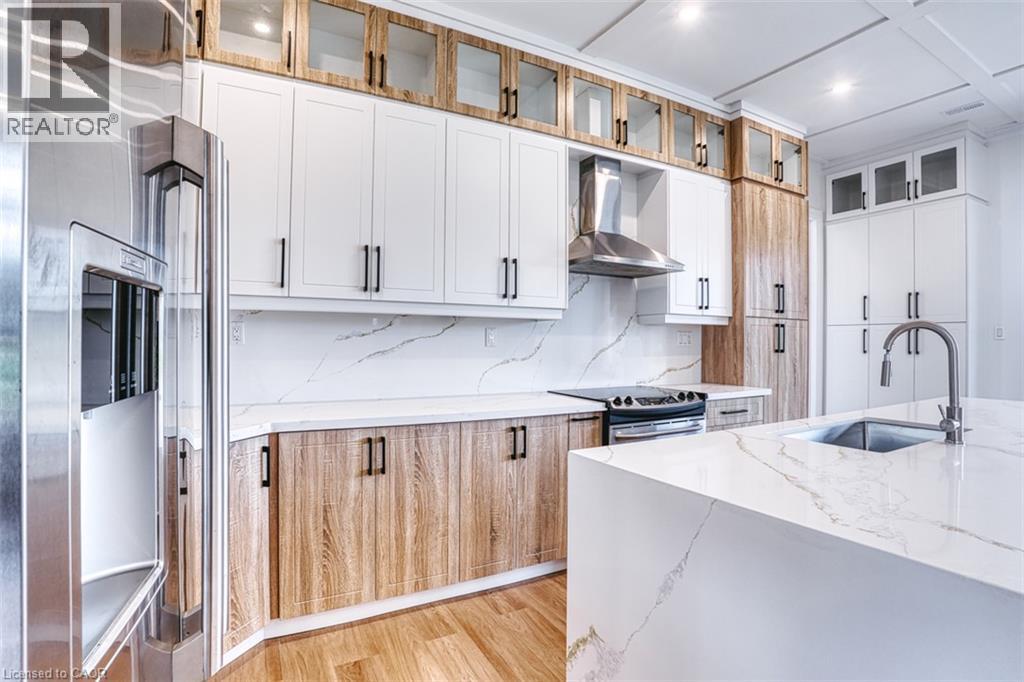
Welcome to this beautiful piece of Paradise and experience with this stunning Custom-built Executive home a Luxury living in a place where Cottage life and Dream living meet. Sitting on a 0.4 Acre lot in a quiet area of Port Albert community, this Newer-built Bungalow has everything you may desire in a home from Location to Functionality & Quality finishes. Desirable Open Concept main floor featuring 10 Ft Ceilings, a Spectacular large Gourmet Kitchen with a large Island, Quartz countertops, Stainless Appliances, Pantry, huge Living room, Dining room, Carpet-Free, Spectacular Ensuite & Main Bath, Walk-In closet, formal Laundry and an abundance of natural light. Walk out to a relaxing huge backyard featuring a Covered Concrete Patio. Take advantage of an Oversized Triple Garage able to accommodate parking for 3+ vehicles, 200 AMP panel, ample Concrete Driveway for lots of vehicles recently completed, covered Porch and more. What an amazing setting, relax and spend a great time with family and friends ! At just a short Walk to beautiful beaches of Lake Huron, you will be astonished by the magnificent sunset, spectacular views and the tranquility this location can offer. Truly immaculate condition & amazing look - don't miss this out.
Location
Map data © OpenStreetMap contributors
Upcoming open housesSee all Port Albert open houses
No open houses are scheduled for this home.
Can't make it? Request a private viewing.
Property details
Listing
- MLS® number
- 40858442
- Added
- Aug 26, 2026 ()
- Updated
- Aug 27, 2026 ()
- Info refreshed
Overview
- Property type
- Single Family
- Building type
- Detached
- Style
- Bungalow
- Storeys
- 1
- Ownership
- Freehold
- Year built
- 2,025
Inside
- Bedrooms
- 3
- Bathrooms
- 2
- Heating
- Forced air, In Floor Heating, Propane
- Cooling
- Central air conditioning
- Fireplace
- No
- Appliances
- Washer, Refrigerator, Dishwasher, Stove, Dryer, Garage door opener, Microwave Built-in
- Features
- Country residential, Automatic Garage Door Opener
Building
- Basement
- None
- Exterior
- Vinyl siding
- Parking
- Attached Garage · 7 spaces
Land
- Frontage
- 132 ft
- Lot area
- 0.4 acres
- Zoning
- VR1
Services
- Water
- Drilled Well
- Sewer
- Septic System
Location
- Community
- Ashfield Twp
- Nearby
- Quiet Area, School Bus, Community Centre
Running costs
- Annual property tax
- $1
Rooms
| Utility room | Main level | 7'7'' x 14'4'' |
| Laundry room | Main level | 7'6'' x 12'4'' |
| 3pc Bathroom | Main level | — |
| Bedroom | Main level | 11'0'' x 14'4'' |
| Bedroom | Main level | 11'0'' x 14'5'' |
| 5pc Ensuite bath | Main level | 10'3'' x 12'3'' |
| Primary Bedroom | Main level | 12'3'' x 17'1'' |
| Dining room | Main level | 10'0'' x 14'3'' |
| Kitchen | Main level | 11'0'' x 20'8'' |
| Living room | Main level | 14'3'' x 16'8'' |